Come check out this very well maintained, end-of-row, brick townhome in North Hanover! No HOA! 3 spacious bedrooms 2 full baths & 2 half baths Fully finished and updated inside Fenced in back yard 1 car garage Very close to restaurants, shopping, etc.
For sale
$269,900
844 Blossom Dr, Hanover, PA 17331
3beds
1,504sqft
Townhouse
Built in 2011
3,381 Square Feet Lot
$270,200 Zestimate®
$179/sqft
$-- HOA
What's special
- 56 days
- 270
- 26
Zillow last checked:
Listing updated:
Listed by:
Hunter Shank 717-885-3499,
Coldwell Banker Realty (717) 757-2717
Source: Bright MLS,MLS#: PAYK2107234
Facts & features
Interior
Bedrooms & bathrooms
- Bedrooms: 3
- Bathrooms: 4
- Full bathrooms: 2
- 1/2 bathrooms: 2
- Main level bathrooms: 1
- Main level bedrooms: 1
Rooms
- Room types: Living Room, Dining Room, Bedroom 2, Bedroom 3, Kitchen, Family Room, Foyer, Bedroom 1, Sun/Florida Room, Full Bath, Half Bath
Bedroom 1
- Features: Flooring - Carpet, Walk-In Closet(s), Window Treatments
- Level: Upper
- Area: 210 Square Feet
- Dimensions: 15 X 14
Bedroom 2
- Features: Flooring - Carpet, Window Treatments
- Level: Upper
- Area: 160 Square Feet
- Dimensions: 10 X 16
Bedroom 3
- Features: Flooring - Carpet, Window Treatments
- Level: Main
- Area: 132 Square Feet
- Dimensions: 12 X 11
Dining room
- Features: Flooring - Vinyl
- Level: Upper
- Area: 110 Square Feet
- Dimensions: 10 X 11
Family room
- Features: Flooring - Carpet
- Level: Main
- Area: 165 Square Feet
- Dimensions: 15 X 11
Foyer
- Features: Flooring - Vinyl
- Level: Main
- Area: 91 Square Feet
- Dimensions: 7 X 13
Other
- Features: Flooring - Vinyl, Bathroom - Tub Shower
- Level: Upper
Other
- Features: Flooring - Vinyl, Soaking Tub, Bathroom - Tub Shower
- Level: Upper
Half bath
- Features: Flooring - Vinyl
- Level: Main
Half bath
- Features: Flooring - Vinyl
- Level: Upper
Kitchen
- Features: Flooring - Vinyl, Pantry
- Level: Upper
- Area: 99 Square Feet
- Dimensions: 11 X 9
Living room
- Features: Flooring - Carpet
- Level: Upper
- Area: 272 Square Feet
- Dimensions: 16 X 17
Other
- Features: Flooring - Vinyl
- Level: Upper
- Area: 132 Square Feet
- Dimensions: 11 X 12
Heating
- Forced Air, Heat Pump, Natural Gas
Cooling
- Central Air, Electric
Appliances
- Included: Microwave, Disposal, Dryer, Oven/Range - Gas, Refrigerator, Washer, Gas Water Heater
- Laundry: Dryer In Unit, Washer In Unit, Main Level
Features
- Breakfast Area, Dining Area, Entry Level Bedroom, Family Room Off Kitchen, Open Floorplan, Formal/Separate Dining Room, Eat-in Kitchen, Kitchen - Table Space, Primary Bath(s), Pantry, Recessed Lighting, Soaking Tub, Bathroom - Stall Shower, Bathroom - Tub Shower, Walk-In Closet(s), Dry Wall
- Flooring: Carpet, Vinyl
- Doors: Insulated, Six Panel, Sliding Glass
- Windows: Double Hung, Double Pane Windows, Insulated Windows, Screens
- Basement: Full,Garage Access,Heated,Improved,Interior Entry,Exterior Entry,Sump Pump,Windows,Walk-Out Access
- Has fireplace: No
Interior area
- Total structure area: 1,504
- Total interior livable area: 1,504 sqft
- Finished area above ground: 1,504
- Finished area below ground: 0
Property
Parking
- Total spaces: 3
- Parking features: Garage Faces Front, Garage Door Opener, Basement, Concrete, Paved, Attached, Driveway
- Attached garage spaces: 1
- Uncovered spaces: 2
Accessibility
- Accessibility features: None
Features
- Levels: Three
- Stories: 3
- Pool features: None
Lot
- Size: 3,381 Square Feet
- Features: Landscaped, Level
Details
- Additional structures: Above Grade, Below Grade
- Parcel number: 670002300850000000
- Zoning: RESIDENTIAL
- Special conditions: Standard
Construction
Type & style
- Home type: Townhouse
- Architectural style: Colonial
- Property subtype: Townhouse
Materials
- Vinyl Siding, Brick
- Foundation: Concrete Perimeter
- Roof: Shingle
Condition
- Very Good
- New construction: No
- Year built: 2011
Utilities & green energy
- Electric: 200+ Amp Service
- Sewer: Public Sewer
- Water: Public
Community & HOA
Community
- Security: Fire Sprinkler System
- Subdivision: Hanover Boro
HOA
- Has HOA: No
Location
- Region: Hanover
- Municipality: HANOVER BORO
Financial & listing details
- Price per square foot: $179/sqft
- Tax assessed value: $164,060
- Annual tax amount: $6,112
- Date on market: 7/11/2026
- Listing agreement: Exclusive Right To Sell
- Listing terms: Cash,Conventional,FHA,VA Loan
- Inclusions: Washer, Dryer, Stove, Refrigerator, Dishwasher, Microwave
- Ownership: Fee Simple
Estimated market value
$270,200
$257,000 - $284,000
$1,718/mo
Price history
| Date | Event | Price |
|---|---|---|
| 8/31/2026 | Listed for sale | $269,900$179/sqft |
Source:  Bright MLS #PAYK2107234 Report a problem Bright MLS #PAYK2107234 Report a problem | ||
| 8/12/2026 | Pending sale | $269,900$179/sqft |
Source: Bright MLS #PAYK2107234 Report a problem | ||
| 7/11/2026 | Listed for sale | $269,900+68.8%$179/sqft |
Source: Bright MLS #PAYK2107234 Report a problem | ||
| 9/28/2020 | Sold | $159,900$106/sqft |
Source: Public Record Report a problem | ||
| 8/13/2020 | Pending sale | $159,900$106/sqft |
Source: Keller Williams Legacy West #PAYK142378 Report a problem | ||
| 7/29/2020 | Listed for sale | $159,900-3.8%$106/sqft |
Source: Keller Williams Legacy West #PAYK142378 Report a problem | ||
| 6/24/2011 | Sold | $166,255$111/sqft |
Source: Public Record Report a problem | ||
Public tax history
| Year | Property taxes | Tax assessment |
|---|---|---|
| 2026 | $6,006 +0% | $164,060 |
| 2025 | $6,006 +0.8% | $164,060 |
| 2024 | $5,960 +0.8% | $164,060 |
| 2023 | $5,914 +4.2% | $164,060 |
| 2022 | $5,678 0% | $164,060 |
| 2021 | $5,678 | $164,060 |
| 2020 | $5,678 +1.6% | $164,060 |
| 2019 | $5,590 +1.9% | $164,060 |
| 2018 | $5,486 +3.9% | $164,060 |
| 2017 | $5,278 | $164,060 |
| 2016 | -- | $164,060 |
| 2015 | -- | $164,060 |
| 2014 | -- | $164,060 |
| 2013 | -- | $164,060 |
| 2012 | -- | $164,060 +424.3% |
| 2011 | -- | $31,290 |
| 2010 | -- | $31,290 |
| 2009 | -- | $31,290 |
| 2008 | -- | $31,290 |
| 2007 | -- | -- |
Find assessor info on the county website
Monthly payment
Est. payment
Payment breakdown
Explore the cost of this home by adjusting the details. Changes won't be saved.Climate risks
Neighborhood: 17331
Nearby schools
Schools provided by the listing agent
- District: Hanover Public
Source: Bright MLS. This data may not be complete. We recommend contacting the local school district to confirm school assignments for this home.


Similar homes
- $270,0003 bd3 ba2k sqft819 Blossom Dr, Hanover, PA 17331For Sale

 MLS ID #PAYK2109494, Robin Mede-Butt, Iron Valley Real Estate Hanover. Bright MLS
 - $280,0003 bd3 ba1.9k sqft806 Blossom Dr, Hanover, PA 17331For Sale
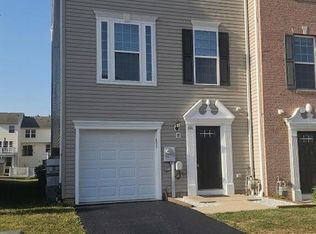 MLS ID #PAYK2107046, Jennifer Jenkins, Coldwell Banker Realty. Bright MLS
 - $289,9003 bd3 ba1.8k sqft833 Blossom Dr, Hanover, PA 17331For Sale
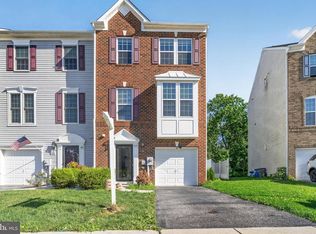 MLS ID #PAYK2108818, jenni Dominguez, Long & Foster Real Estate, Inc.. Bright MLS
 - $274,9003 bd3 ba1.6k sqft4 Pacer Dr, Hanover, PA 17331For Sale
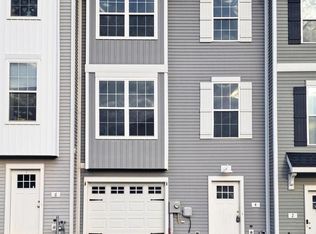 MLS ID #PAYK2110550, Jeff Wright, Foundation First Property Group. Bright MLS
 - $259,9003 bd3 ba1.5k sqft37 S Center St, Hanover, PA 17331For SaleMLS ID #PAYK2107982, Lisa Barrett, Berkshire Hathaway HomeServices Homesale Realty. Bright MLS
- $260,0003 bd3 ba2k sqft55 S Center St, Hanover, PA 17331For SaleMLS ID #PAYK2106300, Kelly Schuit, Kelly and Co Realty, LLC. Bright MLS
- $265,9003 bd2 ba1.7k sqft133 Zachary Dr, Hanover, PA 17331For SaleMLS ID #PAYK2109760, Wendy Hofmann, RE/MAX Solutions. Bright MLS
- $285,0003 bd3 ba1.7k sqft418 Charles Ave, Hanover, PA 17331For SaleMLS ID #PAYK2107776, Tricia Stonesifer, Keller Williams Keystone Realty. Bright MLS
- $295,0003 bd3 ba1.5k sqft96 Ayrshire Dr, Hanover, PA 17331For SaleMLS ID #PAYK2105246, Cathy Relac, Berkshire Hathaway HomeServices Homesale Realty. Bright MLS
- $293,0004 bd3 ba1.7k sqft36 Coop Ln, Hanover, PA 17331For SaleMLS ID #PAYK2104022, Kim Lally, EXP Realty, LLC. Bright MLS
- $215,0003 bd2 ba1.5k sqft436 Springbrook Ct Unit E-1, Hanover, PA 17331For SaleMLS ID #PAYK2105942, Carmen E. Lennartsson, Keller Williams Flagship. Bright MLS
- $300,0003 bd3 ba1.9k sqft233 Homestead Dr, Hanover, PA 17331For SaleMLS ID #PAYK2109584, Sandy Milburn, Iron Valley Real Estate Hanover. Bright MLS
- $235,0003 bd3 ba1.4k sqft409 Springbrook Ct, Hanover, PA 17331For SaleMLS ID #PAYK2105254, Steph Werner, Berkshire Hathaway HomeServices Homesale Realty. Bright MLS
- $375,0003 bd2 ba2k sqft46 Tyler Dr, Hanover, PA 17331For SaleMLS ID #PAYK2111096, Danielle Byrd, Berkshire Hathaway HomeServices PenFed Realty. Bright MLS
- $299,9003 bd3 ba1.7k sqft2859 Centennial Rd, Hanover, PA 17331For SaleMLS ID #PAAD2025416, Colin Cameron, EXP Realty, LLC. Bright MLS
- $299,0003 bd4 ba1.5k sqft143 Homestead Dr, Hanover, PA 17331For SaleMLS ID #PAYK2109158, Aurora Smith, Keller Williams Realty Centre. Bright MLS
- $325,0003 bd3 ba1.5k sqft426 Pumping Station Rd, Hanover, PA 17331For SaleMLS ID #PAYK2107078, Carmen E. Lennartsson, Keller Williams Flagship. Bright MLS
- $350,0003 bd4 ba2k sqft81 Ayrshire Dr, Hanover, PA 17331For SaleMLS ID #PAYK2108902, PETE WONG, LPT Realty, LLC. Bright MLS
- $345,0004 bd2 ba1.8k sqft108 Hirtland Ave, Hanover, PA 17331For SaleMLS ID #PAYK2109656, Brittany Tawney, Corner House Realty. Bright MLS
- $329,9003 bd4 ba1.8k sqft165 Homestead Dr, Hanover, PA 17331For SaleMLS ID #PAYK2110480, Randell Jackson, Keller Williams Keystone Realty. Bright MLS
