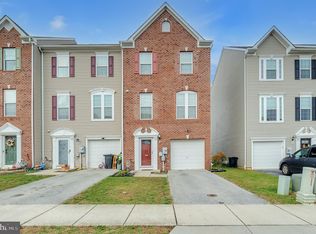
Reduced price! Welcome to 806 Blossom Drive, a beautifully refreshed and meticulously maintained residence offering the perfect blend of modern luxury and everyday comfort. Completely renovated in 2022, this home shines from top to bottom with premium upgrades and a seamless open floor plan and modern layout. Step inside to discover a bright and airy main level, anchored by a gourmet kitchen that is a true chef’s delight. It boasts gleaming stainless steel appliances, gorgeous white custom cabinetry offering soft close cabinets and drawers , and ample counter space , offering a large island for effortless meal prep and entertaining. The kitchen flows beautifully into the inviting living room, great for entertaining. The upper level is designed with convenience and comfort in mind. The spacious primary bedroom features a stunning, architectural trey ceiling that elevates the space with an elegant, upscale feel. Beautifully renovated full bath with dual vanity and walk-in shower and large walk-in closet. Best of all, say goodbye to carrying baskets up and down stairs—the dedicated laundry area is conveniently located right on the bedroom level. All receptacles in the home are tamper resistant for those tiny fingers. The lower level offers excellent versatility with a large family room featuring a gas fireplace for those cozy nights, walk-out directly to a peaceful rear porch. The fully enclosed backyard features a low-maintenance, 6-foot vinyl privacy fence, creating a secure oasis for pets, play, or weekend gatherings. Perfectly situated in a desirable Hanover location, this turnkey property offers the peace of mind of recent updates with the style you’ve been searching for. Don't miss the chance to make this dream home your reality!
For sale
Price cut: $15K (8/14)
$280,000
806 Blossom Dr, Hanover, PA 17331
3beds
1,960sqft
Townhouse
Built in 2012
3,624 Square Feet Lot
$-- Zestimate®
$143/sqft
$-- HOA
What's special
Fully enclosed backyardModern layoutSeamless open floor planAmple counter spaceLarge walk-in closetSpacious primary bedroomGourmet kitchen
- 55 days
- 358
- 28
Zillow last checked:
Listing updated:
Listed by:
Jennifer Jenkins 717-357-5089,
Coldwell Banker Realty (717) 757-2717
Source: Bright MLS,MLS#: PAYK2107046
Facts & features
Interior
Bedrooms & bathrooms
- Bedrooms: 3
- Bathrooms: 3
- Full bathrooms: 2
- 1/2 bathrooms: 1
- Main level bathrooms: 1
Rooms
- Room types: Living Room, Dining Room, Bedroom 2, Bedroom 3, Kitchen, Family Room, Foyer, Bedroom 1, Bathroom 1, Bathroom 2, Half Bath
Bedroom 1
- Features: Walk-In Closet(s)
- Level: Upper
- Area: 208 Square Feet
- Dimensions: 13 X 16
Bedroom 2
- Level: Upper
- Area: 110 Square Feet
- Dimensions: 10 X 11
Bedroom 3
- Level: Upper
- Area: 90 Square Feet
- Dimensions: 9 X 10
Bathroom 1
- Level: Upper
Bathroom 2
- Level: Upper
Dining room
- Level: Upper
Family room
- Features: Fireplace - Gas
- Level: Main
- Area: 285 Square Feet
- Dimensions: 15 X 19
Foyer
- Level: Main
Half bath
- Level: Main
Kitchen
- Features: Dining Area, Pantry, Kitchen Island
- Level: Upper
- Area: 304 Square Feet
- Dimensions: 16 X 19
Living room
- Level: Upper
- Area: 285 Square Feet
- Dimensions: 15 X 19
Heating
- Forced Air, Natural Gas
Cooling
- Central Air, Electric
Appliances
- Included: Cooktop, Refrigerator, Microwave, Disposal, Dishwasher, Water Heater
- Laundry: Upper Level, Hookup
Features
- Bathroom - Walk-In Shower, Ceiling Fan(s), Dining Area, Primary Bath(s), Recessed Lighting, Upgraded Countertops, 9'+ Ceilings, Dry Wall, Tray Ceiling(s)
- Flooring: Carpet, Ceramic Tile, Laminate, Hardwood, Wood
- Has basement: No
- Number of fireplaces: 1
- Fireplace features: Gas/Propane, Mantel(s)
Interior area
- Total structure area: 1,960
- Total interior livable area: 1,960 sqft
- Finished area above ground: 1,960
- Finished area below ground: 0
Property
Parking
- Total spaces: 1
- Parking features: Garage Faces Front, Garage Door Opener, Driveway, Attached, On Street
- Attached garage spaces: 1
- Has uncovered spaces: Yes
Accessibility
- Accessibility features: None
Features
- Levels: Three
- Stories: 3
- Patio & porch: Patio
- Exterior features: Sidewalks, Rain Gutters
- Pool features: None
- Fencing: Vinyl,Back Yard,Privacy
Lot
- Size: 3,624 Square Feet
- Features: Cleared
Details
- Additional structures: Above Grade, Below Grade
- Parcel number: 670002300660000000
- Zoning: RESIDENTIAL
- Special conditions: Standard
Construction
Type & style
- Home type: Townhouse
- Architectural style: Colonial
- Property subtype: Townhouse
Materials
- Vinyl Siding
- Foundation: Slab
- Roof: Architectural Shingle
Condition
- Excellent
- New construction: No
- Year built: 2012
Utilities & green energy
- Electric: 220 Volts
- Sewer: Public Sewer
- Water: Public
- Utilities for property: Natural Gas Available, Water Available, Sewer Available, Electricity Available
Community & HOA
Community
- Security: Fire Sprinkler System
- Subdivision: Cherry Tree
HOA
- Has HOA: No
Location
- Region: Hanover
- Municipality: HANOVER BORO
Financial & listing details
- Price per square foot: $143/sqft
- Tax assessed value: $131,090
- Annual tax amount: $4,882
- Date on market: 7/10/2026
- Listing agreement: Exclusive Right To Sell
- Listing terms: Cash,Conventional,FHA,VA Loan
- Ownership: Fee Simple
- Road surface type: Black Top
Estimated market value
Not available
Estimated sales range
Not available
Not available
Price history
| Date | Event | Price |
|---|---|---|
| 8/14/2026 | Price change | $280,000-5.1%$143/sqft |
Source:  Bright MLS #PAYK2107046 Report a problem Bright MLS #PAYK2107046 Report a problem | ||
| 7/28/2026 | Price change | $295,000-1.3%$151/sqft |
Source: Bright MLS #PAYK2107046 Report a problem | ||
| 7/10/2026 | Listed for sale | $299,000+75.9%$153/sqft |
Source: Bright MLS #PAYK2107046 Report a problem | ||
| 4/29/2022 | Sold | $170,000$87/sqft |
Source: Bright MLS #PAYK2017348 Report a problem | ||
| 3/30/2022 | Pending sale | $170,000$87/sqft |
Source: Bright MLS #PAYK2017348 Report a problem | ||
| 3/8/2022 | Contingent | $170,000$87/sqft |
Source: Bright MLS #PAYK2017348 Report a problem | ||
| 3/8/2022 | Pending sale | $170,000$87/sqft |
Source: Bright MLS #PAYK2017348 Report a problem | ||
| 3/5/2022 | Listed for sale | $170,000+5.1%$87/sqft |
Source: Bright MLS #PAYK2017348 Report a problem | ||
| 8/7/2012 | Sold | $161,680$82/sqft |
Source: Public Record Report a problem | ||
Public tax history
| Year | Property taxes | Tax assessment |
|---|---|---|
| 2026 | $4,799 0% | $131,090 |
| 2025 | $4,799 +0.8% | $131,090 |
| 2024 | $4,763 +0.8% | $131,090 |
| 2023 | $4,726 +4.2% | $131,090 |
| 2022 | $4,537 +0% | $131,090 |
| 2021 | $4,537 | $131,090 |
| 2020 | $4,537 +1.6% | $131,090 |
| 2019 | $4,466 +1.9% | $131,090 |
| 2018 | $4,384 +8.7% | $131,090 |
| 2017 | $4,034 | $131,090 |
| 2016 | -- | $131,090 |
| 2015 | -- | $131,090 |
| 2014 | -- | $131,090 |
| 2013 | -- | $131,090 +318.1% |
| 2012 | -- | $31,350 |
| 2011 | -- | $31,350 |
| 2010 | -- | $31,350 |
| 2009 | -- | $31,350 |
| 2008 | -- | $31,350 |
| 2007 | -- | -- |
Find assessor info on the county website
Monthly payment
Est. payment
Payment breakdown
Explore the cost of this home by adjusting the details. Changes won't be saved.Climate risks
Neighborhood: 17331
Nearby schools
Schools provided by the listing agent
- District: Hanover Public
Source: Bright MLS. This data may not be complete. We recommend contacting the local school district to confirm school assignments for this home.

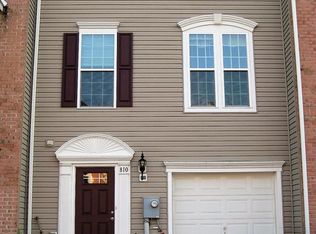
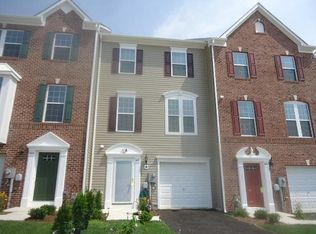
Similar homes
- $270,0003 bd3 ba2.2k sqft819 Blossom Dr, Hanover, PA 17331For Sale

 MLS ID #PAYK2109494, Robin Mede-Butt, Iron Valley Real Estate Hanover. Bright MLS
 - $289,9003 bd3 ba1.8k sqft833 Blossom Dr, Hanover, PA 17331For Sale
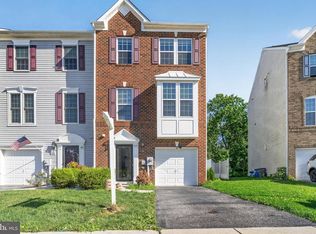 MLS ID #PAYK2108818, jenni Dominguez, Long & Foster Real Estate, Inc.. Bright MLS
 - $269,9003 bd4 ba1.5k sqft844 Blossom Dr, Hanover, PA 17331For Sale
 MLS ID #PAYK2107234, Hunter Shank, Coldwell Banker Realty. Bright MLS
 - $274,9003 bd3 ba1.6k sqft4 Pacer Dr, Hanover, PA 17331For Sale
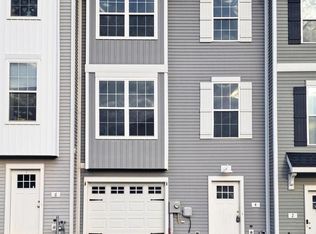 MLS ID #PAYK2110550, Jeff Wright, Foundation First Property Group. Bright MLS
 - $285,0003 bd3 ba1.7k sqft418 Charles Ave, Hanover, PA 17331For SaleMLS ID #PAYK2107776, Tricia Stonesifer, Keller Williams Keystone Realty. Bright MLS
- $260,0003 bd3 ba2k sqft55 S Center St, Hanover, PA 17331For SaleMLS ID #PAYK2106300, Kelly Schuit, Kelly and Co Realty, LLC. Bright MLS
- $259,9003 bd3 ba1.5k sqft37 S Center St, Hanover, PA 17331For SaleMLS ID #PAYK2107982, Lisa Barrett, Berkshire Hathaway HomeServices Homesale Realty. Bright MLS
- $252,9003 bd3 ba1.8k sqft413 Springbrook Ct, Hanover, PA 17331For SaleMLS ID #PAYK2100646, Noelle Wilson, Realty One Group Generations. Bright MLS
- $300,0003 bd3 ba1.9k sqft233 Homestead Dr, Hanover, PA 17331For SaleMLS ID #PAYK2109584, Sandy Milburn, Iron Valley Real Estate Hanover. Bright MLS
- $293,0004 bd3 ba1.7k sqft36 Coop Ln, Hanover, PA 17331For SaleMLS ID #PAYK2104022, Kim Lally, EXP Realty, LLC. Bright MLS
- $295,0003 bd3 ba1.5k sqft96 Ayrshire Dr, Hanover, PA 17331For SaleMLS ID #PAYK2105246, Cathy Relac, Berkshire Hathaway HomeServices Homesale Realty. Bright MLS
- $375,0003 bd2 ba2k sqft46 Tyler Dr, Hanover, PA 17331For SaleMLS ID #PAYK2111096, Danielle Byrd, Berkshire Hathaway HomeServices PenFed Realty. Bright MLS
- $289,9005 bd2 ba1.9k sqft649 Baer Ave, Hanover, PA 17331For SaleMLS ID #PAYK2106228, Adrian Young, Keller Williams Keystone Realty. Bright MLS
- $350,0003 bd4 ba2k sqft81 Ayrshire Dr, Hanover, PA 17331For SaleMLS ID #PAYK2108902, PETE WONG, LPT Realty, LLC. Bright MLS
- $215,0003 bd2 ba1.5k sqft436 Springbrook Ct Unit E-1, Hanover, PA 17331For SaleMLS ID #PAYK2105942, Carmen E. Lennartsson, Keller Williams Flagship. Bright MLS
- $325,0003 bd3 ba1.5k sqft426 Pumping Station Rd, Hanover, PA 17331For SaleMLS ID #PAYK2107078, Carmen E. Lennartsson, Keller Williams Flagship. Bright MLS
- $304,0003 bd4 ba1.5k sqft143 Homestead Dr, Hanover, PA 17331For SaleMLS ID #PAYK2109158, Aurora Smith, Keller Williams Realty Centre. Bright MLS
- $345,0004 bd2 ba1.8k sqft108 Hirtland Ave, Hanover, PA 17331For SaleMLS ID #PAYK2109656, Brittany Tawney, Corner House Realty. Bright MLS
- $399,9004 bd3 ba1.8k sqft32 Eneface Crst, Hanover, PA 17331For SaleMLS ID #PAYK2110742, Dawn Kane, Redfin Corporation. Bright MLS
- $329,9003 bd4 ba1.8k sqft165 Homestead Dr, Hanover, PA 17331For SaleMLS ID #PAYK2110480, Randell Jackson, Keller Williams Keystone Realty. Bright MLS
