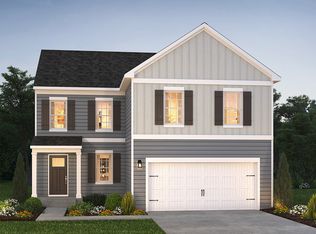
Welcome to The Deerfield by D.R. Horton, a beautiful and spacious home filled with natural light and thoughtfully designed living spaces. The main level offers an open-concept layout with inviting living and dining areas flowing seamlessly into the kitchen, featuring stainless steel appliances, a center island, and convenient access to the backyard. A half bath completes this level. Upstairs, you’ll find three bedrooms, including a spacious primary suite with a walk-in closet and private ensuite bathroom. The upper level also features a dedicated laundry room and an additional full guest bathroom. Don’t miss the opportunity to make this beautiful home yours—schedule your tour today!
For sale
$399,900
32 Eneface Crst, Hanover, PA 17331
4beds
1,834sqft
Single Family Residence
Built in 2024
0.34 Acres Lot
$399,200 Zestimate®
$218/sqft
$17/mo HOA
What's special
Dedicated laundry roomCenter islandOpen-concept layoutWalk-in closetPrivate ensuite bathroomSpacious primary suite
- 11 hours
- 120
- 7
Zillow last checked:
Listing updated:
Listed by:
Dawn Kane 843-323-9597,
Redfin Corporation (215) 631-3154
Source: Bright MLS,MLS#: PAYK2110742
Facts & features
Interior
Bedrooms & bathrooms
- Bedrooms: 4
- Bathrooms: 3
- Full bathrooms: 2
- 1/2 bathrooms: 1
- Main level bathrooms: 3
- Main level bedrooms: 4
Basement
- Area: 0
Heating
- Forced Air, Other
Cooling
- Central Air, Other
Appliances
- Included: Electric Water Heater
Features
- Has basement: No
- Has fireplace: No
Interior area
- Total structure area: 1,834
- Total interior livable area: 1,834 sqft
- Finished area above ground: 1,834
- Finished area below ground: 0
Property
Parking
- Total spaces: 2
- Parking features: Garage Faces Front, Attached, Driveway
- Attached garage spaces: 2
- Has uncovered spaces: Yes
Accessibility
- Accessibility features: None
Features
- Levels: Two
- Stories: 2
- Pool features: None
Lot
- Size: 0.34 Acres
Details
- Additional structures: Above Grade, Below Grade
- Parcel number: 520001903930000000
- Zoning: R
- Special conditions: Standard
Construction
Type & style
- Home type: SingleFamily
- Architectural style: Colonial
- Property subtype: Single Family Residence
Materials
- Vinyl Siding, Aluminum Siding
- Foundation: Concrete Perimeter
Condition
- New construction: No
- Year built: 2024
Utilities & green energy
- Sewer: Public Sewer
- Water: Public
Community & HOA
Community
- Subdivision: West Manheim Twp
HOA
- Has HOA: Yes
- HOA fee: $200 annually
Location
- Region: Hanover
- Municipality: WEST MANHEIM TWP
Financial & listing details
- Price per square foot: $218/sqft
- Tax assessed value: $220,440
- Annual tax amount: $7,949
- Date on market: 9/3/2026
- Listing agreement: Exclusive Right To Sell
- Ownership: Fee Simple
Estimated market value
$399,200
$379,000 - $419,000
$2,871/mo
Price history
| Date | Event | Price |
|---|---|---|
| 9/3/2026 | Listed for sale | $399,900+14.3%$218/sqft |
Source:  Bright MLS #PAYK2110742 Report a problem Bright MLS #PAYK2110742 Report a problem | ||
| 11/1/2024 | Sold | $350,000$191/sqft |
Source: Public Record Report a problem | ||
Public tax history
| Year | Property taxes | Tax assessment |
|---|---|---|
| 2026 | $7,570 -22.5% | $220,440 |
| 2025 | $9,774 +489.3% | $220,440 +343.9% |
| 2024 | $1,659 | $49,660 |
| 2023 | $1,659 | $49,660 |
| 2022 | -- | $49,660 |
| 2021 | -- | -- |
Find assessor info on the county website
Monthly payment
Est. payment
Payment breakdown
Explore the cost of this home by adjusting the details. Changes won't be saved.Climate risks
Neighborhood: 17331
Nearby schools
Schools provided by the listing agent
- Elementary: Park Hills
- Middle: Emory H Markle
- High: South Western
- District: South Western
Source: Bright MLS. This data may not be complete. We recommend contacting the local school district to confirm school assignments for this home.

Similar homes
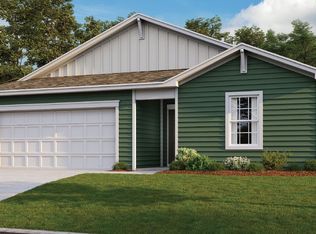

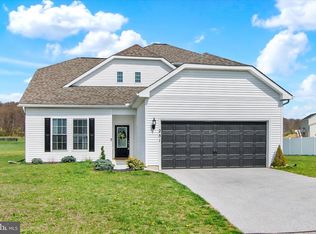
- $385,9004 bd3 ba1.8k sqft430 Ripple Dr #53, Hanover, PA 17331New Construction
 MLS ID #PAYK2103106, Austin Waechter, Joseph A Myers Real Estate, Inc.. Bright MLS
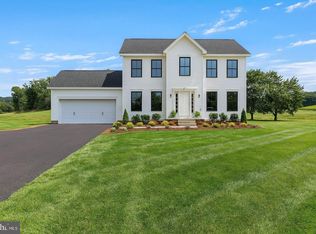
 - $399,0004 bd3 ba2k sqft251 Piedmont Way, Hanover, PA 17331For Sale
 MLS ID #PAAD2022732, Suzanne H Christianson, RE/MAX of Gettysburg. Bright MLS
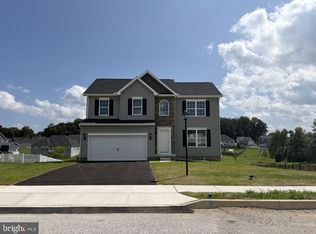
 - $407,9004 bd3 ba1.8k sqft35 Shawl Dr Lot 77, Hanover, PA 17331New Construction
 MLS ID #PAAD2024948, Beth Mede, Joseph A Myers Real Estate, Inc.. Bright MLS
 - $449,9004 bd3 ba1.8k sqft540 Ripple Dr #47, Hanover, PA 17331New Construction
 MLS ID #PAYK2098940, Austin Waechter, Joseph A Myers Real Estate, Inc.. Bright MLS
 - $445,9003 bd2 ba1.8k sqft194 Piedmont Way #96, Hanover, PA 17331New ConstructionMLS ID #PAAD2025028, Tom Hesselbein, Joseph A Myers Real Estate, Inc.. Bright MLS
- $374,9003 bd2 ba1.3k sqft1280 Maple Ln #10, Hanover, PA 17331New ConstructionMLS ID #PAYK2087852, Austin Waechter, Joseph A Myers Real Estate, Inc.. Bright MLS
- $389,0003 bd2 ba1.2k sqft181 Piedmont Way #120, Hanover, PA 17331New ConstructionMLS ID #PAAD2018362, Tom Hesselbein, Joseph A Myers Real Estate, Inc.. Bright MLS
- $475,0004 bd3 ba2.6k sqft224 Friendly Dr, Hanover, PA 17331For SaleMLS ID #PAAD2024532, Robin Mede-Butt, Iron Valley Real Estate Hanover. Bright MLS
- $406,3593 bd2 ba1.6k sqft170 Piedmont Way #98, Hanover, PA 17331New ConstructionMLS ID #PAAD2021720, Tom Hesselbein, Joseph A Myers Real Estate, Inc.. Bright MLS
- $355,9003 bd2 ba1.3k sqft129 Piedmont Way #123, Hanover, PA 17331New ConstructionMLS ID #PAAD2023398, Tom Hesselbein, Joseph A Myers Real Estate, Inc.. Bright MLS
- $424,9003 bd2 ba1.7k sqft42 Lobell Rd, Abbottstown, PA 17301New ConstructionBright MLS
- $432,9003 bd2 ba1.6k sqft87 Eagle Ln #5, Hanover, PA 17331New ConstructionMLS ID #PAAD2023078, Beth Mede, Joseph A Myers Real Estate, Inc.. Bright MLS
- $350,0003 bd4 ba2k sqft81 Ayrshire Dr, Hanover, PA 17331For SaleMLS ID #PAYK2108902, PETE WONG, LPT Realty, LLC. Bright MLS
- $529,9003 bd2 ba1.7k sqft300 Steeple View Dr, Hanover, PA 17331New ConstructionBright MLS
- $364,9003 bd2 ba1.4k sqft25 Tanager Ct #C14, Gettysburg, PA 17325New ConstructionMLS ID #PAAD2024794, Mitchell Kemp, Joseph A Myers Real Estate, Inc.. Bright MLS
- $419,9004 bd4 ba2.5k sqft3530 Hardwood Ter, Spring Grove, PA 17362For SaleMLS ID #PAYK2110612, David Linton, Berkshire Hathaway HomeServices Homesale Realty. Bright MLS
- $329,9003 bd4 ba1.8k sqft165 Homestead Dr, Hanover, PA 17331For SaleMLS ID #PAYK2110480, Randell Jackson, Keller Williams Keystone Realty. Bright MLS
