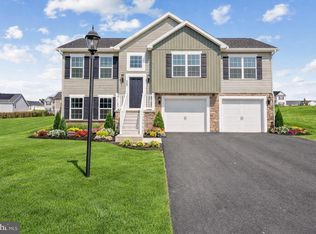
Discover the epitome of luxury living in this exquisite home nestled in the serene Cumberland Township. This new construction, still in progress, promises to deliver an unparalleled lifestyle with high-end finishes and thoughtful design. The gourmet kitchen boasts stainless steel appliances, including a built-in microwave and electric oven/range, complemented by a spacious pantry for all your culinary needs. Elegant, recessed lighting enhances the ambiance, while plush carpeting and luxury vinyl plank flooring add warmth and sophistication throughout. Retreat to the primary suite, featuring a spa-like bathroom with both a walk-in shower and a luxurious tub shower, designed for relaxation and rejuvenation. Two additional well-appointed bedrooms provide ample space for guests or a home office. The exterior of the home is equally impressive, showcasing durable stone and vinyl siding, enhanced by exterior lighting and flood lights for added security and charm. The attached front-entry garage and driveway offer convenient parking, while the sidewalks invite leisurely strolls through the neighborhood. This property is not just a home; it's a lifestyle choice, offering the perfect blend of comfort, elegance, and modern convenience. Embrace the opportunity to personalize this stunning residence and make it your own. Model Home is open daily from 11:00 AM to 6:00 PM Model Home available to tour at 11 Nuthatch Drive, Gettysburg, PA 17325. Must use builders preferred lender & title company to receive builder incentive. Please contact us today for more details. Agents must accompany their clients on their initial visit. Please Note - The completed photos shown are of a similar Amelia model. Photos may show additional options.
New construction
$364,900
25 Tanager Ct #C14, Gettysburg, PA 17325
3beds
1,497sqft
:
Get pre-qualified$2,505/mo
Single Family Residence
Built in ----
0 Square Feet Lot
$-- Zestimate®
$244/sqft
$125/mo HOA
What's special
Vinyl sidingAttached front-entry garageExterior lightingPrimary suiteSpacious pantryElegant recessed lightingFlood lights
- 2 days |
- 146 |
- 6 |
Zillow last checked:
Listing updated:
Listed by:
Mitchell Kemp 717-476-6600,
Joseph A Myers Real Estate, Inc. (717) 632-2067
Source: Bright MLS,MLS#: PAAD2024794
Facts & features
Interior
Bedrooms & bathrooms
- Bedrooms: 3
- Bathrooms: 2
- Full bathrooms: 2
- Main level bathrooms: 2
- Main level bedrooms: 3
Rooms
- Room types: Living Room, Dining Room, Kitchen, Family Room, Foyer
Dining room
- Features: Flooring - Carpet
- Level: Main
- Area: 143 Square Feet
- Dimensions: 11 X 13
Family room
- Features: Flooring - Carpet
- Level: Main
- Area: 156 Square Feet
- Dimensions: 12 X 13
Foyer
- Features: Flooring - Luxury Vinyl Plank
- Level: Main
Kitchen
- Features: Granite Counters, Flooring - Vinyl, Kitchen - Electric Cooking, Recessed Lighting, Pantry
- Level: Main
Living room
- Features: Flooring - Carpet
- Level: Main
- Area: 132 Square Feet
- Dimensions: 12 X 11
Heating
- Forced Air, Natural Gas
Cooling
- Central Air, Electric
Appliances
- Included: Stainless Steel Appliance(s), Microwave, Dishwasher, Disposal, Oven/Range - Electric, Gas Water Heater
- Laundry: Upper Level, Hookup
Features
- Bathroom - Tub Shower, Bathroom - Walk-In Shower, Dining Area, Family Room Off Kitchen, Open Floorplan, Pantry, Primary Bath(s), Recessed Lighting, Dry Wall
- Flooring: Carpet, Luxury Vinyl, Vinyl
- Has basement: No
- Has fireplace: No
Interior area
- Total structure area: 1,497
- Total interior livable area: 1,497 sqft
- Finished area above ground: 1,497
- Finished area below ground: 0
Property
Parking
- Total spaces: 4
- Parking features: Garage Faces Front, Attached, Driveway
- Attached garage spaces: 2
- Uncovered spaces: 2
Accessibility
- Accessibility features: None
Features
- Levels: One
- Stories: 1
- Exterior features: Lighting, Flood Lights, Sidewalks
- Pool features: None
Lot
- Size: 0 Square Feet
Details
- Additional structures: Above Grade, Below Grade
- Parcel number: NO TAX RECORD
- Zoning: R
- Special conditions: Standard
Construction
Type & style
- Home type: SingleFamily
- Architectural style: Colonial
- Property subtype: Single Family Residence
Materials
- Batts Insulation, Blown-In Insulation, Concrete, Stick Built, Stone, Vinyl Siding
- Foundation: Permanent
- Roof: Architectural Shingle
Condition
- New construction: Yes
Details
- Builder model: Amelia
- Builder name: J.A Myers Homes
Utilities & green energy
- Sewer: Public Sewer
- Water: Public
- Utilities for property: Natural Gas Available, Electricity Available
Community & HOA
Community
- Subdivision: Cumberalnd Township
HOA
- Has HOA: Yes
- HOA fee: $375 quarterly
Location
- Region: Gettysburg
- Municipality: CUMBERLAND TWP
Financial & listing details
- Price per square foot: $244/sqft
- Date on market: 7/22/2026
- Listing agreement: Exclusive Right To Sell
- Listing terms: Cash,Conventional,FHA,VA Loan
- Ownership: Fee Simple
Estimated market value
Not available
Estimated sales range
Not available
Not available
Price history
| Date | Event | Price |
|---|---|---|
| 7/22/2026 | Listed for sale | $364,900$244/sqft |
Source:  Bright MLS #PAAD2024794 Report a problem Bright MLS #PAAD2024794 Report a problem | ||
Public tax history
Tax history is unavailable.
Monthly payment
Est. payment
Payment breakdown
Explore the cost of this home by adjusting the details. Changes won't be saved.Climate risks
Neighborhood: Parkville
Nearby schools
GreatSchools rating
- 6/10Park Hills El SchoolGrades: K-5Distance: 1.3 mi
- 5/10Emory H Markle Middle SchoolGrades: 6-8Distance: 0.6 mi
- 5/10South Western Senior High SchoolGrades: 9-12Distance: 0.9 mi
Schools provided by the listing agent
- District: Gettysburg Area
Source: Bright MLS. This data may not be complete. We recommend contacting the local school district to confirm school assignments for this home.

- $385,9004 bd3 ba1.8k sqft430 Ripple Dr #53, Hanover, PA 17331New Construction
- $454,9664 bd3 ba2.1k sqft440 Ripple Dr #52, Hanover, PA 17331New Construction

- $400,5204 bd3 ba1.8k sqft420 Ripple Dr #54, Hanover, PA 17331Pending
- $432,1493 bd3 ba1.3k sqft455 Ripple Dr #62, Hanover, PA 17331Sold
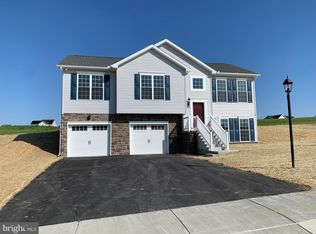
- $384,9954 bd3 ba1.7k sqft425 Ripple Dr LOT 59, Hanover, PA 17331Sold
- $94,900-- bd-- ba-- sqft410 Ripple Dr, Hanover, PA 17331Sold
- $384,9954 bd2 ba-- sqft425 Ripple Dr, Hanover, PA 17331Sold
- $450,1094 bd3 ba2k sqft410 Ripple Dr #55, Hanover, PA 17331Sold
A local agent can set up tours, give advice and negotiate with sellers.
A local lender can help you make sure your offer is ready when you are.
Similar homes
- $384,9004 bd3 ba1.7k sqft25 Meadow Ln #22, Hanover, PA 17331New Construction
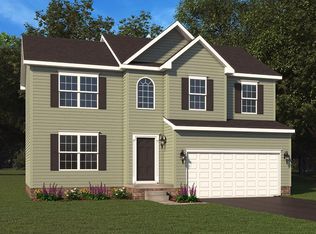
 MLS ID #PAYK2106670, Austin Waechter, Joseph A Myers Real Estate, Inc.. Bright MLS
 - $385,9004 bd3 ba1.8k sqft430 Ripple Dr #53, Hanover, PA 17331New ConstructionMLS ID #PAYK2103106, Austin Waechter, Joseph A Myers Real Estate, Inc.. Bright MLS
- $379,9003 bd2 ba1.3k sqft1280 Maple Ln #10, Hanover, PA 17331New Construction
 MLS ID #PAYK2087852, Austin Waechter, Joseph A Myers Real Estate, Inc.. Bright MLS
 - $355,9003 bd2 ba1.3k sqft129 Piedmont Way #123, Hanover, PA 17331New Construction
 MLS ID #PAAD2023398, Tom Hesselbein, Joseph A Myers Real Estate, Inc.. Bright MLS
 - $389,9004 bd3 ba2k sqft98 Clover Run, Abbottstown, PA 17301For SaleMLS ID #PAYK2107842, Judd Gemmill, The Exchange Real Estate Company LLC. Bright MLS
- $325,0003 bd3 ba1.5k sqft426 Pumping Station Rd, Hanover, PA 17331For SaleMLS ID #PAYK2107078, Carmen E. Lennartsson, Keller Williams Flagship. Bright MLS
- $430,0003 bd2 ba2k sqft46 Tyler Dr, Hanover, PA 17331For SaleMLS ID #PAYK2103562, Danielle Byrd, Berkshire Hathaway HomeServices PenFed Realty. Bright MLS
- $394,9003 bd2 ba1.3k sqft1280 Maple Ln, Hanover, PA 17331New ConstructionJ A Myers
- $449,9004 bd3 ba1.8k sqft540 Ripple Dr #47, Hanover, PA 17331New ConstructionMLS ID #PAYK2098940, Austin Waechter, Joseph A Myers Real Estate, Inc.. Bright MLS
- $399,0003 bd2 ba1.2k sqft181 Piedmont Way #120, Hanover, PA 17331New ConstructionMLS ID #PAAD2018362, Tom Hesselbein, Joseph A Myers Real Estate, Inc.. Bright MLS
- $429,9004 bd3 ba1.9k sqft121 Flint Dr Lot 59, Hanover, PA 17331New ConstructionMLS ID #PAAD2023486, Beth Mede, Joseph A Myers Real Estate, Inc.. Bright MLS
- $369,9003 bd2 ba1.4k sqft220 Ridge View Ln, Hanover, PA 17331New ConstructionBright MLS
- $351,9003 bd2 ba1.4k sqft216 Ridge View Ln, Hanover, PA 17331New ConstructionBright MLS
- $372,9003 bd2 ba1.4k sqft212 Ridge View Ln, Hanover, PA 17331New ConstructionBright MLS
- $400,0004 bd3 ba1.8k sqft681 Grant Dr, Gettysburg, PA 17325For SaleMLS ID #PAAD2024344, Erica Corbin, Kelly and Co Realty, LLC. Bright MLS
- $396,9003 bd3 ba1.6k sqft24 Shawl Dr Lot 83, Hanover, PA 17331New ConstructionMLS ID #PAAD2022080, Beth Mede, Joseph A Myers Real Estate, Inc.. Bright MLS
- $415,0002 bd2 ba2k sqft67 Stedtle Ct, Littlestown, PA 17340For SaleMLS ID #PAAD2024778, Jay Day, LPT Realty, LLC. Bright MLS
- $401,9004 bd3 ba2.1k sqft377 Ledger Dr #63, Hanover, PA 17331New ConstructionMLS ID #PAAD2023400, Tom Hesselbein, Joseph A Myers Real Estate, Inc.. Bright MLS
- $409,0004 bd3 ba2k sqft251 Piedmont Way, Hanover, PA 17331For SaleMLS ID #PAAD2022732, Suzanne H Christianson, RE/MAX of Gettysburg. Bright MLS
- $406,3593 bd2 ba1.6k sqft170 Piedmont Way #98, Hanover, PA 17331New ConstructionMLS ID #PAAD2021720, Tom Hesselbein, Joseph A Myers Real Estate, Inc.. Bright MLS
