**TO BE BUILT*** Please stop by the sales center for details at 11 Flint Drive Hanover, PA 17331 ***Phase 2 is now released—presenting the community’s most coveted homesites with exceptional views.*** The Doral II offers 3 bedrooms, 2.5 baths, and a 2-car garage. Features include a welcoming front porch and stone-to-grade front exterior. Inside, enjoy a spacious kitchen with a 3x4 island w/ overhang, granite countertops, stainless steel appliances, undermount sink, 30" wall cabinets, and recessed lighting. The owner's suite boasts a soaking tub, stall shower, double vanity, and a large walk-in closet. All bedrooms include carpet and padding. Brushed nickel lighting package, gas heat, and more complete this thoughtfully designed home! Incentives available with use of Builder Preferred Lender and Title Company. *Please note listing price is base price and may not be representative of additional options shown.** Choose from over 20 additional architectural designs including ranchers, traditional 2-stories, and first floor owner suites with 2nd story bedrooms… more !
New construction
$396,900
24 Shawl Dr Lot 83, Hanover, PA 17331
3beds
1,645sqft
:
Get pre-qualified$2,696/mo
Single Family Residence
Built in 2026
0.55 Acres Lot
$396,600 Zestimate®
$241/sqft
$27/mo HOA
What's special
Stone-to-grade front exteriorSoaking tubWelcoming front porchBrushed nickel lighting packageRecessed lightingUndermount sinkLarge walk-in closet
- 146 days |
- 175 |
- 10 |
Zillow last checked:
Listing updated:
Listed by:
Beth Mede 717-841-2787,
Joseph A Myers Real Estate, Inc. (717) 632-2067
Source: Bright MLS,MLS#: PAAD2022080
Facts & features
Interior
Bedrooms & bathrooms
- Bedrooms: 3
- Bathrooms: 3
- Full bathrooms: 2
- 1/2 bathrooms: 1
- Main level bathrooms: 1
Basement
- Area: 0
Heating
- Forced Air, Natural Gas
Cooling
- Central Air, Electric
Appliances
- Included: Disposal, Dishwasher, Microwave, Oven/Range - Electric, Gas Water Heater
- Laundry: Upper Level, Washer/Dryer Hookups Only
Features
- Ceiling Fan(s), Combination Kitchen/Dining, Dining Area, Family Room Off Kitchen, Open Floorplan, Eat-in Kitchen, Kitchen Island, Pantry, Bathroom - Stall Shower, Bathroom - Tub Shower, Upgraded Countertops, Walk-In Closet(s), Dry Wall
- Flooring: Carpet, Vinyl, Luxury Vinyl
- Doors: Insulated, Sliding Glass
- Windows: Double Pane Windows, Low Emissivity Windows, Insulated Windows
- Basement: Connecting Stairway,Full,Interior Entry,Sump Pump,Unfinished,Concrete
- Has fireplace: No
Interior area
- Total structure area: 2,389
- Total interior livable area: 1,645 sqft
- Finished area above ground: 1,645
- Finished area below ground: 0
Property
Parking
- Total spaces: 2
- Parking features: Garage Door Opener, Garage Faces Front, Asphalt, Attached, Driveway
- Attached garage spaces: 2
- Has uncovered spaces: Yes
Accessibility
- Accessibility features: Accessible Doors
Features
- Levels: Two
- Stories: 2
- Exterior features: Lighting, Sidewalks
- Pool features: None
Lot
- Size: 0.55 Acres
Details
- Additional structures: Above Grade, Below Grade
- Parcel number: NO TAX RECORD
- Zoning: RESIDENTIAL
- Special conditions: Standard
Construction
Type & style
- Home type: SingleFamily
- Architectural style: Colonial
- Property subtype: Single Family Residence
Materials
- Blown-In Insulation, Batts Insulation, Stick Built, Stone, Vinyl Siding
- Foundation: Concrete Perimeter, Passive Radon Mitigation
- Roof: Architectural Shingle
Condition
- Excellent
- New construction: Yes
- Year built: 2026
Details
- Builder model: Doral II
- Builder name: J A Myers Homes
Utilities & green energy
- Electric: 200+ Amp Service
- Sewer: Public Sewer
- Water: Public
- Utilities for property: Cable Available, Electricity Available, Natural Gas Available, Sewer Available, Water Available, Cable
Community & HOA
Community
- Subdivision: Eagle Rock
HOA
- Has HOA: Yes
- HOA fee: $326 annually
Location
- Region: Hanover
- Municipality: CONEWAGO TWP
Financial & listing details
- Price per square foot: $241/sqft
- Date on market: 2/27/2026
- Listing agreement: Exclusive Right To Sell
- Listing terms: Cash,Conventional,FHA,USDA Loan,VA Loan
- Ownership: Fee Simple
Estimated market value
$396,600
$377,000 - $416,000
$2,350/mo
Price history
| Date | Event | Price |
|---|---|---|
| 2/27/2026 | Listed for sale | $396,900$241/sqft |
Source:  Bright MLS #PAAD2022080 Report a problem Bright MLS #PAAD2022080 Report a problem | ||
Public tax history
Tax history is unavailable.
Monthly payment
Est. payment
Payment breakdown
Explore the cost of this home by adjusting the details. Changes won't be saved.Climate risks
Neighborhood: 17331
Nearby schools
GreatSchools rating
- 7/10Conewago Township Elementary SchoolGrades: K-3Distance: 1.6 mi
- 7/10New Oxford Middle SchoolGrades: 7-8Distance: 5.4 mi
- 6/10New Oxford Senior High SchoolGrades: 9-12Distance: 5.4 mi
Schools provided by the listing agent
- District: Conewago Valley
Source: Bright MLS. This data may not be complete. We recommend contacting the local school district to confirm school assignments for this home.
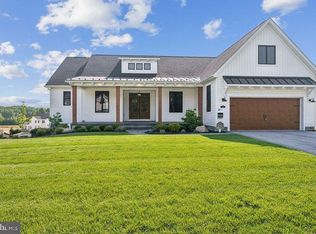
- $495,9003 bd2 ba2k sqft32 Shawl Dr LOT 82, Hanover, PA 17331New Construction
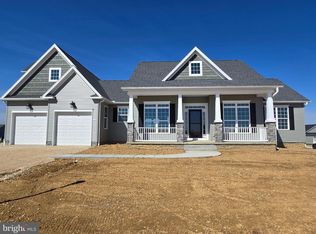
- $675,8163 bd3 ba2.8k sqft11 Shawl Dr LOT 80, Hanover, PA 17331Sold
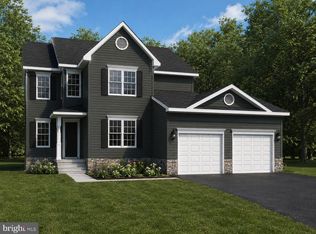
- $552,5754 bd4 ba2.7k sqft201 Red Stone Ln #87, Hanover, PA 17331Pending
- $556,0973 bd2 ba2.1k sqft108 Red Stone Ln LOT 39, Hanover, PA 17331Pending

- $585,3763 bd3 ba2.2k sqft92 Red Stone Ln #40, Hanover, PA 17331Sold
- $562,1793 bd2 ba2k sqft121 Eagle Ln LOT 8, Hanover, PA 17331Sold
- $762,2393 bd2 ba2.4k sqft140 Red Stone Ln #35, Hanover, PA 17331Pending
- $592,0663 bd2 ba1.9k sqft111 Eagle Ln #7, Hanover, PA 17331Sold
A local agent can set up tours, give advice and negotiate with sellers.
A local lender can help you make sure your offer is ready when you are.
Similar homes
- $429,9004 bd3 ba1.9k sqft121 Flint Dr Lot 59, Hanover, PA 17331New Construction
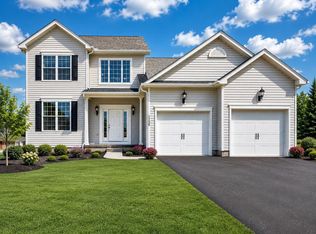
 MLS ID #PAAD2023486, Beth Mede, Joseph A Myers Real Estate, Inc.. Bright MLS
 - $432,9003 bd2 ba1.6k sqft87 Eagle Ln #5, Hanover, PA 17331New Construction
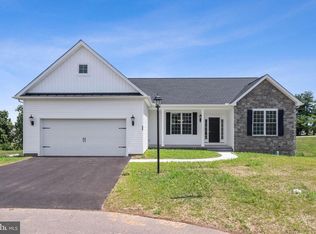 MLS ID #PAAD2023078, Beth Mede, Joseph A Myers Real Estate, Inc.. Bright MLS
 - $384,9004 bd3 ba1.7k sqft25 Meadow Ln #22, Hanover, PA 17331New Construction
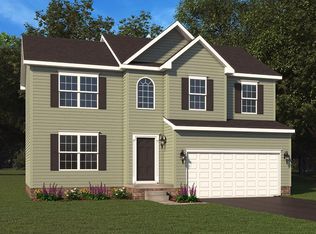 MLS ID #PAYK2106670, Austin Waechter, Joseph A Myers Real Estate, Inc.. Bright MLS
 - $399,0003 bd2 ba1.2k sqft181 Piedmont Way #120, Hanover, PA 17331New Construction
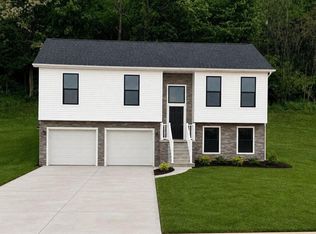 MLS ID #PAAD2018362, Tom Hesselbein, Joseph A Myers Real Estate, Inc.. Bright MLS
 - $385,9004 bd3 ba1.8k sqft430 Ripple Dr #53, Hanover, PA 17331New ConstructionMLS ID #PAYK2103106, Austin Waechter, Joseph A Myers Real Estate, Inc.. Bright MLS
- $409,0004 bd3 ba2k sqft251 Piedmont Way, Hanover, PA 17331For SaleMLS ID #PAAD2022732, Suzanne H Christianson, RE/MAX of Gettysburg. Bright MLS
- $355,9003 bd2 ba1.3k sqft129 Piedmont Way #123, Hanover, PA 17331New ConstructionMLS ID #PAAD2023398, Tom Hesselbein, Joseph A Myers Real Estate, Inc.. Bright MLS
- $458,9003 bd2 ba1.9k sqft97 Flint Dr #56, Hanover, PA 17331New ConstructionMLS ID #PAAD2024226, Beth Mede, Joseph A Myers Real Estate, Inc.. Bright MLS
- $455,9004 bd3 ba2.2k sqft73 Flint Dr Lot 55, Hanover, PA 17331New ConstructionMLS ID #PAAD2022806, Beth Mede, Joseph A Myers Real Estate, Inc.. Bright MLS
- $406,3593 bd2 ba1.6k sqft170 Piedmont Way #98, Hanover, PA 17331New ConstructionMLS ID #PAAD2021720, Tom Hesselbein, Joseph A Myers Real Estate, Inc.. Bright MLS
- $430,0003 bd2 ba2k sqft46 Tyler Dr, Hanover, PA 17331For SaleMLS ID #PAYK2103562, Danielle Byrd, Berkshire Hathaway HomeServices PenFed Realty. Bright MLS
- $401,9004 bd3 ba2.1k sqft377 Ledger Dr #63, Hanover, PA 17331New ConstructionMLS ID #PAAD2023400, Tom Hesselbein, Joseph A Myers Real Estate, Inc.. Bright MLS
- $419,0004 bd3 ba1.9k sqft69 Summerfield Dr #Nslwwe, Hanover, PA 17331New ConstructionMLS ID #PAAD2023990, Gina Baum, Howard Hanna Real Estate Services-Shrewsbury. Bright MLS
- $379,9003 bd2 ba1.3k sqft1280 Maple Ln #10, Hanover, PA 17331New ConstructionMLS ID #PAYK2087852, Austin Waechter, Joseph A Myers Real Estate, Inc.. Bright MLS
- from $432,9003 bd2 ba1.6k sqftNorthwood Plan, Eagle Rock, Hanover, PA 17331New ConstructionJ A Myers
- $389,9004 bd3 ba2k sqft98 Clover Run, Abbottstown, PA 17301For SaleMLS ID #PAYK2107842, Judd Gemmill, The Exchange Real Estate Company LLC. Bright MLS
- $449,9004 bd3 ba1.8k sqft540 Ripple Dr #47, Hanover, PA 17331New ConstructionMLS ID #PAYK2098940, Austin Waechter, Joseph A Myers Real Estate, Inc.. Bright MLS
- $394,9003 bd2 ba1.3k sqft1280 Maple Ln, Hanover, PA 17331New ConstructionJ A Myers
- $325,0003 bd3 ba1.5k sqft426 Pumping Station Rd, Hanover, PA 17331For SaleMLS ID #PAYK2107078, Carmen E. Lennartsson, Keller Williams Flagship. Bright MLS
- $415,0002 bd2 ba2k sqft67 Stedtle Ct, Littlestown, PA 17340For SaleMLS ID #PAAD2024778, Jay Day, LPT Realty, LLC. Bright MLS
