Welcome to the stunning Kaden model, featuring a large front porch that’s perfect for relaxing and enjoying the outdoors. This popular and spacious floor plan offers 3 bedrooms, 2 full bathrooms, a half bath, office, and a 2-car garage, with over 2,400 square feet of living space. The unfinished basement provides additional space and plenty of potential for future expansion. The main living areas feature standard LVP flooring, creating a stylish and durable finish throughout. The spacious kitchen is designed for entertaining and everyday living, featuring a large 12-foot island, quartz countertops, 42-inch cabinets, and a walk-in pantry, all open to the inviting family room. The primary suite offers a private retreat with a spacious bedroom, two separate walk-in closets, and a luxurious primary bath complete with a dual vanity, walk-in shower, and separate water closet. Upstairs, you'll find a large bonus room offering even more flexible living space. Enjoy a convenient location close to Long Creek Reservoir, Codorus State Park, shopping, and everyday amenities. With an easy commute and just minutes from the Maryland state line, this home offers the perfect combination of comfort, space, and convenience.
Pending
Price increase: $149K (9/28)
$607,850
97 Flint Dr #56, Hanover, PA 17331
3beds
2,773sqft
Single Family Residence
Built in 2026
0.59 Acres Lot
$607,000 Zestimate®
$219/sqft
$27/mo HOA
What's special
- 115 days
- 45
- 0
Zillow last checked:
Listing updated:
Listed by:
Beth Mede 717-841-2787,
Joseph A Myers Real Estate, Inc. (717) 632-2067
Source: Bright MLS,MLS#: PAAD2024226
Facts & features
Interior
Bedrooms & bathrooms
- Bedrooms: 3
- Bathrooms: 3
- Full bathrooms: 2
- 1/2 bathrooms: 1
- Main level bathrooms: 3
- Main level bedrooms: 3
Rooms
- Room types: Dining Room, Primary Bedroom, Bedroom 2, Bedroom 3, Kitchen, Family Room, Breakfast Room, Office, Bathroom 2, Bonus Room, Primary Bathroom, Half Bath
Primary bedroom
- Features: Flooring - Carpet, Walk-In Closet(s)
- Level: Main
- Area: 272 Square Feet
- Dimensions: 17 X 16
Bedroom 2
- Features: Flooring - Carpet
- Level: Main
- Area: 169 Square Feet
- Dimensions: 13 X 13
Bedroom 3
- Features: Flooring - Carpet, Walk-In Closet(s)
- Level: Main
- Area: 143 Square Feet
- Dimensions: 13 X 11
Primary bathroom
- Features: Bathroom - Walk-In Shower, Countertop(s) - Solid Surface, Double Sink, Flooring - Tile/Brick
- Level: Main
Bathroom 2
- Features: Bathroom - Tub Shower, Countertop(s) - Solid Surface, Jack and Jill Bathroom, Flooring - Luxury Vinyl Plank
- Level: Main
Bonus room
- Features: Flooring - Carpet, Walk-In Closet(s)
- Level: Upper
- Area: 240 Square Feet
- Dimensions: 12 X 20
Breakfast room
- Features: Flooring - Luxury Vinyl Plank
- Level: Main
- Area: 210 Square Feet
- Dimensions: 14 X 15
Dining room
- Features: Flooring - Luxury Vinyl Plank
- Level: Main
- Area: 132 Square Feet
- Dimensions: 11 X 12
Family room
- Features: Flooring - Luxury Vinyl Plank, Fireplace - Gas
- Level: Main
- Area: 396 Square Feet
- Dimensions: 18 X 22
Half bath
- Features: Countertop(s) - Quartz, Flooring - Luxury Vinyl Plank
- Level: Main
Kitchen
- Features: Countertop(s) - Quartz, Flooring - Luxury Vinyl Plank, Eat-in Kitchen, Kitchen - Electric Cooking, Recessed Lighting, Pantry
- Level: Main
- Area: 224 Square Feet
- Dimensions: 14 X 16
Office
- Features: Flooring - Luxury Vinyl Plank
- Level: Main
- Area: 132 Square Feet
- Dimensions: 11 X 12
Heating
- Forced Air, Natural Gas
Cooling
- Central Air, Electric
Appliances
- Included: Gas Water Heater
- Laundry: Main Level
Features
- Dining Area, Efficiency, Family Room Off Kitchen, Open Floorplan, Eat-in Kitchen, Kitchen Island, Pantry, Primary Bath(s), Recessed Lighting, Upgraded Countertops, Bathroom - Tub Shower, Bathroom - Walk-In Shower, 9'+ Ceilings, Tray Ceiling(s)
- Flooring: Carpet, Vinyl, Luxury Vinyl, Tile/Brick
- Basement: Drainage System,Unfinished
- Number of fireplaces: 1
- Fireplace features: Gas/Propane
Interior area
- Total structure area: 5,083
- Total interior livable area: 2,773 sqft
- Finished area above ground: 2,773
- Finished area below ground: 0
Property
Parking
- Total spaces: 4
- Parking features: Garage Faces Front, Asphalt, Attached, Driveway
- Attached garage spaces: 2
- Uncovered spaces: 2
Accessibility
- Accessibility features: Accessible Doors
Features
- Levels: One
- Stories: 1
- Patio & porch: Porch
- Pool features: None
Lot
- Size: 0.59 Acres
Details
- Additional structures: Above Grade, Below Grade
- Parcel number: NO TAX RECORD
- Zoning: RESIDENTIAL
- Special conditions: Standard
Construction
Type & style
- Home type: SingleFamily
- Architectural style: Ranch/Rambler
- Property subtype: Single Family Residence
Materials
- Asphalt, Batts Insulation, Blown-In Insulation, Concrete, Rough-In Plumbing, Stick Built, Stone, Tile, Vinyl Siding
- Foundation: Concrete Perimeter, Passive Radon Mitigation
- Roof: Architectural Shingle
Condition
- Excellent
- New construction: Yes
- Year built: 2026
Details
- Builder model: Autumn
- Builder name: J.A.Myers Homes
Utilities & green energy
- Electric: 200+ Amp Service
- Sewer: Public Sewer
- Water: Public
- Utilities for property: Electricity Available, Cable Available, Natural Gas Available, Phone Available, Fiber Optic
Community & HOA
Community
- Subdivision: Eagle Rock
HOA
- Has HOA: Yes
- HOA fee: $326 annually
Location
- Region: Hanover
- Municipality: CONEWAGO TWP
Financial & listing details
- Price per square foot: $219/sqft
- Date on market: 6/20/2026
- Listing agreement: Exclusive Right To Sell
- Listing terms: Cash,Conventional,FHA,VA Loan,USDA Loan
- Ownership: Fee Simple
Estimated market value
$607,000
$577,000 - $637,000
$2,253/mo
Price history
| Date | Event | Price |
|---|---|---|
| 9/28/2026 | Pending sale | $607,850+32.5%$219/sqft |
Source:  Bright MLS #PAAD2024226 Report a problem Bright MLS #PAAD2024226 Report a problem | ||
| 6/20/2026 | Listed for sale | $458,900+15.6%$165/sqft |
Source: Bright MLS #PAAD2024226 Report a problem | ||
| 8/29/2025 | Listing removed | $396,900$143/sqft |
Source: Bright MLS #PAAD2017054 Report a problem | ||
| 3/29/2025 | Listed for sale | $396,900$143/sqft |
Source: Bright MLS #PAAD2017054 Report a problem | ||
Public tax history
Tax history is unavailable.
Monthly payment
Est. payment
Payment breakdown
Explore the cost of this home by adjusting the details. Changes won't be saved.Climate risks
Neighborhood: 17331
Nearby schools
Schools provided by the listing agent
- District: Conewago Valley
Source: Bright MLS. This data may not be complete. We recommend contacting the local school district to confirm school assignments for this home.
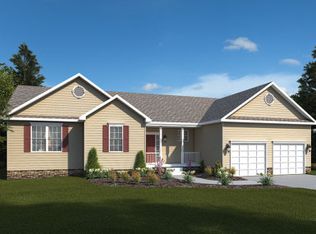
- from $445,9003 bd2 ba1.8k sqftBartlett Plan, Eagle Rock, Hanover, PA 17331New Construction
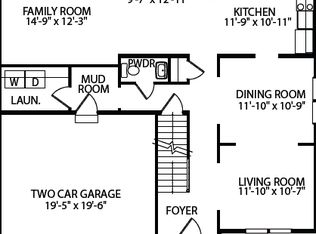
- from $433,9004 bd3 ba2k sqftSedona Plan, Eagle Rock, Hanover, PA 17331New Construction
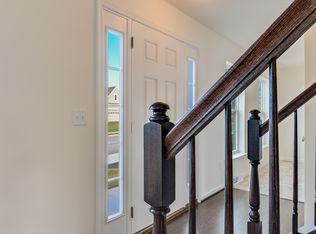
- from $407,9004 bd3 ba1.8k sqftAbigail Plan, Eagle Rock, Hanover, PA 17331New Construction
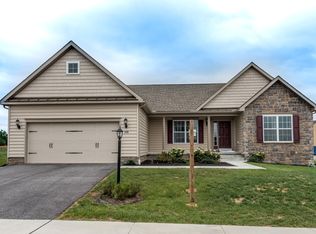
- from $432,9003 bd2 ba1.6k sqftNorthwood Plan, Eagle Rock, Hanover, PA 17331New Construction
Similar homes
- $515,9003 bd2 ba2.1k sqft73 Eagle Ln #4, Hanover, PA 17331New Construction
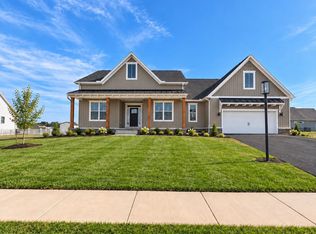
 MLS ID #PAAD2026050, Beth Mede, Joseph A Myers Real Estate, Inc.. Bright MLS
 - $458,9003 bd2 ba1.9k sqft73 Flint Dr Lot 55, Hanover, PA 17331New Construction
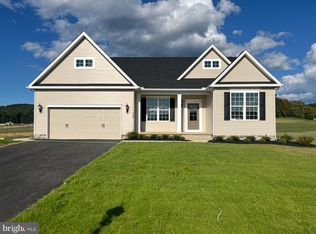 MLS ID #PAAD2025970, Beth Mede, Joseph A Myers Real Estate, Inc.. Bright MLS
 - $407,9004 bd3 ba1.8k sqft35 Shawl Dr Lot 77, Hanover, PA 17331New Construction
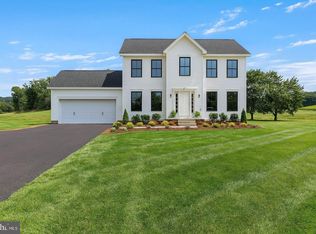 MLS ID #PAAD2024948, Beth Mede, Joseph A Myers Real Estate, Inc.. Bright MLS
 - $523,9004 bd3 ba2.5k sqft53 Bright Ln #14, Hanover, PA 17331New Construction
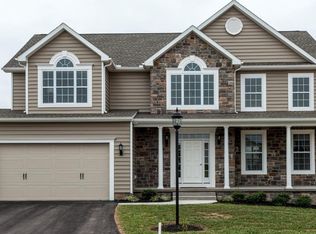 MLS ID #PAYK2103522, Tom Hesselbein, Joseph A Myers Real Estate, Inc.. Bright MLS
 - $445,9003 bd2 ba1.8k sqft194 Piedmont Way #96, Hanover, PA 17331New ConstructionMLS ID #PAAD2025028, Tyler Rose, Joseph A Myers Real Estate, Inc.. Bright MLS
- $539,9003 bd2 ba1.7k sqft107 Onyx Dr #39, Hanover, PA 17331New ConstructionMLS ID #PAYK2110002, Tom Hesselbein, Joseph A Myers Real Estate, Inc.. Bright MLS
- $515,8483 bd2 ba1.7k sqft906 Cooper Rd #3, Hanover, PA 17331New ConstructionMLS ID #PAYK2110440, Tom Hesselbein, Joseph A Myers Real Estate, Inc.. Bright MLS
- $524,9003 bd2 ba1.7k sqft59 Bright Ln #11, Hanover, PA 17331New ConstructionMLS ID #PAYK2097178, Tom Hesselbein, Joseph A Myers Real Estate, Inc.. Bright MLS
- $719,9004 bd4 ba2.5k sqft25 S Orchard View Dr, Hanover, PA 17331New ConstructionMLS ID #PAAD2023386, Emma Blankenship, Cummings & Co. Realtors. Bright MLS
- $499,9003 bd2 ba2.2k sqft15 Onyx Rd, New Oxford, PA 17350For SaleMLS ID #PAAD2024720, Emma Blankenship, Cummings & Co. Realtors. Bright MLS
- $369,9003 bd3 ba1.5k sqftBaer Ave, Hanover, PA 17331New ConstructionMLS ID #PAYK2092654, TIM FORBES, Berkshire Hathaway HomeServices Homesale Realty. Bright MLS
- $530,9003 bd2 ba2k sqft535 Lumber St, Littlestown, PA 17340New ConstructionMLS ID #PAAD2017970, Jeffrey Stough, Jaguar Commercial Real Estate. Bright MLS
- $595,0003 bd3 ba2.3k sqft2313 Nevada Dr, Manchester, MD 21102For SaleMLS ID #MDCR2036562, Christine Centofanti, RE/MAX Advantage Realty. Bright MLS
- $569,9004 bd3 ba2.5k sqft10 Jessica Dr, East Berlin, PA 17316New ConstructionMLS ID #PAAD2024490, Allison P. Whittaker, Berkshire Hathaway HomeServices Homesale Realty. Bright MLS
- $599,9005 bd3 ba2.4k sqft201 Singletree Ct, Westminster, MD 21157For SaleMLS ID #MDCR2037524, Vincent Stonesifer, Cummings & Co. Realtors. Bright MLS
