**TO BE BUILT**YOUR DREAM , YOUR WAY- CUSTOMIZE AND TAILOR OUR PLAN TODAY.*PHASE 2 IS NOW PAVED AND RELEASED**—presenting the community’s most coveted homesites with exceptional views.** ** Please stop by the sales center for details at 11 Flint Drive Hanover, PA 17331 ** Look no further than the Autumn for the convenience of first floor living! The Autumn is a beautiful rancher with cozy front porch to welcome you home. Just off the foyer is an office, making working from home convenient. The dining room opens to the kitchen with tons of cabinets, pantry, and a big eat at island. The family room off the kitchen has a trey ceiling and can fits lots of furniture. The split bedroom design offers lots of privacy. The primary suite boost large walk-in closet and beautiful ensuite bathroom with huge tiled shower. On the other side of the home are 2 additional bedrooms . And don't forget the huge unfished basement perfect for storage or to be finished for additional space.*Please note listing price is base price and may not be representative of additional options shown.** Various additional plans available including ranchers, traditional 2-stories, and 2- stories with first floor primary suites and more ! Please stop by the sales center for details at 11 Flint Drive Hanover, PA 17331
New construction
$458,900
73 Flint Dr Lot 55, Hanover, PA 17331
3beds
1,976sqft
Single Family Residence
Built in 2026
0.47 Acres Lot
$458,600 Zestimate®
$232/sqft
$27/mo HOA
What's special
- 15 days
- 108
- 0
Zillow last checked:
Listing updated:
Listed by:
Beth Mede 717-841-2787,
Joseph A Myers Real Estate, Inc. (717) 632-2067
Source: Bright MLS,MLS#: PAAD2025970
Facts & features
Interior
Bedrooms & bathrooms
- Bedrooms: 3
- Bathrooms: 2
- Full bathrooms: 2
- Main level bathrooms: 2
- Main level bedrooms: 3
Rooms
- Room types: Dining Room, Primary Bedroom, Bedroom 2, Bedroom 3, Kitchen, Family Room, Study, Laundry, Bathroom 2, Primary Bathroom
Primary bedroom
- Features: Flooring - Carpet, Walk-In Closet(s)
- Level: Main
- Area: 256 Square Feet
- Dimensions: 16 X 16
Bedroom 2
- Features: Flooring - Carpet
- Level: Main
- Area: 132 Square Feet
- Dimensions: 11 X 12
Bedroom 3
- Features: Flooring - Carpet
- Level: Main
- Area: 132 Square Feet
- Dimensions: 11 X 12
Primary bathroom
- Features: Bathroom - Stall Shower, Countertop(s) - Solid Surface, Flooring - Tile/Brick, Double Sink
- Level: Main
Bathroom 2
- Features: Bathroom - Tub Shower, Countertop(s) - Solid Surface, Flooring - Vinyl
- Level: Main
Dining room
- Features: Flooring - Carpet
- Level: Main
- Area: 132 Square Feet
- Dimensions: 11 X 12
Family room
- Features: Flooring - Carpet
- Level: Main
- Area: 270 Square Feet
- Dimensions: 15 X 18
Kitchen
- Features: Granite Counters, Flooring - Vinyl, Kitchen Island, Eat-in Kitchen, Kitchen - Electric Cooking, Lighting - LED, Pantry
- Level: Main
- Area: 196 Square Feet
- Dimensions: 14 X 14
Laundry
- Features: Flooring - Vinyl
- Level: Main
Study
- Features: Flooring - Carpet
- Level: Main
- Area: 110 Square Feet
- Dimensions: 11 X 10
Heating
- Forced Air, Natural Gas
Cooling
- Central Air, Electric
Appliances
- Included: Gas Water Heater
- Laundry: Laundry Room
Features
- Combination Kitchen/Dining, Dining Area, Efficiency, Family Room Off Kitchen, Open Floorplan, Eat-in Kitchen, Kitchen Island, Pantry, Primary Bath(s), Recessed Lighting, Upgraded Countertops, Bathroom - Tub Shower, Bathroom - Stall Shower, Walk-In Closet(s), 9'+ Ceilings, Tray Ceiling(s)
- Flooring: Carpet, Vinyl
- Basement: Drainage System,Unfinished,Water Proofing System,Concrete,Sump Pump
- Has fireplace: No
Interior area
- Total structure area: 3,237
- Total interior livable area: 1,976 sqft
- Finished area above ground: 1,976
- Finished area below ground: 0
Property
Parking
- Total spaces: 4
- Parking features: Garage Faces Front, Asphalt, Attached, Driveway
- Attached garage spaces: 2
- Uncovered spaces: 2
Accessibility
- Accessibility features: Accessible Doors
Features
- Levels: One
- Stories: 1
- Pool features: None
Lot
- Size: 0.47 Acres
Details
- Additional structures: Above Grade, Below Grade
- Parcel number: NO TAX RECORD
- Zoning: RESIDENTIAL
- Special conditions: Standard
Construction
Type & style
- Home type: SingleFamily
- Architectural style: Ranch/Rambler
- Property subtype: Single Family Residence
Materials
- Asphalt, Batts Insulation, Blown-In Insulation, Concrete, Rough-In Plumbing, Stick Built, Stone, Tile, Vinyl Siding
- Foundation: Concrete Perimeter, Passive Radon Mitigation
- Roof: Architectural Shingle
Condition
- Excellent
- New construction: Yes
- Year built: 2026
Details
- Builder model: Autumn
- Builder name: J.A.Myers Homes
Utilities & green energy
- Electric: 200+ Amp Service
- Sewer: Public Sewer
- Water: Public
- Utilities for property: Electricity Available, Cable Available, Natural Gas Available, Phone Available
Community & HOA
Community
- Subdivision: Eagle Rock
HOA
- Has HOA: Yes
- HOA fee: $326 annually
Location
- Region: Hanover
- Municipality: CONEWAGO TWP
Financial & listing details
- Price per square foot: $232/sqft
- Date on market: 9/27/2026
- Listing agreement: Exclusive Right To Sell
- Listing terms: Cash,Conventional,FHA,VA Loan,USDA Loan
- Ownership: Fee Simple
Estimated market value
$458,600
$436,000 - $482,000
$2,066/mo
Price history
| Date | Event | Price |
|---|---|---|
| 9/28/2026 | Listed for sale | $458,900+0.7%$232/sqft |
Source:  Bright MLS #PAAD2025970 Report a problem Bright MLS #PAAD2025970 Report a problem | ||
| 8/8/2026 | Listing removed | $455,900$231/sqft |
Source: Bright MLS #PAAD2022806 Report a problem | ||
| 4/7/2026 | Listed for sale | $455,900-8.1%$231/sqft |
Source: Bright MLS #PAAD2022806 Report a problem | ||
| 2/28/2026 | Listing removed | $495,900$251/sqft |
Source: Bright MLS #PAAD2020364 Report a problem | ||
| 10/29/2025 | Listed for sale | $495,900+14.6%$251/sqft |
Source: Bright MLS #PAAD2020364 Report a problem | ||
| 5/15/2025 | Listing removed | $432,900$219/sqft |
Source: Bright MLS #PAAD2015734 Report a problem | ||
| 3/14/2025 | Price change | $432,900+1.2%$219/sqft |
Source: Bright MLS #PAAD2015734 Report a problem | ||
| 12/6/2024 | Listed for sale | $427,900$217/sqft |
Source: Bright MLS #PAAD2015734 Report a problem | ||
Public tax history
Tax history is unavailable.
Monthly payment
Est. payment
Payment breakdown
Explore the cost of this home by adjusting the details. Changes won't be saved.Climate risks
Neighborhood: 17331
Nearby schools
Schools provided by the listing agent
- District: Conewago Valley
Source: Bright MLS. This data may not be complete. We recommend contacting the local school district to confirm school assignments for this home.
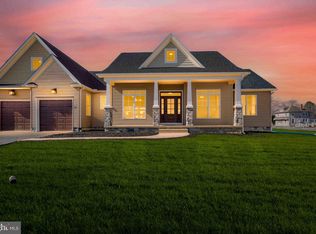
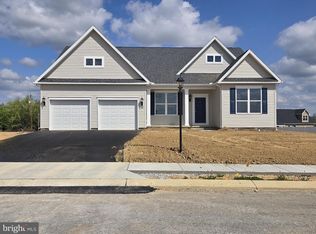

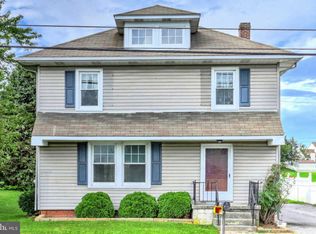
Similar homes
- $495,9003 bd2 ba2k sqft32 Shawl Dr Lot 82, Hanover, PA 17331New Construction

 MLS ID #PAAD2025564, Beth Mede, Joseph A Myers Real Estate, Inc.. Bright MLS
 - $432,9003 bd2 ba1.6k sqft87 Eagle Ln #5, Hanover, PA 17331New Construction
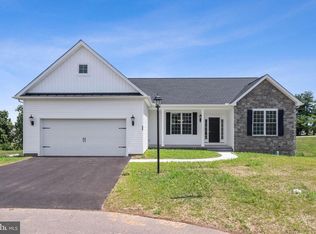 MLS ID #PAAD2023078, Beth Mede, Joseph A Myers Real Estate, Inc.. Bright MLS
 - $445,9003 bd2 ba1.8k sqft194 Piedmont Way #96, Hanover, PA 17331New Construction
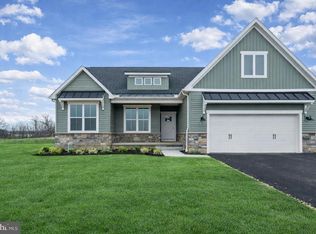 MLS ID #PAAD2025028, Tyler Rose, Joseph A Myers Real Estate, Inc.. Bright MLS
 - $407,9004 bd3 ba1.8k sqft35 Shawl Dr Lot 77, Hanover, PA 17331New Construction
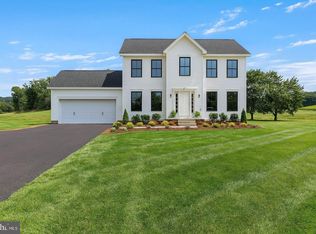 MLS ID #PAAD2024948, Beth Mede, Joseph A Myers Real Estate, Inc.. Bright MLS
 - $374,9003 bd3 ba1.6k sqft430 Ripple Dr #53, Hanover, PA 17331New ConstructionMLS ID #PAYK2112772, Austin Waechter, Joseph A Myers Real Estate, Inc.. Bright MLS
- $414,3593 bd2 ba1.6k sqft170 Piedmont Way #98, Hanover, PA 17331New ConstructionMLS ID #PAAD2021720, Tyler Rose, Joseph A Myers Real Estate, Inc.. Bright MLS
- $515,8483 bd2 ba1.7k sqft906 Cooper Rd #3, Hanover, PA 17331New ConstructionMLS ID #PAYK2110440, Tom Hesselbein, Joseph A Myers Real Estate, Inc.. Bright MLS
- $449,9004 bd3 ba1.8k sqft540 Ripple Dr #47, Hanover, PA 17331New ConstructionMLS ID #PAYK2098940, Austin Waechter, Joseph A Myers Real Estate, Inc.. Bright MLS
- $529,9003 bd2 ba1.7k sqft300 Steeple View Dr, Hanover, PA 17331New ConstructionBright MLS
- $401,9004 bd3 ba2.1k sqft186 Piedmont Way #97, Hanover, PA 17331New ConstructionMLS ID #PAAD2023400, Tyler Rose, Joseph A Myers Real Estate, Inc.. Bright MLS
- $539,9003 bd2 ba1.7k sqft107 Onyx Dr #39, Hanover, PA 17331New ConstructionMLS ID #PAYK2110002, Tom Hesselbein, Joseph A Myers Real Estate, Inc.. Bright MLS
- $348,9003 bd2 ba1.3k sqft129 Piedmont Way #123, Hanover, PA 17331New ConstructionMLS ID #PAAD2023398, Tyler Rose, Joseph A Myers Real Estate, Inc.. Bright MLS
- $319,9004 bd2 ba1.8k sqft163 Green Springs Rd, Hanover, PA 17331For SaleMLS ID #PAAD2025440, Neil Reichart, Samson Properties. Bright MLS
- $524,9003 bd2 ba1.7k sqft59 Bright Ln #11, Hanover, PA 17331New ConstructionMLS ID #PAYK2097178, Tom Hesselbein, Joseph A Myers Real Estate, Inc.. Bright MLS
- $523,9004 bd3 ba2.5k sqft53 Bright Ln #14, Hanover, PA 17331New ConstructionMLS ID #PAYK2103522, Tom Hesselbein, Joseph A Myers Real Estate, Inc.. Bright MLS
- $499,9003 bd2 ba2.2k sqft15 Onyx Rd, New Oxford, PA 17350For SaleMLS ID #PAAD2024720, Emma Blankenship, Cummings & Co. Realtors. Bright MLS
- $429,0003 bd3 ba2.1k sqft428 Heritage Dr, Gettysburg, PA 17325For SaleMLS ID #PAAD2025760, Amanda Newman, Keller Williams of Central PA. Bright MLS
- $295,0004 bd2 ba1.3k sqft316 W Hanover St, Hanover, PA 17331For SaleMLS ID #PAYK2111490, Genesis Negron, Iron Valley Real Estate Hanover. Bright MLS
- $414,9004 bd3 ba2.1k sqft3720 Belmont Ave, Dover, PA 17315For SaleMLS ID #PAYK2113036, Jacob Whitton, Keller Williams Keystone Realty. Bright MLS
