Welcome to 15 Onyx Road! If you've been searching for a custom-built ranch in Adams County with over 2,200 square feet, premium upgrades throughout, an impressive amount of storage space, and no HOA, you're going to want to see this one! Located in the sought-after Simme Valley Estates community in New Oxford, this Woodhaven Homes Heather Model sits on a 0.59-acre lot and offers a layout that's both functional and inviting. Built on a slab but thoughtfully designed with storage in mind, this home offers plenty of space to keep everything organized, including a 20' x 8' storage room, a large mudroom, a spacious pantry, and an oversized insulated, drywalled, and painted garage. Designed with lasting quality and energy-efficient construction, this home combines modern finishes with comfortable, everyday living. The heart of the home is the bright, open living area where the kitchen, dining space, and family room all come together, making it easy to host family gatherings or simply enjoy everyday life. The kitchen is designed with both beauty and practicality in mind, featuring granite countertops, a center island with seating, a tile backsplash, and a large pantry for extra storage. The home also includes 3 bedrooms and 2 full bathrooms, giving you plenty of room to spread out while still enjoying the ease of single-level living. Quality finishes can be found throughout, including Andersen windows, recessed lighting, 9-foot ceilings, and LVT flooring. Built on an insulated slab foundation, this home offers a low-maintenance lifestyle that's ideal for a variety of buyers. Whether you're relaxing on the covered porch, enjoying the backyard, or taking advantage of the convenient location just minutes from Hanover, Gettysburg, and the Maryland line, you'll appreciate everything this home has to offer! Interested in learning more? Contact your agent or the listing agent for the complete Property Highlights Sheet, featuring maintenance history, upgrades to the home, and additional details about the property.
For sale
Price cut: $10K (9/23)
$510,000
15 Onyx Rd, New Oxford, PA 17350
3beds
2,240sqft
Single Family Residence
Built in 2021
0.59 Acres Lot
$505,900 Zestimate®
$228/sqft
$-- HOA
What's special
Andersen windowsRecessed lightingCenter island with seatingTile backsplashLvt flooringGranite countertopsCovered porch
- 66 days
- 609
- 24
Zillow last checked:
Listing updated:
Listed by:
Emma Blankenship 717-680-9566,
Cummings & Co. Realtors 7179005990,
Co-Listing Team: The Jason Forry Team, Co-Listing Agent: Jason Forry 717-476-8787,
Cummings & Co. Realtors
Source: Bright MLS,MLS#: PAAD2024720
Facts & features
Interior
Bedrooms & bathrooms
- Bedrooms: 3
- Bathrooms: 2
- Full bathrooms: 2
- Main level bathrooms: 2
- Main level bedrooms: 3
Basement
- Area: 0
Heating
- Forced Air, Natural Gas
Cooling
- Central Air, Electric
Appliances
- Included: Microwave, Dishwasher, Oven/Range - Gas, Refrigerator, Water Treat System, Water Heater
- Laundry: Main Level
Features
- Bathroom - Walk-In Shower, Ceiling Fan(s), Combination Kitchen/Living, Dining Area, Entry Level Bedroom, Family Room Off Kitchen, Flat, Open Floorplan, Kitchen Island, Pantry, Primary Bath(s), Recessed Lighting, Walk-In Closet(s)
- Flooring: Carpet, Luxury Vinyl
- Doors: ENERGY STAR Qualified Doors
- Windows: Double Hung, Energy Efficient, ENERGY STAR Qualified Windows, Low Emissivity Windows
- Has basement: No
- Number of fireplaces: 1
- Fireplace features: Corner, Gas/Propane, Mantel(s), Marble
Interior area
- Total structure area: 2,240
- Total interior livable area: 2,240 sqft
- Finished area above ground: 2,240
- Finished area below ground: 0
Property
Parking
- Total spaces: 2
- Parking features: Garage Faces Front, Garage Door Opener, Inside Entrance, Concrete, Attached, Driveway, On Street, Off Street
- Attached garage spaces: 2
- Has uncovered spaces: Yes
Accessibility
- Accessibility features: Accessible Hallway(s), No Stairs
Features
- Levels: One
- Stories: 1
- Patio & porch: Porch
- Exterior features: Lighting, Flood Lights, Rain Gutters
- Pool features: None
Lot
- Size: 0.59 Acres
Details
- Additional structures: Above Grade, Below Grade
- Parcel number: 35J120273000
- Zoning: RESIDENTIAL
- Special conditions: Standard
Construction
Type & style
- Home type: SingleFamily
- Architectural style: Ranch/Rambler
- Property subtype: Single Family Residence
Materials
- Advanced Framing, Blown-In Insulation, Concrete, CPVC/PVC, Stick Built, Stone, Tile, Vinyl Siding
- Foundation: Slab
- Roof: Architectural Shingle
Condition
- New construction: No
- Year built: 2021
Utilities & green energy
- Electric: 200+ Amp Service
- Sewer: Public Sewer
- Water: Well
- Utilities for property: Underground Utilities, Cable
Community & HOA
Community
- Subdivision: Simme Valley Estates
HOA
- Has HOA: No
Location
- Region: New Oxford
- Municipality: OXFORD TWP
Financial & listing details
- Price per square foot: $228/sqft
- Tax assessed value: $322,100
- Annual tax amount: $7,522
- Date on market: 7/23/2026
- Listing agreement: Exclusive Right To Sell
- Listing terms: Cash,Conventional,VA Loan
- Inclusions: Kitchen Appliances
- Exclusions: Washer & Dryer, Freezer And Refridgerator In Garage
- Ownership: Fee Simple
Estimated market value
$505,900
$481,000 - $531,000
$2,322/mo
Price history
| Date | Event | Price |
|---|---|---|
| 9/23/2026 | Price change | $510,000-1.9%$228/sqft |
Source:  Bright MLS #PAAD2024720 Report a problem Bright MLS #PAAD2024720 Report a problem | ||
| 9/2/2026 | Price change | $520,000-1.9%$232/sqft |
Source: Bright MLS #PAAD2024720 Report a problem | ||
| 8/17/2026 | Price change | $530,000-1.9%$237/sqft |
Source: Bright MLS #PAAD2024720 Report a problem | ||
| 7/29/2026 | Price change | $540,000-1.8%$241/sqft |
Source: Bright MLS #PAAD2024720 Report a problem | ||
| 7/23/2026 | Listed for sale | $550,000$246/sqft |
Source: Bright MLS #PAAD2024720 Report a problem | ||
Public tax history
| Year | Property taxes | Tax assessment |
|---|---|---|
| 2025 | $7,382 +3.2% | $322,100 |
| 2024 | $7,157 +5.3% | $322,100 |
| 2023 | $6,793 +160.6% | $322,100 |
| 2022 | $2,607 | $322,100 |
Find assessor info on the county website
Monthly payment
Est. payment
Payment breakdown
Explore the cost of this home by adjusting the details. Changes won't be saved.Climate risks
Neighborhood: 17350
Nearby schools
Schools provided by the listing agent
- High: New Oxford Senior
- District: Conewago Valley
Source: Bright MLS. This data may not be complete. We recommend contacting the local school district to confirm school assignments for this home.
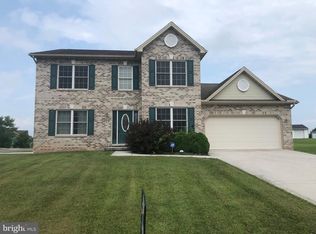
Similar homes
- $469,9004 bd3 ba2.1k sqft141 Oxford Blvd, New Oxford, PA 17350For Sale
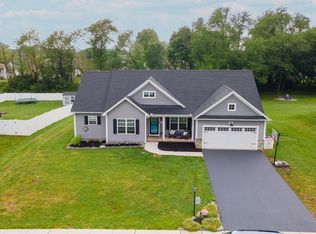
 MLS ID #PAAD2023554, Colby Jacobs, Samson Properties. Bright MLS
 - $519,9003 bd2 ba1.9k sqft29 Smith Cir, Littlestown, PA 17340For Sale
 MLS ID #PAAD2024752, Paula Lanzi, Long & Foster Real Estate, Inc.. Bright MLS
 - $445,9003 bd2 ba1.8k sqft194 Piedmont Way #96, Hanover, PA 17331New Construction
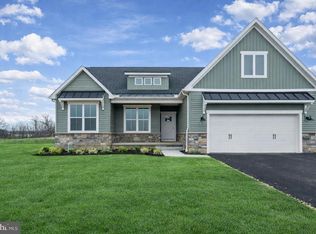 MLS ID #PAAD2025028, Tom Hesselbein, Joseph A Myers Real Estate, Inc.. Bright MLS
 - $495,9003 bd2 ba2k sqft32 Shawl Dr Lot 82, Hanover, PA 17331New Construction
 MLS ID #PAAD2025564, Beth Mede, Joseph A Myers Real Estate, Inc.. Bright MLS
 - $485,7253 bd2 ba1.9k sqft138 Ledger Dr #76, Hanover, PA 17331New ConstructionMLS ID #PAAD2018556, Tom Hesselbein, Joseph A Myers Real Estate, Inc.. Bright MLS
- $499,0003 bd2 ba2.1k sqft41 Smith Cir, Littlestown, PA 17340For SaleMLS ID #PAAD2021428, Mary Llewellyn, The KW Collective. Bright MLS
- $414,3593 bd2 ba1.6k sqft170 Piedmont Way #98, Hanover, PA 17331New ConstructionMLS ID #PAAD2021720, Tom Hesselbein, Joseph A Myers Real Estate, Inc.. Bright MLS
- $439,9004 bd3 ba2k sqft15 Cantera Way, Hanover, PA 17331For SaleMLS ID #PAYK2109226, Paul Rhoads, Housesavings.com. Bright MLS
- $539,9004 bd4 ba2.9k sqft13 Thrush Ct Unit 135, Gettysburg, PA 17325For SaleMLS ID #PAAD2025290, SAM DONAHUE, Sites Realty, Inc.. Bright MLS
- $538,9003 bd4 ba2.8k sqft11 Flint Dr Lot 52, Hanover, PA 17331New ConstructionBright MLS
- $401,9004 bd3 ba2.1k sqft186 Piedmont Way #97, Hanover, PA 17331New ConstructionMLS ID #PAAD2023400, Tom Hesselbein, Joseph A Myers Real Estate, Inc.. Bright MLS
- $567,0004 bd4 ba3.1k sqft49 Winifred Dr, Hanover, PA 17331For SaleMLS ID #PAYK2106556, Colby Jacobs, Samson Properties. Bright MLS
- $425,0003 bd2 ba1.6k sqft61 Huntmaster Dr, Hanover, PA 17331For SaleMLS ID #PAYK2111200, David Stella, Corner House Realty. Bright MLS
- $539,9003 bd2 ba2k sqft66 Bright Ln #23, Hanover, PA 17331New ConstructionBright MLS
- $471,9003 bd2 ba1.9k sqft37 Friar Rd #35, York, PA 17408New ConstructionMLS ID #PAYK2109750, Austin Waechter, Joseph A Myers Real Estate, Inc.. Bright MLS
- $407,9004 bd3 ba1.8k sqft35 Shawl Dr Lot 77, Hanover, PA 17331New ConstructionMLS ID #PAAD2024948, Beth Mede, Joseph A Myers Real Estate, Inc.. Bright MLS
- $459,0002 bd2 ba1.5k sqft44 Rolling Hills Way, Gettysburg, PA 17325For SaleMLS ID #PAAD2025758, Mindi Weikert-Kauffman, Iron Valley Real Estate of Central PA. Bright MLS
- $419,9004 bd4 ba2.6k sqft35 Fox Run Rd, Hanover, PA 17331For SaleMLS ID #PAYK2110922, Alexander Kane, Realty One Group Generations. Bright MLS
- $529,0004 bd3 ba2.1k sqft59 Birdseye Ln, Gettysburg, PA 17325For SaleMLS ID #PAAD2025578, Mindi Weikert-Kauffman, Iron Valley Real Estate of Central PA. Bright MLS
- $534,9004 bd3 ba2.4k sqft2951 Abbey Dr, Manchester, MD 21102For SaleMLS ID #MDCR2036240, melinda smith, RE/MAX Solutions. Bright MLS
