Beautiful rancher sitting on almost half an acre! Cozy front porch welcomes you home. Step inside the foyer and fall in love with stunning laminate plank flooring that carries throughout the home. The formal dining room sits off to the right and can fit a nice size table for those formal events. The kitchen features a huge eat-at island, granite counters and nice dining area with built in desk. The living room sits directly off of the kitchen, so you are never far away from the conversation. The laundry/mud room is a great space and has a built in bench and cubbies, keeping everything neat and tidy when you come home at the end of the day. There is also a half bath for guests and convenience. The owners suite is the perfect room to unwind in and the ensuite has a soaking tub and double sinks. 3 more bedrooms and another full bath with double sinks, makes getting ready in the morning less chaotic. The full basement has an endless amount of space for storage or future living space. Outback there is a fantastic deck overlooking the level yard which is backed by trees. This home is spotless and ready to move right in to.
For sale
Price cut: $5.1K (6/4)
$469,900
141 Oxford Blvd, New Oxford, PA 17350
4beds
2,116sqft
Single Family Residence
Built in 2021
0.46 Acres Lot
$467,700 Zestimate®
$222/sqft
$25/mo HOA
What's special
Almost half an acreCozy front porchHuge eat-at islandStunning laminate plank flooringFormal dining roomGranite counters
- 87 days |
- 483 |
- 24 |
Zillow last checked:
Listing updated:
Listed by:
Colby Jacobs 717-465-7588,
Samson Properties 7033788810,
Co-Listing Agent: Neil J. Reichart 717-465-7076,
Samson Properties
Source: Bright MLS,MLS#: PAAD2023554
Facts & features
Interior
Bedrooms & bathrooms
- Bedrooms: 4
- Bathrooms: 3
- Full bathrooms: 2
- 1/2 bathrooms: 1
- Main level bathrooms: 3
- Main level bedrooms: 4
Rooms
- Room types: Living Room, Dining Room, Primary Bedroom, Bedroom 2, Bedroom 3, Bedroom 4, Kitchen, Basement, Foyer, Laundry, Primary Bathroom, Full Bath, Half Bath
Primary bedroom
- Features: Flooring - Laminate Plank, Ceiling Fan(s)
- Level: Main
Bedroom 2
- Features: Flooring - Laminate Plank, Ceiling Fan(s)
- Level: Main
Bedroom 3
- Features: Flooring - Carpet, Ceiling Fan(s)
- Level: Main
Bedroom 4
- Features: Flooring - Carpet, Ceiling Fan(s)
- Level: Main
Primary bathroom
- Features: Soaking Tub, Flooring - Laminate Plank, Double Sink
- Level: Main
Basement
- Level: Lower
Dining room
- Features: Flooring - Laminate Plank
- Level: Main
Foyer
- Features: Flooring - Laminate Plank
- Level: Main
Other
- Features: Flooring - Laminate Plank, Double Sink, Bathroom - Tub Shower
- Level: Main
Half bath
- Features: Flooring - Laminate Plank
- Level: Main
Kitchen
- Features: Granite Counters, Kitchen - Electric Cooking, Recessed Lighting, Flooring - Laminate Plank, Dining Area, Built-in Features
- Level: Main
Laundry
- Features: Flooring - Laminate Plank, Built-in Features
- Level: Main
Living room
- Features: Flooring - Laminate Plank, Ceiling Fan(s)
- Level: Main
Heating
- Forced Air, Natural Gas
Cooling
- Central Air, Electric
Appliances
- Included: Electric Water Heater
- Laundry: Main Level, Laundry Room
Features
- Soaking Tub, Built-in Features, Ceiling Fan(s), Combination Kitchen/Dining, Dining Area, Entry Level Bedroom, Family Room Off Kitchen, Open Floorplan, Eat-in Kitchen, Kitchen Island, Kitchen - Table Space, Primary Bath(s), Recessed Lighting, Upgraded Countertops
- Flooring: Laminate, Carpet
- Basement: Full
- Has fireplace: No
Interior area
- Total structure area: 4,232
- Total interior livable area: 2,116 sqft
- Finished area above ground: 2,116
- Finished area below ground: 0
Property
Parking
- Total spaces: 2
- Parking features: Garage Faces Front, Garage Door Opener, Attached, Driveway
- Attached garage spaces: 2
- Has uncovered spaces: Yes
Accessibility
- Accessibility features: None
Features
- Levels: One
- Stories: 1
- Patio & porch: Deck, Porch
- Pool features: None
Lot
- Size: 0.46 Acres
Details
- Additional structures: Above Grade, Below Grade
- Parcel number: 35K120194000
- Zoning: RESIDENTIAL
- Special conditions: Standard
Construction
Type & style
- Home type: SingleFamily
- Architectural style: Ranch/Rambler
- Property subtype: Single Family Residence
Materials
- Vinyl Siding
- Foundation: Concrete Perimeter
Condition
- New construction: No
- Year built: 2021
Utilities & green energy
- Sewer: Public Sewer
- Water: Public
Community & HOA
Community
- Subdivision: Oxford Pointe
HOA
- Has HOA: Yes
- HOA fee: $300 annually
- HOA name: OXFORD POINTE
Location
- Region: New Oxford
- Municipality: OXFORD TWP
Financial & listing details
- Price per square foot: $222/sqft
- Tax assessed value: $436,900
- Annual tax amount: $10,203
- Date on market: 5/23/2026
- Listing agreement: Exclusive Right To Sell
- Listing terms: Cash,Conventional,FHA,VA Loan
- Ownership: Fee Simple
Estimated market value
$467,700
$444,000 - $491,000
$2,314/mo
Price history
| Date | Event | Price |
|---|---|---|
| 6/4/2026 | Price change | $469,900-1.1%$222/sqft |
Source:  Bright MLS #PAAD2023554 Report a problem Bright MLS #PAAD2023554 Report a problem | ||
| 5/23/2026 | Listed for sale | $475,000-0.8%$224/sqft |
Source: Bright MLS #PAAD2023554 Report a problem | ||
| 5/7/2026 | Listing removed | $479,000$226/sqft |
Source: Bright MLS #PAAD2020600 Report a problem | ||
| 4/3/2026 | Price change | $479,000-1%$226/sqft |
Source: Bright MLS #PAAD2020600 Report a problem | ||
| 3/27/2026 | Price change | $484,000-0.2%$229/sqft |
Source: Bright MLS #PAAD2020600 Report a problem | ||
| 3/3/2026 | Price change | $485,000-3%$229/sqft |
Source: Bright MLS #PAAD2020600 Report a problem | ||
| 11/10/2025 | Listed for sale | $499,900+536.8%$236/sqft |
Source: Bright MLS #PAAD2020600 Report a problem | ||
| 4/29/2021 | Sold | $78,500$37/sqft |
Source: Public Record Report a problem | ||
Public tax history
| Year | Property taxes | Tax assessment |
|---|---|---|
| 2025 | $10,013 +3.2% | $436,900 |
| 2024 | $9,708 +5.3% | $436,900 |
| 2023 | $9,215 +1331.8% | $436,900 +1232% |
| 2022 | $644 | $32,800 |
Find assessor info on the county website
Monthly payment
Est. payment
Payment breakdown
Explore the cost of this home by adjusting the details. Changes won't be saved.Climate risks
Neighborhood: 17350
Nearby schools
GreatSchools rating
- 8/10New Oxford El SchoolGrades: K-3Distance: 1 mi
- 7/10New Oxford Middle SchoolGrades: 7-8Distance: 1.2 mi
- 6/10New Oxford Senior High SchoolGrades: 9-12Distance: 1.2 mi
Schools provided by the listing agent
- District: Conewago Valley
Source: Bright MLS. This data may not be complete. We recommend contacting the local school district to confirm school assignments for this home.
- $448,7004 bd2 ba1.9k sqft144 Oxford Blvd, New Oxford, PA 17350Off Market
- $444,3004 bd3 ba2.4k sqft149 Oxford Blvd, New Oxford, PA 17350Off Market
- $366,5003 bd2 ba1.5k sqft133 Oxford Blvd, New Oxford, PA 17350Sold
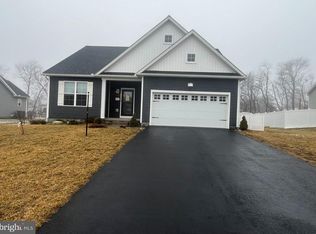
- $--19.38 acres445 Hanover St, New Oxford, PA 17350Off Market

- $411,9003 bd2 ba1.5k sqft108 Oxford Blvd, New Oxford, PA 17350Off Market
- $380,0003 bd2 ba1.8k sqft125 Oxford Blvd, New Oxford, PA 17350Sold
- $390,9003 bd2 ba1.6k sqft157 Oxford Blvd, New Oxford, PA 17350Off Market
- $243,6003 bd1 ba960 sqft14 W Locust Ln, New Oxford, PA 17350Off Market
A local agent can set up tours, give advice and negotiate with sellers.
A local lender can help you make sure your offer is ready when you are.
Similar homes
- $419,9004 bd2 ba2.6k sqft240 Matthew Dr, New Oxford, PA 17350For Sale
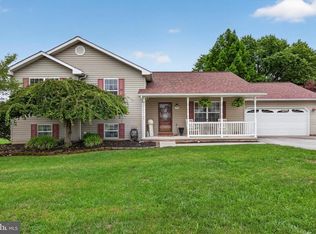
 MLS ID #PAAD2025090, John Lindemulder, Iron Valley Real Estate of Central PA. Bright MLS
 - $530,0003 bd2 ba2.2k sqft15 Onyx Rd, New Oxford, PA 17350For Sale
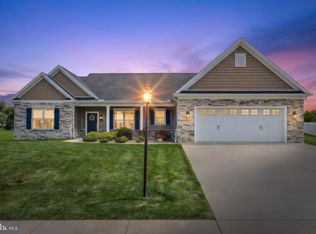 MLS ID #PAAD2024720, Emma Blankenship, Cummings & Co. Realtors. Bright MLS
 - $465,0004 bd4 ba3k sqft137 Kimberly Ln, East Berlin, PA 17316For Sale
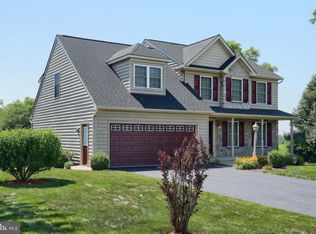 MLS ID #PAAD2024534, Brian Kelly, Coldwell Banker Realty. Bright MLS
 - $489,0004 bd3 ba2k sqft15 Cantera Way, Hanover, PA 17331For Sale
 MLS ID #PAYK2109226, Paul Rhoads, Housesavings.com. Bright MLS
 - $490,0004 bd3 ba1.9k sqft4091 Wren Rd, Thomasville, PA 17364For SaleMLS ID #PAYK2109622, Katie Klenk, Keller Williams Legacy. Bright MLS
- $439,9004 bd2 ba2.6k sqft667 Grant Dr, Gettysburg, PA 17325For SaleMLS ID #PAAD2025058, Nolan Peterson, Samson Properties. Bright MLS
- $460,0003 bd3 ba2.4k sqft745 Jackson Square Rd, Spring Grove, PA 17362For SaleMLS ID #PAYK2108218, Bobby Argento, Berkshire Hathaway HomeServices Homesale Realty. Bright MLS
- $419,0004 bd3 ba1.9k sqft69 Summerfield Dr #Nslwwe, Hanover, PA 17331New ConstructionMLS ID #PAAD2023990, Gina Baum, Howard Hanna Real Estate Services-Shrewsbury. Bright MLS
- $374,9004 bd3 ba1.8k sqft239 Race Horse Rd, Hanover, PA 17331For SaleMLS ID #PAAD2024762, Dan Bateman, Harget Realty Group. Bright MLS
- $458,9003 bd2 ba1.9k sqft97 Flint Dr #56, Hanover, PA 17331New ConstructionMLS ID #PAAD2024226, Beth Mede, Joseph A Myers Real Estate, Inc.. Bright MLS
- $399,0004 bd3 ba2k sqft251 Piedmont Way, Hanover, PA 17331For SaleMLS ID #PAAD2022732, Suzanne H Christianson, RE/MAX of Gettysburg. Bright MLS
- $459,9904 bd3 ba2.2k sqft6825 Glatfelters Station Rd, Seven Valleys, PA 17360For SaleMLS ID #PAYK2108830, Kae Anderson, BrokersRealty.com World Headquarters. Bright MLS
- $479,9004 bd3 ba2.9k sqft2632 Farmstead Way, York, PA 17408For SaleMLS ID #PAYK2109566, Rebecca Schor, The Exchange Real Estate Company LLC. Bright MLS
- $378,0004 bd3 ba2.3k sqft72 Heather Ln, East Berlin, PA 17316For SaleMLS ID #PAAD2023348, Erin Aspito, Keller Williams Keystone Realty. Bright MLS
- $439,9995 bd3 ba2k sqft21 Wadsworth Dr, East Berlin, PA 17316For SaleMLS ID #PAAD2023686, Ivan Vega, Samson Properties. Bright MLS
- $419,0004 bd3 ba2.5k sqft5303 Valley View Rd, Spring Grove, PA 17362For SaleMLS ID #PAYK2109734, Joseph Young, White Rose Realty, LLC.. Bright MLS
- $389,9004 bd3 ba2k sqft98 Clover Run, Abbottstown, PA 17301For SaleMLS ID #PAYK2107842, Judd Gemmill, The Exchange Real Estate Company LLC. Bright MLS
- $450,0003 bd2 ba3.1k sqft1001 Broadway, Hanover, PA 17331For SaleMLS ID #PAYK2104462, Amber Wherley, RE/MAX Quality Service, Inc.. Bright MLS
- $499,0005 bd4 ba2.9k sqft2825 Chambersburg Rd, Biglerville, PA 17307For SaleMLS ID #PAAD2025098, Christopher Sites, RE/MAX of Gettysburg. Bright MLS
- $440,0004 bd2 ba3k sqft770 Yellow Hill Rd, Biglerville, PA 17307For SaleMLS ID #PAAD2024840, Cheri Chenoweth, Redfin Corporation. Bright MLS
