Nestled in the desirable Cambrian Hills development, this well-maintained 4-bedroom, 2.5-bathroom home offers comfortable living with modern features and a spacious layout with 2085 Sq. ft of living space. Built in 2022, the contemporary style home features an open floor plan with the family room flowing into the kitchen, making it easy for everyday living, entertaining, or keeping an eye on kids and pets. The kitchen includes granite countertops, LVP flooring, stainless steel appliances, breakfast bar, and a spacious pantry. The 1ST floor features 9-foot ceilings, new carpeting, a convenient laundry room (with LG front load washer & dryer on pedestals), and easy access to the attached 20x19 garage with just one step into the home. The spacious primary bedroom suite is also located on the main level and offers a 10 x 8 walk-in closet and private bath with soaking tub, walk-in shower with tile surround, double sinks, and recessed lighting. A striking two-tier staircase and loft overlooking the foyer add character and openness to the interior on both levels. Upstairs, you will find three additional sizeable bedrooms, all with walk-in closets, providing generous space and storage and full hall bathroom with tub/shower combo and LVP flooring. Situated on a generous .69-acre lot, the outdoor space offers a 13 x 12 covered concrete patio and endless possibilities for gardening, fencing, recreation, or future landscaping ideas. Conveniently located close to shopping, dining, and everyday amenities, this newer home combines space, comfort, and practicality in a great neighborhood.
For sale
Price cut: $10K (8/9)
$399,000
251 Piedmont Way, Hanover, PA 17331
4beds
2,085sqft
Single Family Residence
Built in 2022
0.69 Acres Lot
$-- Zestimate®
$191/sqft
$17/mo HOA
What's special
Contemporary style homeBreakfast barSpacious pantryRecessed lightingNew carpetingLvp flooringDouble sinks
- 178 days
- 364
- 31
Zillow last checked:
Listing updated:
Listed by:
Suzanne H Christianson 717-357-0952,
RE/MAX of Gettysburg (717) 338-0881
Source: Bright MLS,MLS#: PAAD2022732
Facts & features
Interior
Bedrooms & bathrooms
- Bedrooms: 4
- Bathrooms: 3
- Full bathrooms: 2
- 1/2 bathrooms: 1
- Main level bathrooms: 2
- Main level bedrooms: 1
Rooms
- Room types: Living Room, Dining Room, Primary Bedroom, Bedroom 2, Bedroom 3, Bedroom 4, Kitchen, Foyer, Laundry, Primary Bathroom, Full Bath, Half Bath
Primary bedroom
- Features: Flooring - Carpet, Ceiling Fan(s), Attached Bathroom, Walk-In Closet(s)
- Level: Main
- Area: 224 Square Feet
- Dimensions: 14 X 16
Bedroom 2
- Features: Flooring - Carpet, Walk-In Closet(s)
- Level: Upper
- Area: 168 Square Feet
- Dimensions: 12 X 14
Bedroom 3
- Features: Flooring - Carpet
- Level: Upper
- Area: 144 Square Feet
- Dimensions: 12 X 12
Bedroom 4
- Features: Flooring - Carpet, Walk-In Closet(s)
- Level: Upper
- Area: 132 Square Feet
- Dimensions: 11 X 12
Primary bathroom
- Features: Flooring - Luxury Vinyl Plank, Bathroom - Walk-In Shower, Soaking Tub, Double Sink
- Level: Main
- Area: 110 Square Feet
- Dimensions: 10 X 11
Dining room
- Features: Flooring - Luxury Vinyl Plank, Recessed Lighting
- Level: Main
- Area: 100 Square Feet
- Dimensions: 10 X 10
Foyer
- Features: Flooring - Luxury Vinyl Plank
- Level: Main
- Area: 48 Square Feet
- Dimensions: 4 X 12
Other
- Features: Flooring - Luxury Vinyl Plank
- Level: Upper
- Area: 48 Square Feet
- Dimensions: 6 X 8
Half bath
- Features: Flooring - Luxury Vinyl Plank
- Level: Main
- Area: 30 Square Feet
- Dimensions: 5 X 6
Kitchen
- Features: Granite Counters, Pantry, Flooring - Luxury Vinyl Plank, Recessed Lighting, Breakfast Bar
- Level: Main
- Area: 120 Square Feet
- Dimensions: 10 X 12
Laundry
- Features: Flooring - Luxury Vinyl Plank, Recessed Lighting
- Level: Main
- Area: 60 Square Feet
- Dimensions: 6 X 10
Living room
- Features: Flooring - Carpet, Ceiling Fan(s)
- Level: Main
- Area: 272 Square Feet
- Dimensions: 16 X 17
Heating
- Programmable Thermostat, Natural Gas
Cooling
- Ceiling Fan(s), Central Air, Heat Pump, Programmable Thermostat, Electric
Appliances
- Included: Dishwasher, Disposal, Exhaust Fan, Microwave, Oven, Oven/Range - Gas, Refrigerator, Water Heater, Electric Water Heater
- Laundry: Main Level, Laundry Room
Features
- Breakfast Area, Ceiling Fan(s), Combination Kitchen/Living, Entry Level Bedroom, Family Room Off Kitchen, Open Floorplan, Kitchen - Table Space, Pantry, Primary Bath(s), Recessed Lighting, Soaking Tub, Bathroom - Stall Shower, Bathroom - Tub Shower, Upgraded Countertops, Walk-In Closet(s), Dry Wall, 9'+ Ceilings
- Flooring: Carpet, Luxury Vinyl
- Windows: Vinyl Clad
- Has basement: No
- Has fireplace: No
Interior area
- Total structure area: 2,085
- Total interior livable area: 2,085 sqft
- Finished area above ground: 2,085
- Finished area below ground: 0
Property
Parking
- Total spaces: 4
- Parking features: Garage Door Opener, Garage Faces Front, Built In, Driveway, Attached
- Attached garage spaces: 2
- Uncovered spaces: 2
- Details: Garage Sqft: 380
Accessibility
- Accessibility features: None
Features
- Levels: Two
- Stories: 2
- Patio & porch: Patio
- Pool features: None
Lot
- Size: 0.69 Acres
- Features: Suburban
Details
- Additional structures: Above Grade, Below Grade
- Parcel number: 04L120282000
- Zoning: RESIDENTIAL
- Special conditions: Standard
Construction
Type & style
- Home type: SingleFamily
- Architectural style: Contemporary
- Property subtype: Single Family Residence
Materials
- Vinyl Siding
- Foundation: Permanent, Slab
- Roof: Architectural Shingle
Condition
- Excellent
- New construction: No
- Year built: 2022
Details
- Builder model: Roanoke
Utilities & green energy
- Electric: 200+ Amp Service
- Sewer: Public Sewer
- Water: Public
- Utilities for property: Cable Available, Electricity Available, Natural Gas Available, Phone Available, Sewer Available, Water Available
Green energy
- Indoor air quality: Ventilation
Community & HOA
Community
- Security: Carbon Monoxide Detector(s), Smoke Detector(s)
- Subdivision: Cambrian Hills
HOA
- Has HOA: Yes
- Services included: Common Area Maintenance
- HOA fee: $200 annually
- HOA name: CAMBRIAN HILLS HOMEOWNERS ASSOCIATION
Location
- Region: Hanover
- Municipality: BERWICK TWP
Financial & listing details
- Price per square foot: $191/sqft
- Tax assessed value: $328,600
- Annual tax amount: $7,482
- Date on market: 4/16/2026
- Listing agreement: Exclusive Right To Sell
- Listing terms: Cash,Conventional,FHA,USDA Loan,VA Loan
- Inclusions: Stove, Refrigerator, Built-in Microwave, Dishwasher, Washer, Dryer, Ceiling Fans, Window Treatments, Garage Door Opener.
- Exclusions: Staging Items, Personal Property
- Ownership: Fee Simple
- Road surface type: Paved
Estimated market value
Not available
Estimated sales range
Not available
Not available
Price history
| Date | Event | Price |
|---|---|---|
| 8/9/2026 | Price change | $399,000-2.4%$191/sqft |
Source:  Bright MLS #PAAD2022732 Report a problem Bright MLS #PAAD2022732 Report a problem | ||
| 7/10/2026 | Price change | $409,000-2.4%$196/sqft |
Source: Bright MLS #PAAD2022732 Report a problem | ||
| 6/3/2026 | Price change | $419,000-2.3%$201/sqft |
Source: Bright MLS #PAAD2022732 Report a problem | ||
| 5/15/2026 | Price change | $429,000-2.3%$206/sqft |
Source: Bright MLS #PAAD2022732 Report a problem | ||
| 4/16/2026 | Listed for sale | $439,000+11.2%$211/sqft |
Source: Bright MLS #PAAD2022732 Report a problem | ||
| 7/8/2022 | Sold | $394,900$189/sqft |
Source: Bright MLS #PAAD2004710 Report a problem | ||
| 5/27/2022 | Pending sale | $394,900$189/sqft |
Source: Bright MLS #PAAD2004710 Report a problem | ||
| 5/2/2022 | Listed for sale | $394,900$189/sqft |
Source: Bright MLS #PAAD2004710 Report a problem | ||
| 4/30/2022 | Listing removed | -- |
Source: Bright MLS #PAAD2004254 Report a problem | ||
| 4/4/2022 | Price change | $394,900+1.3%$189/sqft |
Source: Bright MLS #PAAD2004254 Report a problem | ||
| 3/29/2022 | Listed for sale | $389,900$187/sqft |
Source: Bright MLS #PAAD2004254 Report a problem | ||
| 3/26/2022 | Listing removed | -- |
Source: Bright MLS #PAAD2003856 Report a problem | ||
| 3/14/2022 | Listed for sale | $389,900$187/sqft |
Source: Bright MLS #PAAD2003856 Report a problem | ||
| 2/25/2022 | Pending sale | $389,900$187/sqft |
Source: Bright MLS #PAAD2003856 Report a problem | ||
Public tax history
| Year | Property taxes | Tax assessment |
|---|---|---|
| 2025 | $7,340 +3.2% | $328,600 |
| 2024 | $7,110 +5.5% | $328,600 |
| 2023 | $6,739 | $328,600 |
| 2022 | -- | -- |
Find assessor info on the county website
Monthly payment
Est. payment
Payment breakdown
Explore the cost of this home by adjusting the details. Changes won't be saved.Climate risks
Neighborhood: 17331
Nearby schools
Schools provided by the listing agent
- Elementary: New Oxford
- Middle: New Oxford
- High: New Oxford
- District: Conewago Valley
Source: Bright MLS. This data may not be complete. We recommend contacting the local school district to confirm school assignments for this home.
Similar homes
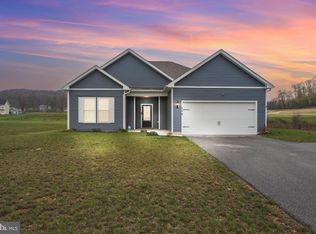
- $419,5005 bd3 ba2.8k sqft78 Vintage Ln, Hanover, PA 17331For Sale

 MLS ID #PAAD2022814, Thomas Campbell, Charis Realty Group. Bright MLS
 - $414,3593 bd2 ba1.6k sqft170 Piedmont Way #98, Hanover, PA 17331New Construction
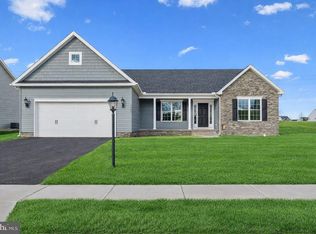 MLS ID #PAAD2021720, Tyler Rose, Joseph A Myers Real Estate, Inc.. Bright MLS
 - $445,9003 bd2 ba1.8k sqft194 Piedmont Way #96, Hanover, PA 17331New Construction
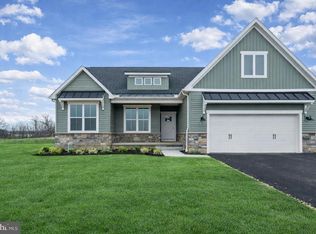 MLS ID #PAAD2025028, Tyler Rose, Joseph A Myers Real Estate, Inc.. Bright MLS
 - $348,9003 bd2 ba1.3k sqft129 Piedmont Way #123, Hanover, PA 17331New Construction
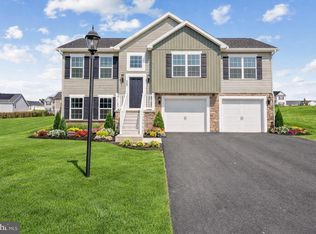 MLS ID #PAAD2023398, Tyler Rose, Joseph A Myers Real Estate, Inc.. Bright MLS
 - $374,9003 bd3 ba1.6k sqft430 Ripple Dr #53, Hanover, PA 17331New ConstructionMLS ID #PAYK2112772, Austin Waechter, Joseph A Myers Real Estate, Inc.. Bright MLS
- $389,0003 bd2 ba1.2k sqft181 Piedmont Way #120, Hanover, PA 17331New ConstructionMLS ID #PAAD2018362, Tom Hesselbein, Joseph A Myers Real Estate, Inc.. Bright MLS
- $407,9004 bd3 ba1.8k sqft35 Shawl Dr Lot 77, Hanover, PA 17331New ConstructionMLS ID #PAAD2024948, Beth Mede, Joseph A Myers Real Estate, Inc.. Bright MLS
- $439,9004 bd3 ba2k sqft15 Cantera Way, Hanover, PA 17331For SaleMLS ID #PAYK2109226, Paul Rhoads, Housesavings.com. Bright MLS
- $399,9004 bd3 ba1.8k sqft32 Eneface Crst, Hanover, PA 17331For SaleMLS ID #PAYK2110742, Dawn Kane, Redfin Corporation. Bright MLS
- $419,9004 bd4 ba2.6k sqft35 Fox Run Rd, Hanover, PA 17331For SaleMLS ID #PAYK2110922, Alexander Kane, Realty One Group Generations. Bright MLS
- $425,0003 bd2 ba1.6k sqft61 Huntmaster Dr, Hanover, PA 17331For SaleMLS ID #PAYK2111200, David Stella, Corner House Realty. Bright MLS
- $485,7253 bd2 ba1.9k sqft138 Ledger Dr #76, Hanover, PA 17331New ConstructionMLS ID #PAAD2018556, Tyler Rose, Joseph A Myers Real Estate, Inc.. Bright MLS
- $432,9003 bd2 ba1.6k sqft87 Eagle Ln #5, Hanover, PA 17331New ConstructionMLS ID #PAAD2023078, Beth Mede, Joseph A Myers Real Estate, Inc.. Bright MLS
- $335,0005 bd3 ba2.6k sqft232 N Franklin St, Hanover, PA 17331For SaleMLS ID #PAYK2107152, Tom Coyne, Berkshire Hathaway HomeServices Homesale Realty. Bright MLS
- $449,9004 bd3 ba1.8k sqft540 Ripple Dr #47, Hanover, PA 17331New ConstructionMLS ID #PAYK2098940, Austin Waechter, Joseph A Myers Real Estate, Inc.. Bright MLS
- $480,0003 bd2 ba2.2k sqft50 Fox Run Rd, Hanover, PA 17331For SaleMLS ID #PAYK2111734, David Johnson, Cavalry Realty LLC. Bright MLS
- $325,0003 bd3 ba1.5k sqft426 Pumping Station Rd, Hanover, PA 17331For SaleMLS ID #PAYK2107078, Carmen E. Lennartsson, Keller Williams Flagship. Bright MLS
- $390,0004 bd3 ba1.8k sqft681 Grant Dr, Gettysburg, PA 17325For SaleMLS ID #PAAD2024344, Erica Corbin, Kelly and Co Realty, LLC. Bright MLS
- $350,0003 bd4 ba2k sqft81 Ayrshire Dr, Hanover, PA 17331For SaleMLS ID #PAYK2108902, PETE WONG, LPT Realty, LLC. Bright MLS
- $402,9003 bd2 ba1.6k sqft42 Lillich Dr #12, Abbottstown, PA 17301New ConstructionMLS ID #PAAD2024916, Colleen Rosso, Joseph A Myers Real Estate, Inc.. Bright MLS
