Discover the perfect blend of modern style and expansive living at 78 Vintage Lane. This 2021-built residence features five bedrooms and 2.5 baths across nearly 2,900 square feet of space. The heart of the home is an open-concept chef’s kitchen boasting granite countertops, which flows seamlessly into a bright living area anchored by contemporary flooring. The main-level primary suite offers a private retreat, while the upstairs loft provides a versatile second living area for media, a home office, or whatever you can imagine! For added convenience, the second floor features a dedicated laundry area complete with a Samsung washer and dryer. Set on a 0.86-acre lot within the peaceful Quarry Oaks community, this home also includes a finished two-car garage. Don't miss the chance to make this home yours!
For sale
Price cut: $10.5K (9/22)
$419,500
78 Vintage Ln, Hanover, PA 17331
5beds
2,829sqft
Single Family Residence
Built in 2021
0.86 Acres Lot
$419,100 Zestimate®
$148/sqft
$17/mo HOA
What's special
Contemporary flooringUpstairs loftFinished two-car garageSamsung washer and dryerMain-level primary suiteDedicated laundry areaFive bedrooms
- 185 days
- 448
- 28
Zillow last checked:
Listing updated:
Listed by:
Thomas Campbell 240-772-0062,
Charis Realty Group 3018315099
Source: Bright MLS,MLS#: PAAD2022814
Facts & features
Interior
Bedrooms & bathrooms
- Bedrooms: 5
- Bathrooms: 3
- Full bathrooms: 2
- 1/2 bathrooms: 1
- Main level bathrooms: 2
- Main level bedrooms: 1
Rooms
- Room types: Living Room, Kitchen
Kitchen
- Features: Granite Counters, Pantry
- Level: Main
Living room
- Level: Main
Heating
- Programmable Thermostat, Natural Gas
Cooling
- Ceiling Fan(s), Central Air, Heat Pump, Programmable Thermostat, Electric
Appliances
- Included: Electric Water Heater
Features
- Breakfast Area, Ceiling Fan(s), Entry Level Bedroom, Family Room Off Kitchen, Open Floorplan, Kitchen - Table Space, Primary Bath(s), Recessed Lighting, Soaking Tub, Bathroom - Stall Shower, Bathroom - Tub Shower, Walk-In Closet(s), Dry Wall
- Flooring: Luxury Vinyl, Carpet
- Has basement: No
- Has fireplace: No
Interior area
- Total structure area: 2,829
- Total interior livable area: 2,829 sqft
- Finished area above ground: 2,829
- Finished area below ground: 0
Property
Parking
- Total spaces: 2
- Parking features: Garage Faces Front, Driveway, Attached
- Attached garage spaces: 2
- Has uncovered spaces: Yes
Accessibility
- Accessibility features: None
Features
- Levels: Two
- Stories: 2
- Patio & porch: Patio
- Pool features: None
Lot
- Size: 0.86 Acres
Details
- Additional structures: Above Grade, Below Grade
- Parcel number: 04L120153000
- Zoning: RESIDENTIAL
- Special conditions: Standard
Construction
Type & style
- Home type: SingleFamily
- Architectural style: Traditional
- Property subtype: Single Family Residence
Materials
- Vinyl Siding
- Foundation: Permanent, Slab
- Roof: Asphalt
Condition
- New construction: No
- Year built: 2021
Details
- Builder model: Waverly
- Builder name: LGI Homes
Utilities & green energy
- Sewer: Public Sewer
- Water: Public
Community & HOA
Community
- Subdivision: Cambrian Hills
HOA
- Has HOA: Yes
- HOA fee: $200 annually
Location
- Region: Hanover
- Municipality: BERWICK TWP
Financial & listing details
- Price per square foot: $148/sqft
- Tax assessed value: $365,200
- Annual tax amount: $8,316
- Date on market: 4/9/2026
- Listing agreement: Exclusive Right To Sell
- Ownership: Fee Simple
- Road surface type: Paved
Estimated market value
$419,100
$398,000 - $440,000
$2,650/mo
Price history
| Date | Event | Price |
|---|---|---|
| 9/22/2026 | Price change | $419,500-2.4%$148/sqft |
Source:  Bright MLS #PAAD2022814 Report a problem Bright MLS #PAAD2022814 Report a problem | ||
| 5/22/2026 | Price change | $430,000-2.3%$152/sqft |
Source: Bright MLS #PAAD2022814 Report a problem | ||
| 4/9/2026 | Listed for sale | $440,000+7.6%$156/sqft |
Source: Bright MLS #PAAD2022814 Report a problem | ||
| 1/6/2023 | Listing removed | $408,900-1%$145/sqft |
Source: Bright MLS #PAAD2003930 Report a problem | ||
| 5/9/2022 | Sold | $412,900-0.2%$146/sqft |
Source: Bright MLS #PAAD2004420 Report a problem | ||
| 4/7/2022 | Pending sale | $413,900+1.2%$146/sqft |
Source: Bright MLS #PAAD2004420 Report a problem | ||
| 4/7/2022 | Listing removed | -- |
Source: Bright MLS #PAAD2003930 Report a problem | ||
| 3/22/2022 | Listed for sale | $408,900$145/sqft |
Source: Bright MLS #PAAD2003930 Report a problem | ||
| 3/16/2022 | Pending sale | $408,900$145/sqft |
Source: Bright MLS #PAAD2003930 Report a problem | ||
| 3/3/2022 | Listed for sale | $408,900-0.2%$145/sqft |
Source: Bright MLS #PAAD2003930 Report a problem | ||
| 3/3/2022 | Listing removed | $409,900$145/sqft |
Source: Bright MLS #PAAD2003326 Report a problem | ||
| 1/31/2022 | Listed for sale | $409,900$145/sqft |
Source: Bright MLS #PAAD2003326 Report a problem | ||
| 1/30/2022 | Listing removed | $409,900$145/sqft |
Source: Bright MLS #PAAD2002784 Report a problem | ||
| 12/29/2021 | Listed for sale | $409,900$145/sqft |
Source: Bright MLS #PAAD2002784 Report a problem | ||
| 12/25/2021 | Listing removed | $409,900$145/sqft |
Source: Bright MLS #PAAD2002134 Report a problem | ||
| 11/24/2021 | Listed for sale | $409,900$145/sqft |
Source: Bright MLS #PAAD2002134 Report a problem | ||
| 11/24/2021 | Listing removed | $409,900$145/sqft |
Source: Bright MLS #PAAD2001762 Report a problem | ||
| 11/23/2021 | Price change | $409,900+1.5%$145/sqft |
Source: Bright MLS #PAAD2001762 Report a problem | ||
| 11/8/2021 | Pending sale | $403,900$143/sqft |
Source: Bright MLS #PAAD2001762 Report a problem | ||
| 10/27/2021 | Price change | $403,900+0.2%$143/sqft |
Source: Bright MLS #PAAD2001762 Report a problem | ||
| 10/22/2021 | Listed for sale | $402,900+0.5%$142/sqft |
Source: Bright MLS #PAAD2001762 Report a problem | ||
| 10/21/2021 | Listing removed | $400,900$142/sqft |
Source: Bright MLS #PAAD2001460 Report a problem | ||
| 9/20/2021 | Listed for sale | $400,900$142/sqft |
Source: Bright MLS #PAAD2001460 Report a problem | ||
| 9/19/2021 | Listing removed | $400,900$142/sqft |
Source: Bright MLS #PAAD2001012 Report a problem | ||
| 9/9/2021 | Price change | $400,900-2.4%$142/sqft |
Source: Bright MLS #PAAD2001012 Report a problem | ||
| 8/18/2021 | Listed for sale | $410,900$145/sqft |
Source: Bright MLS #PAAD2001012 Report a problem | ||
Public tax history
| Year | Property taxes | Tax assessment |
|---|---|---|
| 2025 | $8,157 +3.2% | $365,200 |
| 2024 | $7,902 +5.5% | $365,200 |
| 2023 | $7,490 +1463.3% | $365,200 +268.9% |
| 2022 | $479 | $99,000 |
Find assessor info on the county website
Monthly payment
Est. payment
Payment breakdown
Explore the cost of this home by adjusting the details. Changes won't be saved.Climate risks
Neighborhood: 17331
Nearby schools
Schools provided by the listing agent
- District: Conewago Valley
Source: Bright MLS. This data may not be complete. We recommend contacting the local school district to confirm school assignments for this home.
Similar homes
- $399,0004 bd3 ba2k sqft251 Piedmont Way, Hanover, PA 17331For Sale
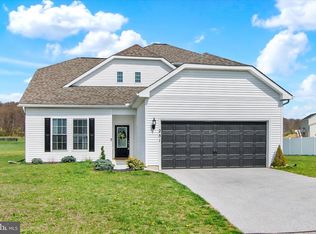
 MLS ID #PAAD2022732, Suzanne H Christianson, RE/MAX of Gettysburg. Bright MLS
 - $445,9003 bd2 ba1.8k sqft194 Piedmont Way #96, Hanover, PA 17331New Construction
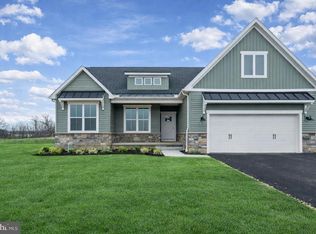 MLS ID #PAAD2025028, Tyler Rose, Joseph A Myers Real Estate, Inc.. Bright MLS
 - $419,9004 bd4 ba2.6k sqft35 Fox Run Rd, Hanover, PA 17331For Sale
 MLS ID #PAYK2110922, Alexander Kane, Realty One Group Generations. Bright MLS
 - $439,9004 bd3 ba2k sqft15 Cantera Way, Hanover, PA 17331For Sale
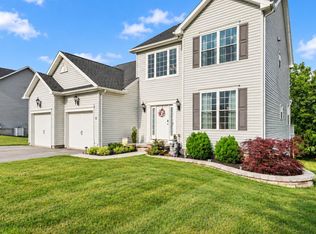 MLS ID #PAYK2109226, Paul Rhoads, Housesavings.com. Bright MLS
 - $335,0005 bd3 ba2.6k sqft232 N Franklin St, Hanover, PA 17331For SaleMLS ID #PAYK2107152, Tom Coyne, Berkshire Hathaway HomeServices Homesale Realty. Bright MLS
- $425,0003 bd2 ba1.6k sqft61 Huntmaster Dr, Hanover, PA 17331For SaleMLS ID #PAYK2111200, David Stella, Corner House Realty. Bright MLS
- $407,9004 bd3 ba1.8k sqft35 Shawl Dr Lot 77, Hanover, PA 17331New ConstructionMLS ID #PAAD2024948, Beth Mede, Joseph A Myers Real Estate, Inc.. Bright MLS
- $399,9004 bd3 ba1.8k sqft32 Eneface Crst, Hanover, PA 17331For SaleMLS ID #PAYK2110742, Dawn Kane, Redfin Corporation. Bright MLS
- $485,7253 bd2 ba1.9k sqft138 Ledger Dr #76, Hanover, PA 17331New ConstructionMLS ID #PAAD2018556, Tyler Rose, Joseph A Myers Real Estate, Inc.. Bright MLS
- $559,9004 bd4 ba3.9k sqft1220 Beck Mill Rd, Hanover, PA 17331For SaleMLS ID #PAYK2108356, Trent Gladstone, The KW Collective. Bright MLS
- $567,0004 bd4 ba3.1k sqft49 Winifred Dr, Hanover, PA 17331For SaleMLS ID #PAYK2106556, Colby Jacobs, Samson Properties. Bright MLS
- $419,9005 bd4 ba2.2k sqft252 Valley View Cir, York, PA 17408For SaleMLS ID #PAYK2109516, Amber Pradhan, Ghimire Homes. Bright MLS
- $419,0004 bd3 ba2.5k sqft5303 Valley View Rd, Spring Grove, PA 17362For SaleMLS ID #PAYK2109734, Joseph Young, White Rose Realty, LLC.. Bright MLS
- $430,0003 bd3 ba2.7k sqft525 Mountain Rd, Dillsburg, PA 17019For SaleMLS ID #PAYK2113356, Anthony Ramos, Ramos Realty. Bright MLS
- $379,9003 bd3 ba2.8k sqft41 Bugler Dr, New Oxford, PA 17350For SaleMLS ID #PAAD2025236, Stacey White, Coldwell Banker Realty. Bright MLS
- $389,9904 bd3 ba2.3k sqft52 Quartz Ridge Dr, York, PA 17408For SaleMLS ID #PAYK2112922, Dominic Mallozzi, Real of Pennsylvania. Bright MLS
- $419,9995 bd3 ba2k sqft21 Wadsworth Dr, East Berlin, PA 17316For SaleMLS ID #PAAD2023686, Ivan Vega, Samson Properties. Bright MLS
- $429,0003 bd3 ba2.1k sqft428 Heritage Dr, Gettysburg, PA 17325For SaleMLS ID #PAAD2025760, Amanda Newman, Keller Williams of Central PA. Bright MLS
- $365,0003 bd3 ba1.5k sqft63 Menlena Cir, Hanover, PA 17331For SaleMLS ID #PAYK2110990, Yaritza Salazar, Howard Hanna Real Estate Services-York. Bright MLS
- $446,9004 bd3 ba2k sqft41 Friar Rd #33, York, PA 17408New ConstructionMLS ID #PAYK2110116, Austin Waechter, Joseph A Myers Real Estate, Inc.. Bright MLS
