You don't want to miss your chance of owning this fabulous better than new home! This stunner starts out on a large 1.09 acre lot giving lots of space between your neighbors. Step onto the adorable porch with a pretty view of development and countryside. The foyer greets you with beautiful neutral colored LTV flooring that carries throughout most of this home. To the left is your office, with nice windows letting in lots of natural light. Continue down the hall to the open floor plan....let's start with the Family room that can easily hold your big sectional and all of your furniture. The family room is open to the gorgeous eat-in kitchen with a big island, pendants, and gas cooking; you are going to love cooking here!!! A half bath is also conveniently located on the main floor. Upstairs, there are 3 nice sized bedrooms, a full bath with a double sink, and of course an owner's suite with a trey ceiling and gigantic walk-in closet; you'll need to buy more clothes to fill this closet up! The ensuite is just the right size with a stall shower and double sinks and the laundry room is on this level as well. The lower level features a rec room with living room and game room areas plus a convenient full bath on this level as well. There is also plenty of storage on this level as well. Out back there is plenty of room for a play set, firepit area, gazebo....with this amount of space, the options are endless. Hurry, don't miss your dream home!
For sale
Price cut: $10K (9/2)
$567,000
49 Winifred Dr, Hanover, PA 17331
4beds
3,193sqft
Single Family Residence
Built in 2023
1.09 Acres Lot
$561,900 Zestimate®
$178/sqft
$17/mo HOA
What's special
Open floor plan
- 106 days
- 297
- 11
Zillow last checked:
Listing updated:
Listed by:
Colby Jacobs 717-465-7588,
Samson Properties 7033788810,
Listing Team: Colby Jacobs & Neil Reichart Team, Co-Listing Team: Colby Jacobs & Neil Reichart Team,Co-Listing Agent: Neil J. Reichart 717-465-7076,
Samson Properties
Source: Bright MLS,MLS#: PAYK2106556
Facts & features
Interior
Bedrooms & bathrooms
- Bedrooms: 4
- Bathrooms: 4
- Full bathrooms: 3
- 1/2 bathrooms: 1
- Main level bathrooms: 1
Rooms
- Room types: Primary Bedroom, Bedroom 2, Bedroom 3, Bedroom 4, Kitchen, Family Room, Foyer, Study, Laundry, Recreation Room, Storage Room, Primary Bathroom, Full Bath, Half Bath
Primary bedroom
- Features: Flooring - Carpet, Walk-In Closet(s), Recessed Lighting
- Level: Upper
- Area: 280 Square Feet
- Dimensions: 14 X 20
Bedroom 2
- Features: Flooring - Carpet, Recessed Lighting
- Level: Upper
- Area: 132 Square Feet
- Dimensions: 12 X 11
Bedroom 3
- Features: Flooring - Carpet, Recessed Lighting
- Level: Upper
- Area: 121 Square Feet
- Dimensions: 11 X 11
Bedroom 4
- Features: Flooring - Carpet, Recessed Lighting
- Level: Upper
- Area: 154 Square Feet
- Dimensions: 14 X 11
Primary bathroom
- Features: Bathroom - Stall Shower, Flooring - Ceramic Tile, Double Sink
- Level: Upper
Family room
- Features: Flooring - Luxury Vinyl Tile, Recessed Lighting
- Level: Main
- Area: 323 Square Feet
- Dimensions: 19 X 17
Foyer
- Features: Flooring - Luxury Vinyl Tile
- Level: Main
Other
- Features: Bathroom - Stall Shower, Flooring - Ceramic Tile
- Level: Lower
Other
- Features: Bathroom - Tub Shower, Flooring - Ceramic Tile, Double Sink
- Level: Upper
Half bath
- Features: Flooring - Luxury Vinyl Tile
- Level: Main
Kitchen
- Features: Kitchen Island, Flooring - Luxury Vinyl Tile, Dining Area, Kitchen - Gas Cooking, Recessed Lighting
- Level: Main
- Area: 624 Square Feet
- Dimensions: 24 X 26
Laundry
- Features: Flooring - Ceramic Tile
- Level: Upper
Recreation room
- Features: Flooring - Carpet, Recessed Lighting
- Level: Lower
- Area: 560 Square Feet
- Dimensions: 35 X 16
Storage room
- Level: Lower
Study
- Features: Flooring - Luxury Vinyl Tile
- Level: Main
- Area: 121 Square Feet
- Dimensions: 11 X 11
Heating
- Forced Air, Natural Gas
Cooling
- Central Air, Electric
Appliances
- Included: Microwave, Dishwasher, Dryer, Oven/Range - Gas, Refrigerator, Washer, Tankless Water Heater
- Laundry: Upper Level, Laundry Room
Features
- Bathroom - Stall Shower, Bathroom - Tub Shower, Combination Kitchen/Dining, Dining Area, Family Room Off Kitchen, Open Floorplan, Eat-in Kitchen, Kitchen Island, Kitchen - Table Space, Primary Bath(s), Recessed Lighting, Upgraded Countertops, Walk-In Closet(s)
- Flooring: Carpet
- Basement: Full
- Has fireplace: No
Interior area
- Total structure area: 3,525
- Total interior livable area: 3,193 sqft
- Finished area above ground: 2,423
- Finished area below ground: 770
Property
Parking
- Total spaces: 2
- Parking features: Garage Door Opener, Garage Faces Front, Attached, Driveway
- Attached garage spaces: 2
- Has uncovered spaces: Yes
Accessibility
- Accessibility features: None
Features
- Levels: Two
- Stories: 2
- Patio & porch: Porch
- Pool features: None
Lot
- Size: 1.09 Acres
Details
- Additional structures: Above Grade, Below Grade
- Parcel number: 440003401710000000
- Zoning: RESIDENTIAL
- Special conditions: Standard
Construction
Type & style
- Home type: SingleFamily
- Architectural style: Craftsman
- Property subtype: Single Family Residence
Materials
- Vinyl Siding, Stone
- Foundation: Permanent
Condition
- New construction: No
- Year built: 2023
Utilities & green energy
- Sewer: Public Sewer
- Water: Public
Community & HOA
Community
- Subdivision: High Pointe South
HOA
- Has HOA: Yes
- HOA fee: $200 annually
Location
- Region: Hanover
- Municipality: PENN TWP
Financial & listing details
- Price per square foot: $178/sqft
- Tax assessed value: $325,530
- Annual tax amount: $11,487
- Date on market: 6/26/2026
- Listing agreement: Exclusive Right To Sell
- Listing terms: Cash,Conventional,FHA,VA Loan
- Ownership: Fee Simple
Estimated market value
$561,900
$534,000 - $590,000
$3,003/mo
Price history
| Date | Event | Price |
|---|---|---|
| 9/2/2026 | Price change | $567,000-1.7%$178/sqft |
Source:  Bright MLS #PAYK2106556 Report a problem Bright MLS #PAYK2106556 Report a problem | ||
| 8/5/2026 | Price change | $577,000-0.5%$181/sqft |
Source: Bright MLS #PAYK2106556 Report a problem | ||
| 6/26/2026 | Listed for sale | $579,900$182/sqft |
Source: Bright MLS #PAYK2106556 Report a problem | ||
| 6/24/2026 | Listing removed | $579,900$182/sqft |
Source: Bright MLS #PAYK2102338 Report a problem | ||
| 6/9/2026 | Price change | $579,900-1.7%$182/sqft |
Source: Bright MLS #PAYK2102338 Report a problem | ||
| 5/26/2026 | Price change | $589,900-1.7%$185/sqft |
Source: Bright MLS #PAYK2102338 Report a problem | ||
| 5/2/2026 | Listed for sale | $599,900+11.7%$188/sqft |
Source: Bright MLS #PAYK2102338 Report a problem | ||
| 12/11/2023 | Sold | $537,265+397.5%$168/sqft |
Source: Public Record Report a problem | ||
| 8/8/2023 | Sold | $108,000-77.7%$34/sqft |
Source: Public Record Report a problem | ||
| 6/13/2022 | Listing removed | $484,990$152/sqft |
Source: Bright MLS #PAYK2022910 Report a problem | ||
| 5/25/2022 | Price change | $484,990+2.1%$152/sqft |
Source: Bright MLS #PAYK2022910 Report a problem | ||
| 5/23/2022 | Listed for sale | $474,990$149/sqft |
Source: Bright MLS #PAYK2022910 Report a problem | ||
Public tax history
| Year | Property taxes | Tax assessment |
|---|---|---|
| 2026 | $11,276 +2.8% | $325,530 |
| 2025 | $10,970 -21.3% | $325,530 |
| 2024 | $13,935 +579.9% | $325,530 +435.2% |
| 2023 | $2,050 | $60,820 |
Find assessor info on the county website
Monthly payment
Est. payment
Payment breakdown
Explore the cost of this home by adjusting the details. Changes won't be saved.Climate risks
Neighborhood: 17331
Nearby schools
Schools provided by the listing agent
- District: South Western
Source: Bright MLS. This data may not be complete. We recommend contacting the local school district to confirm school assignments for this home.
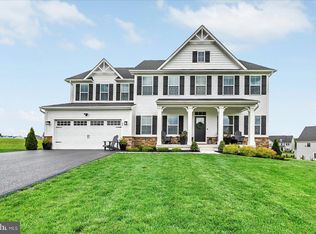
Similar homes
- $559,9004 bd4 ba3.9k sqft1220 Beck Mill Rd, Hanover, PA 17331For Sale
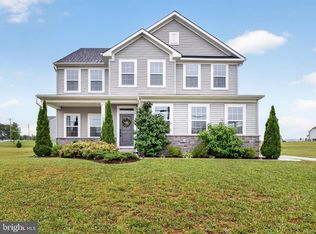
 MLS ID #PAYK2108356, Trent Gladstone, The KW Collective. Bright MLS
 - $523,9004 bd3 ba2.5k sqft53 Bright Ln #14, Hanover, PA 17331New Construction
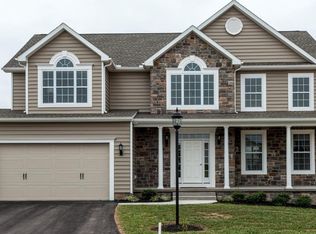 MLS ID #PAYK2103522, Tom Hesselbein, Joseph A Myers Real Estate, Inc.. Bright MLS
 - $439,9004 bd3 ba2k sqft15 Cantera Way, Hanover, PA 17331For Sale
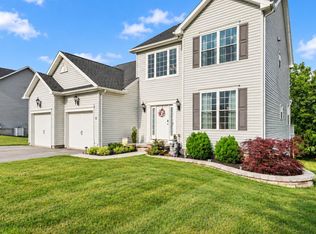 MLS ID #PAYK2109226, Paul Rhoads, Housesavings.com. Bright MLS
 - $419,9004 bd4 ba2.6k sqft35 Fox Run Rd, Hanover, PA 17331For Sale
 MLS ID #PAYK2110922, Alexander Kane, Realty One Group Generations. Bright MLS
 - $480,0003 bd2 ba2.2k sqft50 Fox Run Rd, Hanover, PA 17331For SaleMLS ID #PAYK2111734, David Johnson, Cavalry Realty LLC. Bright MLS
- $599,9904 bd4 ba4.1k sqft500 Benjamin Rd, Hanover, PA 17331New ConstructionBright MLS
- $538,9003 bd4 ba2.8k sqft11 Flint Dr Lot 52, Hanover, PA 17331New ConstructionBright MLS
- $399,9004 bd3 ba1.8k sqft32 Eneface Crst, Hanover, PA 17331For SaleMLS ID #PAYK2110742, Dawn Kane, Redfin Corporation. Bright MLS
- $498,9004 bd3 ba3k sqft187 Pheasant Ridge Rd, Hanover, PA 17331For SaleMLS ID #PAYK2102542, Petula Yingling, Samson Properties. Bright MLS
- $549,9004 bd4 ba3.4k sqft2945 Rexwood Dr, Glen Rock, PA 17327For SaleMLS ID #PAYK2112094, Michael Thomas, Berkshire Hathaway HomeServices Homesale Realty. Bright MLS
- $445,9003 bd2 ba1.8k sqft194 Piedmont Way #96, Hanover, PA 17331New ConstructionMLS ID #PAAD2025028, Tyler Rose, Joseph A Myers Real Estate, Inc.. Bright MLS
- $449,9004 bd3 ba1.8k sqft540 Ripple Dr #47, Hanover, PA 17331New ConstructionMLS ID #PAYK2098940, Austin Waechter, Joseph A Myers Real Estate, Inc.. Bright MLS
- $399,0004 bd3 ba2k sqft251 Piedmont Way, Hanover, PA 17331For SaleMLS ID #PAAD2022732, Suzanne H Christianson, RE/MAX of Gettysburg. Bright MLS
- $401,9004 bd3 ba2.1k sqft186 Piedmont Way #97, Hanover, PA 17331New ConstructionMLS ID #PAAD2023400, Tyler Rose, Joseph A Myers Real Estate, Inc.. Bright MLS
- $414,3593 bd2 ba1.6k sqft170 Piedmont Way #98, Hanover, PA 17331New ConstructionMLS ID #PAAD2021720, Tyler Rose, Joseph A Myers Real Estate, Inc.. Bright MLS
- $544,0005 bd3 ba3.2k sqft20 Burns Rd, Spring Grove, PA 17362For SaleMLS ID #PAYK2109912, Linda Williams, RE/MAX of Gettysburg. Bright MLS
- $407,9004 bd3 ba1.8k sqft35 Shawl Dr Lot 77, Hanover, PA 17331New ConstructionMLS ID #PAAD2024948, Beth Mede, Joseph A Myers Real Estate, Inc.. Bright MLS
- $719,9004 bd4 ba2.5k sqft25 S Orchard View Dr, Hanover, PA 17331New ConstructionMLS ID #PAAD2023386, Emma Blankenship, Cummings & Co. Realtors. Bright MLS
- $534,9004 bd3 ba2.4k sqft2951 Abbey Dr, Manchester, MD 21102For SaleMLS ID #MDCR2036240, melinda smith, RE/MAX Solutions. Bright MLS
- $485,7253 bd2 ba1.9k sqft138 Ledger Dr #76, Hanover, PA 17331New ConstructionMLS ID #PAAD2018556, Tyler Rose, Joseph A Myers Real Estate, Inc.. Bright MLS
