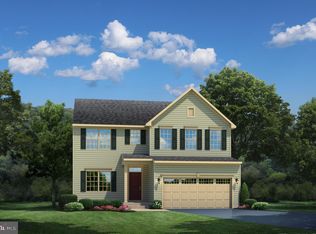
Welcome to High Pointe Estates – Luxury Living on a 1-Acre Homesite Experience the perfect blend of space, style, and location in this stunning Normandy model, ideally situated in High Pointe Estates on a generous 1-acre lot. Enjoy the best of both worlds—peaceful suburban living with unbeatable convenience just 5 miles from the Maryland line. With easy access to Rt. 30, and I-795, commuting to Owings Mills and Downtown Baltimore is a breeze. Boasting 4 bedrooms, 4.5 bathrooms, and a thoughtfully designed layout, this home offers exceptional comfort and versatility for modern living. Step into a bright, open foyer flanked by a formal dining room and private library—perfect for entertaining or working from home. The expansive main living area at the rear of the home features a seamless flow between the gourmet kitchen, spacious dining area, and inviting family room. A massive center island anchors the kitchen, ideal for gathering with family and friends. Just off the kitchen, a convenient service wing includes a garage entry, tucked-away study, and powder room—adding function and privacy to the main level. Upstairs, retreat to the luxurious primary suite with a full tray ceiling and a spa-inspired bathroom bathed in natural light. Three additional bedrooms provide ample space for everyone—Bedroom 2 includes a private en suite while the others share a well-appointed hall bath. A second-floor laundry room and airy loft add convenience and extra living space. The finished lower level is ready for entertaining, with a spacious recreation room, full bath, sliding glass doors and walk-up stairs to the backyard—plus plenty of room for storage or future customization. This is more than just a home—it’s a lifestyle. Don’t miss your chance to make this home in High Pointe Estates your own. Schedule your visit today and see why this is the home you’ve been waiting for.
Sold for $675,000
Zillow last checked:
Listing updated:
Bought with:
Erin Rogers, RS346415
Keller Williams Keystone Realty
Source: Bright MLS,MLS#: PAYK2083002
Price history
| Date | Event | Price |
|---|---|---|
| 8/8/2025 | Sold | $675,000-1.5%$145/sqft |
Source:  Bright MLS #PAYK2083002 Report a problem Bright MLS #PAYK2083002 Report a problem | ||
| 7/9/2025 | Pending sale | $685,000$147/sqft |
Source: Bright MLS #PAYK2083002 Report a problem | ||
| 7/3/2025 | Listing removed | $685,000$147/sqft |
Source: Bright MLS #PAYK2083002 Report a problem | ||
| 6/5/2025 | Listed for sale | $685,000+3.8%$147/sqft |
Source: Bright MLS #PAYK2083002 Report a problem | ||
| 7/12/2023 | Sold | $659,860$142/sqft |
Source: Bright MLS #PAYK2043230 Report a problem | ||
| 6/16/2023 | Pending sale | $659,860$142/sqft |
Source: Bright MLS #PAYK2043230 Report a problem | ||
| 6/12/2023 | Listed for sale | $659,860+559.9%$142/sqft |
Source: Bright MLS #PAYK2043230 Report a problem | ||
| 2/24/2023 | Sold | $100,000$22/sqft |
Source: Public Record Report a problem | ||

Sell for more on Zillow
Get a Zillow Showcase℠ listing at no additional cost and you could sell for .
$727,300
2% more
+$14,546
With Zillow Showcase(estimated)
$741,846
