The seller will help the new owner with the current mortgage interest rate by offering a 1.5-point buy-down. What does this mean for you? Your monthly payments will be lower without having to use your own money to buy down the rates! Motivated seller: A full one-year home warranty for peace of mind, so you will not have any costly repairs during your 1st year of ownership! Schedule a tour today, and you might just fall in love with this fabulous home in Hanover, PA, in the South West School District! So close to Codorus, walking trails, boating, and shopping! This home has over $100,000 in builder upgrades so don't settle for less when you are looking to make a move to PA! Set in a tranquil, highly desirable location near the Maryland Line, this exceptional, newly built residence blends timeless elegance with modern comfort. From its striking curb appeal to its thoughtfully designed interior, every detail delivers a sophisticated living experience. A spacious foyer welcomes you into sun-drenched living spaces, where expansive windows and refined finishes create an atmosphere of effortless luxury. The formal living and dining areas offer an ideal setting for intimate gatherings and upscale entertaining, and they flow seamlessly into a beautifully appointed kitchen. Designed for style and function, the kitchen features abundant cabinetry, generous workspace, and picturesque views of the surrounding grounds. The home’s private quarters are equally impressive, offering spacious bedrooms that serve as serene retreats, complemented by well-appointed baths with clean, classic finishes. The lower level presents a versatile extension of the home, featuring an expansive family room perfect for entertaining or relaxation, along with additional guest accommodations and a full bath—ideal for hosting with ease and privacy. Outdoors, the property truly shines. The expansive backyard provides a peaceful sanctuary, perfect for al fresco dining, entertaining under the stars, or simply enjoying the natural surroundings in complete privacy. Additional amenities include a dedicated laundry room, ample storage, and a flexible floor plan that adapts to a variety of lifestyles. Blending understated luxury with everyday livability, this distinguished home offers an exceptional opportunity to experience refined living in a coveted setting.
For sale
Price cut: $10K (11/1)
$485,900
187 Pheasant Ridge Rd, Hanover, PA 17331
4beds
3,095sqft
Single Family Residence
Built in 2025
9,021 Square Feet Lot
$-- Zestimate®
$157/sqft
$25/mo HOA
What's special
Expansive backyardFlexible floor planSun-drenched living spacesExpansive windowsStriking curb appealAdditional guest accommodationsRefined finishes
- 186 days
- 400
- 13
Zillow last checked:
Listing updated:
Listed by:
Petula Yingling 717-476-9520,
Samson Properties 7033788810
Source: Bright MLS,MLS#: PAYK2102542
Facts & features
Interior
Bedrooms & bathrooms
- Bedrooms: 4
- Bathrooms: 3
- Full bathrooms: 3
- Main level bathrooms: 2
- Main level bedrooms: 3
Rooms
- Room types: Living Room, Dining Room, Primary Bedroom, Bedroom 2, Bedroom 3, Bedroom 4, Kitchen, Family Room, Foyer, Laundry, Utility Room, Primary Bathroom, Full Bath
Primary bedroom
- Features: Ceiling Fan(s), Flooring - Luxury Vinyl Plank, Walk-In Closet(s)
- Level: Main
- Dimensions: 0 X 21
Bedroom 2
- Features: Flooring - Luxury Vinyl Plank, Ceiling Fan(s)
- Level: Main
- Area: 156 Square Feet
- Dimensions: 13 X 12
Bedroom 3
- Features: Flooring - Luxury Vinyl Plank, Ceiling Fan(s)
- Level: Main
- Area: 132 Square Feet
- Dimensions: 12 X 11
Bedroom 4
- Features: Flooring - Carpet
- Level: Lower
- Area: 432 Square Feet
- Dimensions: 24 X 18
Primary bathroom
- Level: Main
- Area: 100 Square Feet
- Dimensions: 10 X 10
Dining room
- Features: Flooring - Luxury Vinyl Plank
- Level: Main
- Area: 120 Square Feet
- Dimensions: 8 X 15
Family room
- Features: Flooring - Carpet, Recessed Lighting
- Level: Lower
- Area: 912 Square Feet
- Dimensions: 24 X 38
Foyer
- Features: Flooring - Luxury Vinyl Plank
- Level: Main
- Area: 182 Square Feet
- Dimensions: 7 X 26
Other
- Features: Flooring - Luxury Vinyl Plank, Bathroom - Walk-In Shower
- Level: Main
- Area: 40 Square Feet
- Dimensions: 5 X 8
Other
- Features: Flooring - Luxury Vinyl Plank, Bathroom - Walk-In Shower
- Level: Lower
- Area: 66 Square Feet
- Dimensions: 11 X 6
Kitchen
- Features: Flooring - Luxury Vinyl Plank, Recessed Lighting, Kitchen Island, Breakfast Bar, Countertop(s) - Quartz, Kitchen - Gas Cooking, Lighting - Pendants, Living/Dining Room Combo
- Level: Main
- Area: 210 Square Feet
- Dimensions: 15 X 14
Laundry
- Features: Flooring - Luxury Vinyl Plank
- Level: Main
- Area: 42 Square Feet
- Dimensions: 7 X 6
Living room
- Features: Ceiling Fan(s), Flooring - Luxury Vinyl Plank
- Level: Main
- Dimensions: 0 X 21
Utility room
- Features: Flooring - Concrete
- Level: Lower
- Area: 176 Square Feet
- Dimensions: 11 X 16
Heating
- Heat Pump, Natural Gas
Cooling
- Central Air, Electric
Appliances
- Included: Microwave, Dishwasher, Disposal, Dryer, Energy Efficient Appliances, Instant Hot Water, Oven/Range - Gas, Refrigerator, Washer, Tankless Water Heater
- Laundry: Main Level, Laundry Room
Features
- Bathroom - Walk-In Shower, Breakfast Area, Built-in Features, Ceiling Fan(s), Combination Dining/Living, Combination Kitchen/Dining, Combination Kitchen/Living, Entry Level Bedroom, Open Floorplan, Kitchen - Gourmet, Kitchen Island, Primary Bath(s), Recessed Lighting, Upgraded Countertops, Walk-In Closet(s), 9'+ Ceilings, Dry Wall, High Ceilings, Vaulted Ceiling(s)
- Flooring: Carpet, Laminate
- Doors: Insulated, Six Panel
- Windows: Energy Efficient, Window Treatments
- Basement: Full,Finished,Heated,Improved,Interior Entry,Concrete,Windows
- Has fireplace: No
Interior area
- Total structure area: 3,295
- Total interior livable area: 3,095 sqft
- Finished area above ground: 1,695
- Finished area below ground: 1,400
Property
Parking
- Total spaces: 6
- Parking features: Storage, Garage Faces Front, Garage Door Opener, Inside Entrance, Oversized, Asphalt, Attached, Driveway
- Attached garage spaces: 2
- Uncovered spaces: 4
Accessibility
- Accessibility features: Accessible Entrance, Roll-in Shower
Features
- Levels: One
- Stories: 1
- Patio & porch: Deck, Porch
- Pool features: None
- Fencing: Vinyl
- Frontage type: Road Frontage
- Frontage length: Road Frontage: 86
Lot
- Size: 9,021 Square Feet
- Features: Cleared, Front Yard, Landscaped, Level, Premium, Rear Yard
Details
- Additional structures: Above Grade, Below Grade
- Parcel number: 520002600940000000
- Zoning: RESIDENTIAL
- Special conditions: Standard
Construction
Type & style
- Home type: SingleFamily
- Architectural style: Ranch/Rambler
- Property subtype: Single Family Residence
Materials
- Vinyl Siding, Aluminum Siding
- Foundation: Concrete Perimeter
- Roof: Architectural Shingle
Condition
- Excellent
- New construction: No
- Year built: 2025
Utilities & green energy
- Electric: 200+ Amp Service
- Sewer: On Site Septic
- Water: Public
Community & HOA
Community
- Security: Carbon Monoxide Detector(s), Smoke Detector(s)
- Subdivision: Prinland Heights
HOA
- Has HOA: Yes
- HOA fee: $25 monthly
- HOA name: PRINLAND HEIGHTS
Location
- Region: Hanover
- Municipality: WEST MANHEIM TWP
Financial & listing details
- Price per square foot: $157/sqft
- Tax assessed value: $301,520
- Annual tax amount: $10,550
- Date on market: 5/1/2026
- Listing agreement: Exclusive Agency
- Listing terms: Cash,Conventional,FHA,VA Loan
- Inclusions: Kitchen Appliances, Washer & Dryer
- Exclusions: Freezer In Lower Level, Refrigerator In Garage, Water Softener, Light In Dining Area
- Ownership: Fee Simple
Estimated market value
Not available
Estimated sales range
Not available
Not available
Price history
| Date | Event | Price |
|---|---|---|
| 11/1/2026 | Price change | $485,900-2%$157/sqft |
Source:  Bright MLS #PAYK2102542 Report a problem | ||
| 10/12/2026 | Price change | $495,900-0.6%$160/sqft |
Source: Bright MLS #PAYK2102542 Report a problem | ||
| 9/21/2026 | Price change | $498,900-2.3%$161/sqft |
Source: Bright MLS #PAYK2102542 Report a problem | ||
| 9/10/2026 | Price change | $510,900-1.7%$165/sqft |
Source: Bright MLS #PAYK2102542 Report a problem | ||
| 8/20/2026 | Price change | $519,900-1.1%$168/sqft |
Source: Bright MLS #PAYK2102542 Report a problem | ||
| 8/12/2026 | Price change | $525,900-2.6%$170/sqft |
Source: Bright MLS #PAYK2102542 Report a problem | ||
| 7/23/2026 | Price change | $539,900-0.9%$174/sqft |
Source: Bright MLS #PAYK2102542 Report a problem | ||
| 7/13/2026 | Price change | $544,900-0.7%$176/sqft |
Source: Bright MLS #PAYK2102542 Report a problem | ||
| 7/6/2026 | Price change | $549,000-0.9%$177/sqft |
Source: Bright MLS #PAYK2102542 Report a problem | ||
| 6/4/2026 | Price change | $554,000-2.6%$179/sqft |
Source: Bright MLS #PAYK2102542 Report a problem | ||
| 5/27/2026 | Price change | $569,000-1.7%$184/sqft |
Source: Bright MLS #PAYK2102542 Report a problem | ||
| 5/18/2026 | Price change | $579,000-1.7%$187/sqft |
Source: Bright MLS #PAYK2102542 Report a problem | ||
| 5/1/2026 | Listed for sale | $589,000+21.4%$190/sqft |
Source: Bright MLS #PAYK2102542 Report a problem | ||
| 4/2/2025 | Sold | $485,094$157/sqft |
Source: Public Record Report a problem | ||
Public tax history
| Year | Property taxes | Tax assessment |
|---|---|---|
| 2026 | $10,354 +248.6% | $301,520 +531.6% |
| 2025 | $2,970 | $47,740 |
Find assessor info on the county website
Monthly payment
Est. payment
Payment breakdown
Explore the cost of this home by adjusting the details. Changes won't be saved.Climate risks
Neighborhood: 17331
Nearby schools
Schools provided by the listing agent
- Middle: Emory H Markle
- High: South Western
- District: South Western
Source: Bright MLS. This data may not be complete. We recommend contacting the local school district to confirm school assignments for this home.
Similar homes
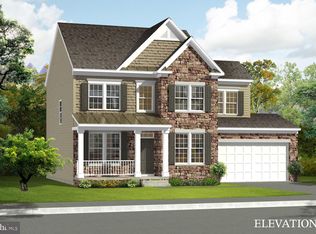
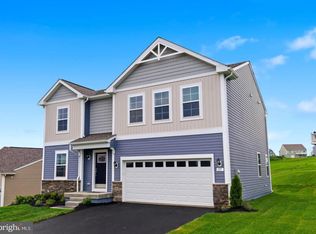
- $499,9005 bd3 ba3k sqft215 Pheasant Ridge Rd, Hanover, PA 17331For Sale
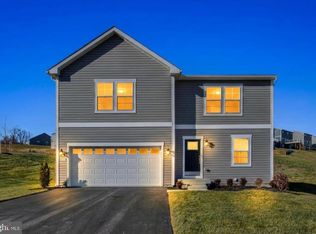
 MLS ID #PAYK2113524, Dawn Kane, Redfin Corporation. Bright MLS
- $419,9004 bd4 ba2.6k sqft35 Fox Run Rd, Hanover, PA 17331For Sale
 MLS ID #PAYK2110922, Alexander Kane, Realty ONE Group Unlimited. Bright MLS
- $475,0003 bd2 ba1.8k sqft860 Ripple Dr, Hanover, PA 17331For Sale
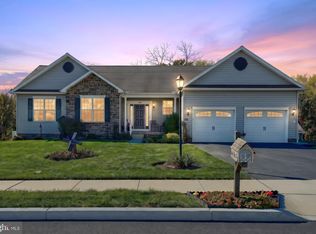 MLS ID #PAYK2113668, Mary Price, Berkshire Hathaway HomeServices Homesale Realty. Bright MLS
- $529,9003 bd2 ba1.7k sqft300 Steeple View Dr, Hanover, PA 17331New Construction
 Bright MLS
- $513,9004 bd3 ba2.5k sqft53 Bright Ln #14, Hanover, PA 17331New ConstructionBright MLS
- $567,0004 bd4 ba3.1k sqft49 Winifred Dr, Hanover, PA 17331For SaleMLS ID #PAYK2106556, Colby Jacobs, Samson Properties. Bright MLS
- $439,9004 bd3 ba1.8k sqft540 Ripple Dr #47, Hanover, PA 17331New ConstructionBright MLS
- $374,9003 bd3 ba1.6k sqft430 Ripple Dr #53, Hanover, PA 17331New ConstructionBright MLS
- $399,9004 bd3 ba1.8k sqft32 Eneface Crst, Hanover, PA 17331For SaleMLS ID #PAYK2110742, Dawn Kane, Redfin Corporation. Bright MLS
- $445,9003 bd2 ba1.8k sqft194 Piedmont Way #96, Hanover, PA 17331New ConstructionMLS ID #PAAD2025028, Tyler Rose, Joseph A Myers Real Estate, Inc.. Bright MLS
- $395,0004 bd3 ba2k sqft251 Piedmont Way, Hanover, PA 17331For SaleMLS ID #PAAD2022732, Suzanne H Christianson, RE/MAX of Gettysburg. Bright MLS
- $479,9004 bd4 ba2.3k sqft1452 Krafts Mill Rd, Spring Grove, PA 17362For SaleMLS ID #PAYK2112894, Randy Hilker, RE/MAX Quality Service, Inc.. Bright MLS
- $485,7253 bd2 ba1.9k sqft138 Ledger Dr #76, Hanover, PA 17331New ConstructionMLS ID #PAAD2018556, Tyler Rose, Joseph A Myers Real Estate, Inc.. Bright MLS
- $432,9003 bd2 ba1.6k sqft27 Shawl Dr Lot 78, Hanover, PA 17331New ConstructionMLS ID #PAAD2026342, Beth Mede, Joseph A Myers Real Estate, Inc.. Bright MLS
- $325,0003 bd3 ba2k sqft81 Ayrshire Dr, Hanover, PA 17331For SaleMLS ID #PAYK2113784, PETE WONG, LPT Realty, LLC. Bright MLS
- $407,9004 bd3 ba1.8k sqft35 Shawl Dr Lot 77, Hanover, PA 17331New ConstructionBright MLS
- $550,0004 bd3 ba2.3k sqft4875 Arnold Rd, Glenville, PA 17329For SaleMLS ID #PAYK2108656, Stacey White, Coldwell Banker Realty. Bright MLS
- $320,0005 bd3 ba2.6k sqft232 N Franklin St, Hanover, PA 17331For SaleMLS ID #PAYK2107152, Tom Coyne, Berkshire Hathaway HomeServices Homesale Realty. Bright MLS
- $465,0003 bd3 ba2.2k sqft3406 View Ridge Cir, Manchester, MD 21102New ConstructionMLS ID #MDCR2037722, Evan Reinecke, Real Broker, LLC - Gaithersburg. Bright MLS
- $569,9004 bd4 ba3.3k sqftHallie Hill, Manchester, MD 21102For SaleMLS ID #MDCR2037020, Chris Yankosky, Corner House Realty. Bright MLS
