1.21 Acres in Spring Grove School District. This amazing Southern salt box, 4 bedrooms, includes primary bath and bedroom on the main level with cathedral ceiling, cedar beams, walk in closet and sliding door to patio area. The main level includes laundry area by the primary bedroom. The kitchen/ dining combination includes lots of new kitchen cabinets with soft close doors and dovetailed drawers, a deep double stainless sink with window work view, all highlighted by tile backsplash and under cabinet lighting. There is a 27” x 65” center work island with lots of extra storage and all kitchen countertops are Quartz. The 11’ 8” x 17’ living room with ½ bath leads to a large 8’ x 28’ covered front porch with Trex deck and aluminum railing. The 2nd level includes 3 bedrooms all with closets and a full bath. There is new LVP flooring, new doors and Viwinco tilt in windows throughout for easy cleaning. The lower level is all finished and includes a 10’8” x 20’ room with roughed plumbing and a 14’6” x 16’6” large flex room with a full bath and walkout lower level to an 8’ x 28’ covered patio area. This home includes other features such as an architectural roof, new exterior siding, a 200-amp electric panel box, there is a custom built 10’ x 18’ 1½ story shed with electric and a concrete floor. The side entrance porch is 3’6” x 11’. Items included with the sale of the house include: Stainless appliances- Refrigerator, electric range/oven, built in microwave, built in dishwasher and Wi-Fi thermostat.
For sale
$479,900
1452 Krafts Mill Rd, Spring Grove, PA 17362
4beds
2,359sqft
Single Family Residence
Built in 1985
1.21 Acres Lot
$-- Zestimate®
$203/sqft
$-- HOA
What's special
New doorsCedar beamsNew exterior sidingArchitectural roofTile backsplashSouthern salt boxUnder cabinet lighting
- 26 days
- 2,717
- 187
Likely to sell faster than
Zillow last checked:
Listing updated:
Listed by:
Randy Hilker 717-451-7795,
RE/MAX Quality Service, Inc. (717) 632-5111
Source: Bright MLS,MLS#: PAYK2112894
Facts & features
Interior
Bedrooms & bathrooms
- Bedrooms: 4
- Bathrooms: 4
- Full bathrooms: 3
- 1/2 bathrooms: 1
- Main level bathrooms: 2
- Main level bedrooms: 1
Rooms
- Room types: Primary Bedroom, Bedroom 2, Bedroom 3, Bedroom 4, Kitchen, Foyer, Laundry, Other, Recreation Room, Primary Bathroom, Full Bath, Half Bath
Primary bedroom
- Features: Cathedral/Vaulted Ceiling, Ceiling Fan(s), Flooring - Carpet
- Level: Main
- Area: 325 Square Feet
- Dimensions: 25 X 13
Bedroom 2
- Features: Ceiling Fan(s), Flooring - Carpet
- Level: Upper
- Area: 132 Square Feet
- Dimensions: 12 X 11
Bedroom 3
- Features: Ceiling Fan(s), Flooring - Carpet
- Level: Upper
- Area: 96 Square Feet
- Dimensions: 12 X 8
Bedroom 4
- Features: Flooring - Carpet, Ceiling Fan(s)
- Level: Upper
- Area: 143 Square Feet
- Dimensions: 13 X 11
Primary bathroom
- Features: Flooring - Luxury Vinyl Plank, Recessed Lighting, Double Sink, Bathroom - Walk-In Shower
- Level: Main
Foyer
- Features: Flooring - Luxury Vinyl Plank
- Level: Main
- Area: 40 Square Feet
- Dimensions: 8 X 5
Other
- Features: Flooring - Luxury Vinyl Plank, Bathroom - Tub Shower
- Level: Upper
Other
- Features: Flooring - Luxury Vinyl Plank
- Level: Lower
Half bath
- Features: Flooring - Luxury Vinyl Plank, Recessed Lighting
- Level: Main
Kitchen
- Features: Flooring - Luxury Vinyl Plank, Recessed Lighting
- Level: Main
- Area: 441 Square Feet
- Dimensions: 21 X 21
Laundry
- Features: Flooring - Luxury Vinyl Plank
- Level: Main
- Area: 20 Square Feet
- Dimensions: 5 X 4
Other
- Features: Flooring - Luxury Vinyl Plank
- Level: Lower
- Area: 224 Square Feet
- Dimensions: 16 X 14
Recreation room
- Features: Flooring - Luxury Vinyl Plank
- Level: Lower
- Area: 200 Square Feet
- Dimensions: 20 X 10
Heating
- Heat Pump, Electric
Cooling
- Central Air, Ceiling Fan(s), Electric
Appliances
- Included: Microwave, Dishwasher, Oven/Range - Electric, Refrigerator, Electric Water Heater
- Laundry: Main Level, Laundry Room
Features
- Bathroom - Tub Shower, Bathroom - Walk-In Shower, Ceiling Fan(s), Combination Kitchen/Dining, Entry Level Bedroom, Exposed Beams, Eat-in Kitchen, Kitchen Island, Primary Bath(s), Recessed Lighting, Walk-In Closet(s), Other, Dry Wall, Plaster Walls
- Flooring: Carpet, Luxury Vinyl
- Doors: Insulated
- Windows: Double Hung, Insulated Windows
- Basement: Front Entrance,Finished,Exterior Entry,Partial,Concrete,Walk-Out Access
- Has fireplace: No
Interior area
- Total structure area: 2,400
- Total interior livable area: 2,359 sqft
- Finished area above ground: 1,740
- Finished area below ground: 619
Property
Parking
- Total spaces: 6
- Parking features: Paved, Driveway
- Uncovered spaces: 6
Accessibility
- Accessibility features: 2+ Access Exits
Features
- Levels: Two and One Half
- Stories: 2.5
- Patio & porch: Patio, Porch
- Pool features: None
- Has view: Yes
- View description: Street, Trees/Woods
- Frontage type: Road Frontage
Lot
- Size: 1.21 Acres
- Features: Irregular Lot, Backs to Trees, Front Yard, Rear Yard, Rural, SideYard(s)
Details
- Additional structures: Above Grade, Below Grade
- Parcel number: 40000DF0060M000000
- Zoning: AP- AGRIC. PROTECTION
- Special conditions: Standard
Construction
Type & style
- Home type: SingleFamily
- Architectural style: Salt Box
- Property subtype: Single Family Residence
Materials
- Stick Built, Vinyl Siding
- Foundation: Block
- Roof: Architectural Shingle
Condition
- Excellent
- New construction: No
- Year built: 1985
- Major remodel year: 2026
Utilities & green energy
- Electric: 200+ Amp Service
- Sewer: On Site Septic
- Water: Well
Community & HOA
Community
- Security: Smoke Detector(s)
- Subdivision: None Available
HOA
- Has HOA: No
Location
- Region: Spring Grove
- Municipality: NORTH CODORUS TWP
Financial & listing details
- Price per square foot: $203/sqft
- Tax assessed value: $151,990
- Annual tax amount: $5,313
- Date on market: 10/7/2026
- Listing agreement: Exclusive Right To Sell
- Listing terms: Cash,Conventional,FHA,VA Loan
- Inclusions: Stainless Appliances- Refrigerator, Electric Range / Oven, Built In Microwave, Built In Dishwasher And Wi-fi Thermostat.
- Ownership: Fee Simple
- Road surface type: Paved
Estimated market value
Not available
Estimated sales range
Not available
Not available
Price history
| Date | Event | Price |
|---|---|---|
| 10/7/2026 | Listed for sale | $479,900+134.1%$203/sqft |
Source:  Bright MLS #PAYK2112894 Report a problem | ||
| 4/14/2026 | Sold | $205,000+86.4%$87/sqft |
Source: Public Record Report a problem | ||
| 3/14/2013 | Sold | $110,000$47/sqft |
Source: Public Record Report a problem | ||
Public tax history
| Year | Property taxes | Tax assessment |
|---|---|---|
| 2026 | $5,214 +2.9% | $151,990 |
| 2025 | $5,069 +1.1% | $151,990 |
| 2024 | $5,014 | $151,990 |
| 2023 | $5,014 +4.5% | $151,990 |
| 2022 | $4,798 -1.3% | $151,990 |
| 2021 | $4,862 +1.3% | $151,990 |
| 2020 | $4,798 +0.7% | $151,990 |
| 2019 | $4,763 +1.3% | $151,990 |
| 2018 | $4,701 +306.4% | $151,990 |
| 2017 | $1,157 | $151,990 |
| 2016 | -- | $151,990 |
| 2015 | -- | $151,990 |
| 2014 | -- | $151,990 |
| 2013 | -- | $151,990 |
| 2012 | -- | $151,990 |
| 2011 | -- | $151,990 |
| 2010 | -- | $151,990 |
| 2009 | -- | $151,990 |
| 2008 | -- | $151,990 |
| 2007 | -- | $151,990 |
| 2006 | -- | $151,990 +42.7% |
| 2005 | -- | $106,480 -0.5% |
| 2004 | -- | $106,980 |
| 2003 | -- | $106,980 +0.5% |
| 2002 | -- | $106,480 |
| 2000 | -- | $106,480 |
| 1999 | -- | $106,480 |
Find assessor info on the county website
Monthly payment
Est. payment
Payment breakdown
Explore the cost of this home by adjusting the details. Changes won't be saved.Climate risks
Neighborhood: 17362
Nearby schools
Schools provided by the listing agent
- Middle: Spring Grove Area Intrmd School
- High: Spring Grove Area
- District: Spring Grove Area
Source: Bright MLS. This data may not be complete. We recommend contacting the local school district to confirm school assignments for this home.
- $585,6004 bd3 ba3.4k sqft1432 Krafts Mill Rd, Spring Grove, PA 17362Off Market
- $330,0004 bd2 ba2.1k sqft1470 Krafts Mill Rd, Spring Grove, PA 17362Sold

- $204,3903 bd2 ba2k sqft1459 Krafts Mill Rd, Spring Grove, PA 17362Off Market
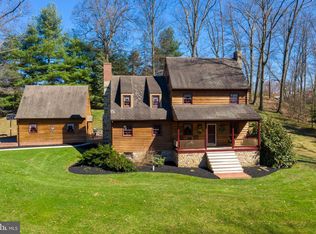
- $264,9003 bd1 ba1.1k sqft1426 Krafts Mill Rd, Spring Grove, PA 17362Off Market
Similar homes
- $475,0003 bd2 ba1.8k sqft860 Ripple Dr, Hanover, PA 17331For Sale
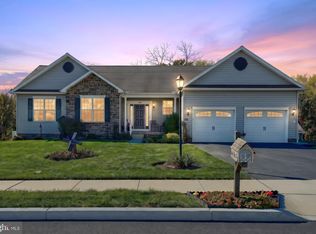
 MLS ID #PAYK2113668, Mary Price, Berkshire Hathaway HomeServices Homesale Realty. Bright MLS
- $498,9003 bd2 ba2.6k sqft225 Ripple Dr, Hanover, PA 17331For Sale
 MLS ID #PAYK2113276, Kevin Klunk, Cummings & Co. Realtors. Bright MLS
- $489,9004 bd3 ba2.8k sqft1575 Greenbriar Rd, York, PA 17404For Sale
 MLS ID #PAYK2108858, Simon Overmiller, Iron Valley Real Estate of York County. Bright MLS
- $430,0005 bd3 ba2.3k sqft6484 Oakwood Ct, York, PA 17407For Sale
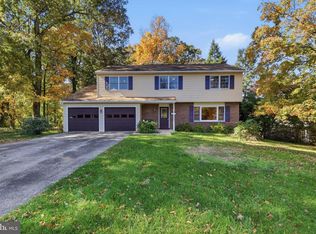 MLS ID #PAYK2113616, Annemarie Cook, Iron Valley Real Estate of York County. Bright MLS
- $445,9003 bd2 ba1.8k sqft194 Piedmont Way #96, Hanover, PA 17331New ConstructionMLS ID #PAAD2025028, Tyler Rose, Joseph A Myers Real Estate, Inc.. Bright MLS
- $399,9005 bd3 ba2.4k sqft745 E Tolna Rd, Shrewsbury, PA 17361For SaleMLS ID #PAYK2114028, Vinny Ferranti, Coldwell Banker Realty. Bright MLS
- $470,0004 bd3 ba3.2k sqft739 Monarch Dr, York, PA 17403For SaleMLS ID #PAYK2108748, BUSHIRA JOHNSON, Keller Williams Keystone Realty. Bright MLS
- $490,9003 bd2 ba1.8k sqft39 Friar Rd #34, York, PA 17408New ConstructionMLS ID #PAYK2110094, Austin Waechter, Joseph A Myers Real Estate, Inc.. Bright MLS
- $419,9004 bd4 ba2.6k sqft35 Fox Run Rd, Hanover, PA 17331For SaleMLS ID #PAYK2110922, Alexander Kane, Realty ONE Group Unlimited. Bright MLS
- $389,0004 bd2 ba3k sqft527 Lake Meade, East Berlin, PA 17316For SaleMLS ID #PAAD2026392, Sandy Leiby, Berkshire Hathaway HomeServices Homesale Realty. Bright MLS
- $485,0004 bd3 ba2.2k sqft2541 Edgewood Ln, York, PA 17403For SaleMLS ID #PAYK2111366, Kait Brocious, Keller Williams Keystone Realty. Bright MLS
- $413,9004 bd3 ba2.1k sqft3720 Belmont Ave, Dover, PA 17315For SaleMLS ID #PAYK2113036, Jacob Whitton, Keller Williams Keystone Realty. Bright MLS
- $499,9993 bd4 ba1.7k sqft5390 Nursery Rd, Dover, PA 17315For SaleMLS ID #PAYK2112088, rayna Abboud, Coldwell Banker Realty. Bright MLS
- $400,0004 bd3 ba2.2k sqft871 Sherman Dr, Gettysburg, PA 17325For SaleMLS ID #PAAD2026082, Holly Purdy, RE/MAX of Gettysburg. Bright MLS
- $374,9004 bd3 ba1.7k sqft436 Appaloosa Way, Red Lion, PA 17356For SaleMLS ID #PAYK2114240, Sergio Mannino, Lime House. Bright MLS
- $359,0004 bd2 ba1.5k sqft7256 Church Rd, Felton, PA 17322For SaleMLS ID #PAYK2110824, Jeremy Tolley, Keller Williams Keystone Realty. Bright MLS
- $465,0003 bd3 ba2.2k sqft3406 View Ridge Cir, Manchester, MD 21102New ConstructionMLS ID #MDCR2037722, Evan Reinecke, Real Broker, LLC - Gaithersburg. Bright MLS
- $519,0003 bd3 ba2.6k sqft140 White Rd, Gettysburg, PA 17325For SaleMLS ID #PAAD2025020, Barb Zimmerman, Jeff A. Shaffer Real Estate, Inc.. Bright MLS
- $319,9004 bd2 ba1.8k sqft163 Green Springs Rd, Hanover, PA 17331For SaleMLS ID #PAAD2025440, Neil Reichart, Samson Properties. Bright MLS
- $330,0004 bd2 ba2.7k sqft2052 Noss Rd, York, PA 17408For SaleMLS ID #PAYK2111344, Tonya Wenschhof, LPT Realty, LLC. Bright MLS
