Don't miss this opportunity to upgrade to this former model home located in the desirable Stonewicke Community. Upgraded features abound including 9' ceilings throughout, rich laminate vinyl plank flooring, spacious kitchen with island featuring granite counters, breakfast/dining area and pantry great room with tray ceilings, expansive owner's suite with luxury walk in tile shower, walk in closet, two additional first floor bedrooms, bathroom and first floor laundry. The big "bonus" is a second floor bonus room located over Ruth garage that can serve as a fourth bedroom, craft room or office. Immense lower level features a partially finished rec room, exercise room, plus loads of space for potential living or storage area and outside entrance. Fenced rear yard and Govee exterior lighting highlight the exterior upgrades. Please note that the lot extends well beyond the fenced in area of the backyard. Hanover Fire & Rescue located nearby does not use alarms or sirens until they reach Baltimore St. This is truly an ideal home in an ideal location close to schools, shopping and convenient for commuters.
For sale
Price cut: $9K (10/27)
$498,900
225 Ripple Dr, Hanover, PA 17331
3beds
2,668sqft
Single Family Residence
Built in 2021
0.56 Acres Lot
$-- Zestimate®
$187/sqft
$10/mo HOA
What's special
First floor laundryFenced rear yardPartially finished rec roomImmense lower levelGovee exterior lightingWalk in closetExercise room
- --
- on Zillow
- 706
- views
- 35
- saves
Likely to sell faster than
Zillow last checked:
Listing updated:
Listed by:
Kevin Klunk 717-476-9769,
Cummings & Co. Realtors 7179005990
Source: Bright MLS,MLS#: PAYK2113276
Facts & features
Interior
Bedrooms & bathrooms
- Bedrooms: 3
- Bathrooms: 2
- Full bathrooms: 2
- Main level bathrooms: 2
- Main level bedrooms: 3
Rooms
- Room types: Primary Bedroom, Bedroom 2, Bedroom 3, Kitchen, Foyer, Breakfast Room, Great Room, Laundry, Recreation Room, Bathroom 2, Bonus Room, Primary Bathroom
Primary bedroom
- Features: Attached Bathroom, Cathedral/Vaulted Ceiling, Ceiling Fan(s)
- Level: Main
- Area: 304 Square Feet
- Dimensions: 19 X 16
Bedroom 2
- Features: Flooring - Carpet
- Level: Main
- Area: 144 Square Feet
- Dimensions: 12 X 12
Bedroom 3
- Features: Flooring - Carpet
- Level: Main
- Area: 100 Square Feet
- Dimensions: 10 X 10
Primary bathroom
- Features: Double Sink, Flooring - Ceramic Tile
- Level: Main
- Area: 40 Square Feet
- Dimensions: 8 X 5
Bathroom 2
- Features: Flooring - Vinyl
- Level: Main
- Area: 40 Square Feet
- Dimensions: 5 X 8
Bonus room
- Features: Ceiling Fan(s), Flooring - Carpet
- Level: Upper
- Area: 336 Square Feet
- Dimensions: 16 X 21
Breakfast room
- Features: Flooring - Luxury Vinyl Plank
- Level: Main
- Area: 156 Square Feet
- Dimensions: 13 X 12
Foyer
- Features: Flooring - Luxury Vinyl Plank
- Level: Main
- Area: 42 Square Feet
- Dimensions: 7 X 6
Great room
- Features: Cathedral/Vaulted Ceiling, Fireplace - Electric, Flooring - Luxury Vinyl Plank
- Level: Main
- Area: 304 Square Feet
- Dimensions: 19 X 16
Kitchen
- Features: Breakfast Bar, Granite Counters, Flooring - Luxury Vinyl Plank, Kitchen Island, Kitchen - Electric Cooking, Recessed Lighting
- Level: Main
- Area: 208 Square Feet
- Dimensions: 16 X 13
Laundry
- Features: Flooring - Luxury Vinyl Plank
- Level: Main
- Area: 54 Square Feet
- Dimensions: 9 X 6
Recreation room
- Level: Lower
Heating
- Forced Air, Natural Gas
Cooling
- Central Air, Electric
Appliances
- Included: Microwave, Dishwasher, Dryer, Oven/Range - Electric, Refrigerator, Stainless Steel Appliance(s), Washer, Gas Water Heater
- Laundry: Laundry Room
Features
- Breakfast Area, Combination Kitchen/Dining, Combination Kitchen/Living, Entry Level Bedroom, Open Floorplan, Kitchen Island, Dining Area, Pantry, Primary Bath(s), Solar Tube(s), Upgraded Countertops, Walk-In Closet(s)
- Flooring: Carpet
- Windows: Insulated Windows
- Basement: Full,Improved,Partially Finished,Exterior Entry
- Number of fireplaces: 1
Interior area
- Total structure area: 4,418
- Total interior livable area: 2,668 sqft
- Finished area above ground: 2,318
- Finished area below ground: 350
Property
Parking
- Total spaces: 6
- Parking features: Garage Faces Front, Garage Door Opener, Asphalt, Attached, Driveway
- Attached garage spaces: 2
- Uncovered spaces: 4
Accessibility
- Accessibility features: None
Features
- Levels: One and One Half
- Stories: 1.5
- Pool features: None
- Fencing: Vinyl,Privacy
Lot
- Size: 0.56 Acres
Details
- Additional structures: Above Grade, Below Grade
- Parcel number: 440003601350000000
- Zoning: RESIDENTIAL
- Special conditions: Standard
Construction
Type & style
- Home type: SingleFamily
- Architectural style: Ranch/Rambler
- Property subtype: Single Family Residence
Materials
- Stone, Vinyl Siding
- Foundation: Block
Condition
- Very Good
- New construction: No
- Year built: 2021
Details
- Builder name: JA Myers
Utilities & green energy
- Sewer: Public Sewer
- Water: Public
Community & HOA
Community
- Subdivision: Stonewicke
HOA
- Has HOA: Yes
- HOA fee: $120 annually
- HOA name: STONEWICKE COMMUNITY OWNER'S ASSOCIATION, INC70
Location
- Region: Hanover
- Municipality: PENN TWP
Financial & listing details
- Price per square foot: $187/sqft
- Tax assessed value: $279,720
- Annual tax amount: $10,170
- Date on market: 10/8/2026
- Listing agreement: Exclusive Right To Sell
- Listing terms: Cash,Conventional,FHA,VA Loan
- Inclusions: All Existing Appliances Including Refrigerator In Garage
- Ownership: Fee Simple
Estimated market value
Not available
Estimated sales range
Not available
Not available
Price history
| Date | Event | Price |
|---|---|---|
| 10/27/2026 | Price change | $498,900-1.8%$187/sqft |
Source:  Bright MLS #PAYK2113276 Report a problem | ||
| 10/8/2026 | Listed for sale | $507,900+2.6%$190/sqft |
Source: Bright MLS #PAYK2113276 Report a problem | ||
| 7/31/2024 | Sold | $495,000$186/sqft |
Source: Bright MLS #PAYK2062680 Report a problem | ||
| 6/24/2024 | Pending sale | $495,000$186/sqft |
Source: Bright MLS #PAYK2062680 Report a problem | ||
| 6/7/2024 | Listed for sale | $495,000+10%$186/sqft |
Source: Bright MLS #PAYK2062680 Report a problem | ||
| 4/3/2023 | Sold | $450,000$169/sqft |
Source: Public Record Report a problem | ||
Public tax history
| Year | Property taxes | Tax assessment |
|---|---|---|
| 2026 | $9,690 +2.8% | $279,720 |
| 2025 | $9,427 | $279,720 |
| 2024 | $9,427 | $279,720 |
| 2023 | $9,427 +51.4% | $279,720 |
| 2022 | $6,227 +276.3% | $279,720 +430.6% |
| 2021 | $1,655 +2.5% | $52,720 |
| 2020 | $1,614 | $52,720 |
Find assessor info on the county website
Monthly payment
Est. payment
Payment breakdown
Explore the cost of this home by adjusting the details. Changes won't be saved.Climate risks
Neighborhood: Parkville
Nearby schools
Schools provided by the listing agent
- Elementary: Park Hills
- Middle: Emory H Markle
- High: South Western
- District: South Western
Source: Bright MLS. This data may not be complete. We recommend contacting the local school district to confirm school assignments for this home.
Similar homes
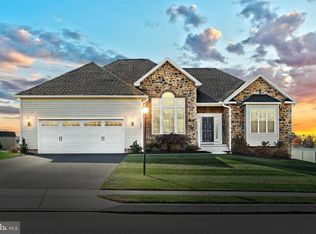
- $475,0003 bd2 ba1.8k sqft860 Ripple Dr, Hanover, PA 17331For Sale
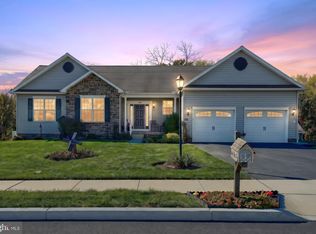
 MLS ID #PAYK2113668, Mary Price, Berkshire Hathaway HomeServices Homesale Realty. Bright MLS
- $393,9003 bd3 ba1.9k sqft304 Azalea Dr, Hanover, PA 17331For Sale
 MLS ID #PAYK2114388, Valerie Garcia, Manor West Realty. Bright MLS
- $444,9664 bd3 ba2.1k sqft440 Ripple Dr #52, Hanover, PA 17331New Construction
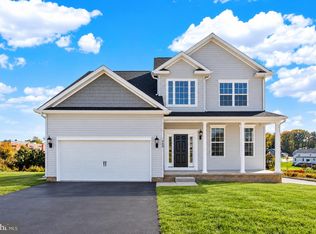 Bright MLS
- $499,9005 bd3 ba3k sqft215 Pheasant Ridge Rd, Hanover, PA 17331For Sale
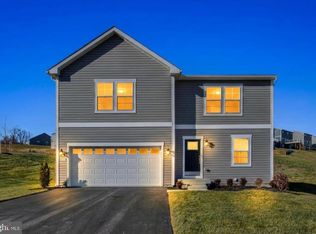 MLS ID #PAYK2113524, Dawn Kane, Redfin Corporation. Bright MLS
- $419,9004 bd4 ba2.6k sqft35 Fox Run Rd, Hanover, PA 17331For SaleMLS ID #PAYK2110922, Alexander Kane, Realty ONE Group Unlimited. Bright MLS
- $523,9004 bd3 ba2.5k sqft53 Bright Ln #14, Hanover, PA 17331New ConstructionBright MLS
- $445,9003 bd2 ba1.8k sqft194 Piedmont Way #96, Hanover, PA 17331New ConstructionMLS ID #PAAD2025028, Tyler Rose, Joseph A Myers Real Estate, Inc.. Bright MLS
- $485,9004 bd3 ba3k sqft187 Pheasant Ridge Rd, Hanover, PA 17331For SaleMLS ID #PAYK2102542, Petula Yingling, Samson Properties. Bright MLS
- $432,9003 bd2 ba1.6k sqft27 Shawl Dr Lot 78, Hanover, PA 17331New ConstructionMLS ID #PAAD2026342, Beth Mede, Joseph A Myers Real Estate, Inc.. Bright MLS
- $485,7253 bd2 ba1.9k sqft138 Ledger Dr #76, Hanover, PA 17331New ConstructionMLS ID #PAAD2018556, Tyler Rose, Joseph A Myers Real Estate, Inc.. Bright MLS
- $489,9003 bd3 ba2.1k sqft1300 Grantley Rd, York, PA 17403For SaleMLS ID #PAYK2114720, Angela Card, RE/MAX Components. Bright MLS
- $529,9004 bd3 ba2.3k sqft166 Fairplay Rd, Gettysburg, PA 17325For SaleMLS ID #PAAD2026494, Nikki Nail, Cummings & Co. Realtors. Bright MLS
- $454,9004 bd4 ba3.4k sqft3536 Hardwood Ter, Spring Grove, PA 17362For SaleMLS ID #PAYK2113732, Gina Baum, Howard Hanna Real Estate Services-Shrewsbury. Bright MLS
- $479,9004 bd4 ba2.3k sqft1452 Krafts Mill Rd, Spring Grove, PA 17362For SaleMLS ID #PAYK2112894, Randy Hilker, RE/MAX Quality Service, Inc.. Bright MLS
- $395,0004 bd3 ba2k sqft251 Piedmont Way, Hanover, PA 17331For SaleMLS ID #PAAD2022732, Suzanne H Christianson, RE/MAX of Gettysburg. Bright MLS
- $439,9004 bd3 ba3.4k sqft562 Monocacy Trl, Spring Grove, PA 17362For SaleMLS ID #PAYK2114918, John Lindemulder, Iron Valley Real Estate of Central PA. Bright MLS
- $407,9004 bd3 ba1.8k sqft35 Shawl Dr Lot 77, Hanover, PA 17331New ConstructionBright MLS
- $464,9004 bd3 ba2.1k sqft141 Oxford Blvd, New Oxford, PA 17350For SaleMLS ID #PAAD2023554, Colby Jacobs, Samson Properties. Bright MLS
- $529,9004 bd3 ba3k sqft330 Beck Rd, York, PA 17403For SaleMLS ID #PAYK2113490, Ginnie Kite, LPT Realty, LLC. Bright MLS
- $519,0003 bd3 ba2.6k sqft140 White Rd, Gettysburg, PA 17325For SaleMLS ID #PAAD2025020, Barb Zimmerman, Jeff A. Shaffer Real Estate, Inc.. Bright MLS
