Built in 2023 and tucked into an established neighborhood in Dallastown School District, this modern farmhouse offers peace and serenity while still being close to everything. And yes, you’re just a short walk from ice cream at Perrydell Farm! Inside, the home features 4 spacious bedrooms, 2.5 bathrooms and over 2,100 square feet of bright, open living space. The main level offers luxury vinyl plank flooring throughout and a beautiful kitchen with quartz countertops, upgraded cabinetry and a large center island that naturally becomes the heart of the home. Every bedroom has its own walk-in closet, so storage will never be an issue! The garage is wired on both sides for EV charging, with 240-volt outlets already installed. The unfinished basement also has electrical provisions in place for a future panel and build-out, making it easier for the next owner to finish the space! The standing-seam roof detail adds the perfect modern touch to the classic farmhouse exterior. Out back, the fully fenced yard creates a private space for pets, entertaining or simply enjoying some peace and quiet. All of this with no HOA! This one won’t be around for long, so schedule your showing today!
For sale
$495,000
2541 Edgewood Ln, York, PA 17403
4beds
2,210sqft
Single Family Residence
Built in 2023
0.29 Acres Lot
$488,100 Zestimate®
$224/sqft
$-- HOA
What's special
Modern farmhouseLarge center islandUpgraded cabinetry
- 20 days
- 2,227
- 138
Likely to sell faster than
Zillow last checked:
Listing updated:
Listed by:
Kait Brocious 717-968-6117,
Keller Williams Keystone Realty 7177555599,
Listing Team: The Kait Brocious Group
Source: Bright MLS,MLS#: PAYK2111366
Facts & features
Interior
Bedrooms & bathrooms
- Bedrooms: 4
- Bathrooms: 3
- Full bathrooms: 2
- 1/2 bathrooms: 1
- Main level bathrooms: 1
Basement
- Area: 946
Heating
- Forced Air, Natural Gas
Cooling
- Central Air, Electric
Appliances
- Included: Microwave, Oven/Range - Gas, Refrigerator, Dishwasher, Washer, Gas Water Heater
- Laundry: Upper Level
Features
- Breakfast Area, Combination Kitchen/Dining, Open Floorplan, Kitchen Island, Primary Bath(s), Recessed Lighting, Upgraded Countertops
- Flooring: Carpet
- Basement: Full,Unfinished
- Has fireplace: No
Interior area
- Total structure area: 3,156
- Total interior livable area: 2,210 sqft
- Finished area above ground: 2,210
- Finished area below ground: 0
Property
Parking
- Total spaces: 2
- Parking features: Garage Faces Front, Inside Entrance, Asphalt, Attached
- Attached garage spaces: 2
- Has uncovered spaces: Yes
Accessibility
- Accessibility features: Accessible Entrance
Features
- Levels: Three
- Stories: 3
- Pool features: None
- Fencing: Full,Aluminum
Lot
- Size: 0.29 Acres
Details
- Additional structures: Above Grade, Below Grade
- Parcel number: 540000600360000000
- Zoning: RL
- Zoning description: Residential Low Density
- Special conditions: Standard
Construction
Type & style
- Home type: SingleFamily
- Architectural style: Colonial
- Property subtype: Single Family Residence
Materials
- Stick Built
- Foundation: Passive Radon Mitigation
Condition
- New construction: No
- Year built: 2023
Utilities & green energy
- Sewer: Public Sewer
- Water: Public
Community & HOA
Community
- Subdivision: Leader Heights
HOA
- Has HOA: No
Location
- Region: York
- Municipality: YORK TWP
Financial & listing details
- Price per square foot: $224/sqft
- Tax assessed value: $254,240
- Annual tax amount: $8,805
- Date on market: 9/8/2026
- Listing agreement: Exclusive Right To Sell
- Listing terms: Cash,Conventional,FHA,VA Loan
- Inclusions: All Appliances
- Ownership: Fee Simple
Estimated market value
$488,100
$464,000 - $513,000
$2,432/mo
Price history
| Date | Event | Price |
|---|---|---|
| 9/8/2026 | Listed for sale | $495,000+5.3%$224/sqft |
Source:  Bright MLS #PAYK2111366 Report a problem Bright MLS #PAYK2111366 Report a problem | ||
| 10/31/2023 | Sold | $469,900$213/sqft |
Source: Bright MLS #PAYK2039910 Report a problem | ||
| 7/13/2023 | Pending sale | $469,900+17.5%$213/sqft |
Source: Bright MLS #PAYK2039910 Report a problem | ||
| 4/28/2023 | Price change | $399,900-14.9%$181/sqft |
Source: Bright MLS #PAYK2040668 Report a problem | ||
| 4/18/2023 | Listed for sale | $469,900+651.8%$213/sqft |
Source: Bright MLS #PAYK2039910 Report a problem | ||
| 10/7/2022 | Sold | $62,500-3.1%$28/sqft |
Source: Bright MLS #PAYK2028952 Report a problem | ||
| 9/9/2022 | Pending sale | $64,500$29/sqft |
Source: Bright MLS #PAYK2028952 Report a problem | ||
| 8/26/2022 | Contingent | $64,500$29/sqft |
Source: Bright MLS #PAYK2028952 Report a problem | ||
| 8/25/2022 | Listed for sale | $64,500$29/sqft |
Source: Bright MLS #PAYK2028952 Report a problem | ||
Public tax history
| Year | Property taxes | Tax assessment |
|---|---|---|
| 2026 | $8,727 | $254,240 |
| 2025 | $8,727 -30.1% | $254,240 |
| 2024 | $12,489 +2845.3% | $254,240 +1950.3% |
| 2023 | $424 +9.7% | $12,400 |
| 2022 | $387 -2.9% | $12,400 |
| 2021 | $398 +3% | $12,400 |
| 2020 | $387 +0.3% | $12,400 |
| 2019 | $385 +0.7% | $12,400 |
| 2018 | $383 +385.2% | $12,400 |
| 2017 | $79 | $12,400 |
| 2016 | -- | $12,400 |
| 2015 | -- | $12,400 |
| 2014 | -- | $12,400 |
| 2013 | -- | $12,400 |
| 2012 | -- | $12,400 |
| 2011 | -- | $12,400 |
| 2010 | -- | $12,400 |
| 2009 | -- | $12,400 |
| 2008 | -- | $12,400 |
| 2007 | -- | $12,400 |
| 2006 | -- | $12,400 +51.4% |
| 2005 | -- | $8,190 |
| 2004 | -- | $8,190 |
| 2003 | -- | $8,190 |
| 2002 | -- | $8,190 |
| 2000 | -- | $8,190 |
| 1999 | -- | $8,190 |
Find assessor info on the county website
Monthly payment
Est. payment
Payment breakdown
Explore the cost of this home by adjusting the details. Changes won't be saved.Climate risks
Neighborhood: 17403
Nearby schools
Schools provided by the listing agent
- Elementary: Leaders Heights
- Middle: Dallastown Area
- High: Dallastown Area
- District: Dallastown Area
Source: Bright MLS. This data may not be complete. We recommend contacting the local school district to confirm school assignments for this home.
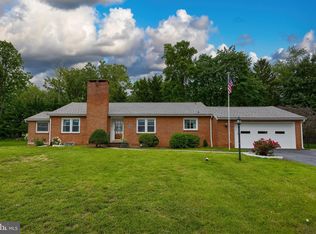

Similar homes
- $479,0004 bd3 ba2.9k sqft79 Beck Rd, York, PA 17403For Sale
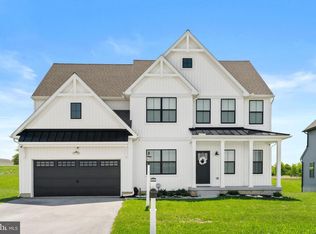
 MLS ID #PAYK2102060, Chris Mooney, HomeSmart Realty Advisors. Bright MLS
 - $490,9003 bd2 ba1.8k sqft39 Friar Rd #34, York, PA 17408New Construction
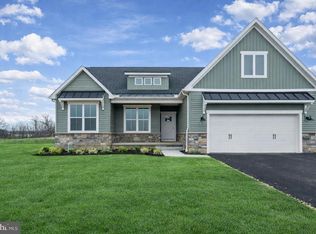 MLS ID #PAYK2110094, Austin Waechter, Joseph A Myers Real Estate, Inc.. Bright MLS
 - $446,9004 bd3 ba2k sqft41 Friar Rd #33, York, PA 17408New Construction
 MLS ID #PAYK2110116, Austin Waechter, Joseph A Myers Real Estate, Inc.. Bright MLS
 - $349,9003 bd2 ba1.8k sqft1733 Powder Mill Rd, York, PA 17403For Sale
 MLS ID #PAYK2110288, Jill Romine, Keller Williams Keystone Realty. Bright MLS
 - $474,9004 bd3 ba2.3k sqft3729 Silverwood Dr, York, PA 17402For SaleMLS ID #PAYK2107624, MALAK DANOUR, Iron Valley Real Estate of York County. Bright MLS
- $365,0003 bd2 ba1.5k sqft1839 Roxboro Rd, York, PA 17402For SaleMLS ID #PAYK2111640, Mark Roberts, Inch & Co. Real Estate, LLC. Bright MLS
- $449,7504 bd3 ba2.3k sqft525 Dietz Rd, York, PA 17402For SaleMLS ID #PAYK2105046, Brittani Snyder, Iron Valley Real Estate of York County. Bright MLS
- $430,0004 bd4 ba2k sqft624 Bartlett Dr, Dallastown, PA 17313For SaleMLS ID #PAYK2108916, Spencer Blake, Renaissance Realty Sales, LLC. Bright MLS
- $479,9004 bd4 ba3.1k sqft2236 Bernays Dr, York, PA 17404For SaleMLS ID #PAYK2108930, Kent Anderson, Inch & Co. Real Estate, LLC. Bright MLS
- $409,9003 bd3 ba1.6k sqft34 Friar Rd #46, York, PA 17408New ConstructionMLS ID #PAYK2111750, Austin Waechter, Joseph A Myers Real Estate, Inc.. Bright MLS
- $419,9005 bd4 ba2.2k sqft252 Valley View Cir, York, PA 17408For SaleMLS ID #PAYK2109516, Amber Pradhan, Ghimire Homes. Bright MLS
- $439,9004 bd4 ba2.9k sqft951 Kavanagh Cir, Red Lion, PA 17356For SaleMLS ID #PAYK2103426, ANGELA MOYER, RSR, REALTORS, LLC. Bright MLS
- $364,9004 bd3 ba2.4k sqft4161 Walters Hatchery Rd, York, PA 17408For SaleMLS ID #PAYK2104762, Karin Negron-Caraballo, Berkshire Hathaway HomeServices Homesale Realty. Bright MLS
- $499,9004 bd3 ba2.6k sqft216 Hollyhock Dr, Manchester, PA 17345For SaleMLS ID #PAYK2107366, Jeremy Tolley, Keller Williams Keystone Realty. Bright MLS
- $399,9003 bd3 ba2.1k sqft3495 Edenbridge Rd, York, PA 17402For SaleMLS ID #PAYK2111598, Tyarra Toomey, Keller Williams Keystone Realty. Bright MLS
- $499,9004 bd3 ba2.3k sqft15 Cloverfield St, Stewartstown, PA 17363For SaleMLS ID #PAYK2107262, Melissa Divers-Reed, RE/MAX Solutions. Bright MLS
- $389,9004 bd3 ba2.4k sqft2822 Ridings Way, York, PA 17408For SaleMLS ID #PAYK2108074, Murat Muradov, Coldwell Banker Realty. Bright MLS
- $449,0003 bd2 ba1.4k sqft430 Hykes Mill Rd, Manchester, PA 17345For SaleMLS ID #PAYK2112432, Frank Messina, Coldwell Banker Realty. Bright MLS
- $409,9004 bd3 ba2.4k sqft953 Campbell Rd, New Freedom, PA 17349For SaleMLS ID #PAYK2111678, Dan Zecher, Keller Williams Elite. Bright MLS
- $450,0003 bd2 ba1.6k sqft5110 N George Street Ext, Manchester, PA 17345For SaleMLS ID #PAYK2110784, Deborah Smith, Berkshire Hathaway HomeServices Homesale Realty. Bright MLS
