Discover the perfect blend of comfort, space, and versatility in this beautifully maintained 4-bedroom, 4-full-bathroom rancher, ideally situated in the highly sought-after York Suburban School District. Thoughtfully designed with both everyday living and entertaining in mind, this home offers a spacious layout and the convenience of one-floor living. A truly exceptional feature is the private in-law quarters, providing a wonderful opportunity for multi-generational living, extended guests, or additional private living space. With four full bathrooms and generously sized living accommodations, there is room for everyone to enjoy their own space and privacy. Whether you’re looking for a home that can accommodate multiple generations, provide flexibility for today’s lifestyle, or simply offer plenty of room to spread out, this property delivers. Meticulously cared for and ideally located, this is an opportunity to enjoy comfortable living in one of the area’s most desirable school districts. Come experience everything this home has to offer!
For sale
$344,900
760 S Russell St, York, PA 17402
4beds
2,569sqft
Single Family Residence
Built in 1952
7,802 Square Feet Lot
$320,800 Zestimate®
$134/sqft
$-- HOA
What's special
Private in-law quartersConvenience of one-floor livingSpacious layoutGenerously sized living accommodations
- 1 day
- 351
- 32
Zillow last checked:
Listing updated:
Listed by:
Ryan McCreesh 717-912-9126,
EXP Realty, LLC 8883977352,
Listing Team: The Ryan Mccreesh Team
Source: Bright MLS,MLS#: PAYK2114940
Facts & features
Interior
Bedrooms & bathrooms
- Bedrooms: 4
- Bathrooms: 4
- Full bathrooms: 4
- Main level bathrooms: 3
- Main level bedrooms: 4
Basement
- Area: 838
Heating
- Forced Air, Natural Gas
Cooling
- Central Air, Electric
Appliances
- Included: Gas Water Heater
- Laundry: In Basement
Features
- Basement: Finished
- Number of fireplaces: 1
- Fireplace features: Gas/Propane
Interior area
- Total structure area: 2,569
- Total interior livable area: 2,569 sqft
- Finished area above ground: 1,731
- Finished area below ground: 838
Property
Parking
- Total spaces: 5
- Parking features: Driveway
- Uncovered spaces: 5
Accessibility
- Accessibility features: 2+ Access Exits
Features
- Levels: Two
- Stories: 2
- Pool features: None
Lot
- Size: 7,802 Square Feet
Details
- Additional structures: Above Grade, Below Grade
- Parcel number: 460000301720000000
- Zoning: RESIDENTIAL
- Special conditions: Standard
Construction
Type & style
- Home type: SingleFamily
- Architectural style: Ranch/Rambler
- Property subtype: Single Family Residence
Materials
- Brick
- Foundation: Block
Condition
- Excellent
- New construction: No
- Year built: 1952
Utilities & green energy
- Sewer: Public Sewer
- Water: Public
Community & HOA
Community
- Subdivision: Fayfield
HOA
- Has HOA: No
Location
- Region: York
- Municipality: SPRINGETTSBURY TWP
Financial & listing details
- Price per square foot: $134/sqft
- Tax assessed value: $133,080
- Annual tax amount: $5,017
- Date on market: 11/6/2026
- Listing agreement: Exclusive Right To Sell
- Listing terms: Cash,Conventional,FHA,VA Loan
- Inclusions: Kitchen Appliances, Washer & Dryer
- Ownership: Fee Simple
Estimated market value
$320,800
$295,000 - $346,000
$3,054/mo
Price history
| Date | Event | Price |
|---|---|---|
| 11/6/2026 | Listed for sale | $344,900+93.9%$134/sqft |
Source: eXp Realty #PAYK2114940 Report a problem | ||
| 5/3/2018 | Sold | $177,900-6.3%$69/sqft |
Source: Public Record Report a problem | ||
| 3/2/2018 | Pending sale | $189,900$74/sqft |
Source: CENTURY 21 Dale Realty Co. #1000211288 Report a problem | ||
| 2/28/2018 | Listed for sale | $189,900+55.7%$74/sqft |
Source: Century 21 Dale Realty Co. #1000211288 Report a problem | ||
| 6/1/2001 | Sold | $122,000$47/sqft |
Source: Public Record Report a problem | ||
Public tax history
| Year | Property taxes | Tax assessment |
|---|---|---|
| 2026 | $4,771 +2.5% | $133,080 |
| 2025 | $4,656 +2.6% | $133,080 |
| 2024 | $4,536 -0.6% | $133,080 |
| 2023 | $4,563 +9.7% | $133,080 |
| 2022 | $4,158 -1.4% | $133,080 |
| 2021 | $4,218 +2.2% | $133,080 |
| 2020 | $4,127 +1.1% | $133,080 |
| 2019 | $4,083 +1.4% | $133,080 |
| 2018 | $4,026 +383.2% | $133,080 |
| 2017 | $833 | $133,080 |
| 2016 | -- | $133,080 |
| 2015 | -- | $133,080 |
| 2014 | -- | $133,080 |
| 2013 | -- | $133,080 |
| 2012 | -- | $133,080 |
| 2011 | -- | $133,080 |
| 2010 | -- | $133,080 |
| 2009 | -- | $133,080 |
| 2008 | -- | $133,080 |
| 2007 | -- | $133,080 |
| 2006 | -- | $133,080 +17.6% |
| 2005 | -- | $113,180 |
| 2004 | -- | $113,180 |
| 2003 | -- | $113,180 |
| 2002 | -- | $113,180 |
| 2000 | -- | $113,180 |
| 1999 | -- | $113,180 |
Find assessor info on the county website
Monthly payment
Est. payment
Payment breakdown
Explore the cost of this home by adjusting the details. Changes won't be saved.Climate risks
Neighborhood: East York
Nearby schools
Schools provided by the listing agent
- District: York Suburban
Source: Bright MLS. This data may not be complete. We recommend contacting the local school district to confirm school assignments for this home.


Similar homes
- $295,0003 bd2 ba2.3k sqft2585 Stanford Dr, York, PA 17402For Sale

 MLS ID #PAYK2114660, McKenzie Myers, The Exchange Real Estate Company LLC. Bright MLS
- $299,9004 bd2 ba2k sqft1752 Pelham Dr, York, PA 17406For Sale
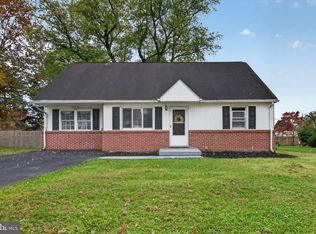 MLS ID #PAYK2114912, Mikaela Wise, SERHANT PENNSYLVANIA LLC. Bright MLS
- $299,9004 bd2 ba1.8k sqft143 S Vernon St, York, PA 17402For Sale
 MLS ID #PAYK2114248, Sonia Brewer, Keller Williams Keystone Realty. Bright MLS
- $389,9003 bd1 ba1.8k sqft480 Chestnut Hill Rd, York, PA 17402For Sale
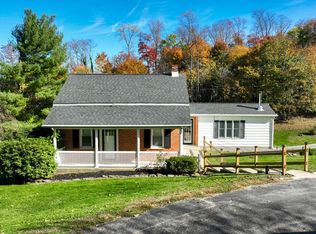 MLS ID #PAYK2114850, Adam Flinchbaugh, Keller Williams Keystone Realty. Bright MLS
- $349,9003 bd3 ba2.3k sqft4036 Robinwood Rd, York, PA 17402For SaleMLS ID #PAYK2105660, Lisa Y Hartlaub, Berkshire Hathaway HomeServices Homesale Realty. Bright MLS
- $299,9003 bd2 ba1.7k sqft2549 Raleigh Dr, York, PA 17402For SaleMLS ID #PAYK2113320, Jesse Behler, Inch & Co. Real Estate, LLC. Bright MLS
- $349,0005 bd2 ba2.1k sqft1409 1st Ave, York, PA 17403For SaleMLS ID #PAYK2111610, Philip Accardo, Keller Williams Keystone Realty. Bright MLS
- $299,9003 bd2 ba2k sqft1729 2nd Ave, York, PA 17403For SaleMLS ID #PAYK2114592, Sherry Lease, House Broker Realty LLC. Bright MLS
- $319,8004 bd2 ba2k sqft249 Heistand Rd, York, PA 17402For SaleMLS ID #PAYK2111112, MALAK DANOUR, Iron Valley Real Estate of York County. Bright MLS
- $349,9004 bd2 ba2.9k sqft980 Brockie Ln, York, PA 17403For SaleMLS ID #PAYK2112634, Katie Klenk, Keller Williams Legacy. Bright MLS
- $392,0004 bd3 ba3.5k sqft1755 Camp Betty Washington Rd, York, PA 17402For SaleMLS ID #PAYK2108004, Dawn Graham, Coldwell Banker Realty. Bright MLS
- $449,9004 bd3 ba2.3k sqft3025 Forrest Ln, York, PA 17402For SaleMLS ID #PAYK2113562, Reid Weinbrom, Keller Williams Keystone Realty. Bright MLS
- $325,0003 bd2 ba2.1k sqft516 S Yale St, York, PA 17403For SaleMLS ID #PAYK2111918, Michael Wheeler, Berkshire Hathaway HomeServices Homesale Realty. Bright MLS
- $274,9004 bd2 ba1.7k sqft957 Northbriar Dr, York, PA 17404For SaleMLS ID #PAYK2114554, Jennifer Masters, Howard Hanna Company-Harrisburg. Bright MLS
- $265,0003 bd1 ba1.5k sqft2409 Cambridge Rd, York, PA 17402For SaleMLS ID #PAYK2112332, Debbie Gill, Long & Foster Real Estate, Inc.. Bright MLS
- $389,9003 bd3 ba2.1k sqft3495 Edenbridge Rd, York, PA 17402For SaleMLS ID #PAYK2111598, Tyarra Toomey, Keller Williams Keystone Realty. Bright MLS
- $325,0004 bd3 ba2.4k sqft256 Tri Hill Rd, York, PA 17403For SaleMLS ID #PAYK2109260, Brian Blanchette, Berkshire Hathaway HomeServices Homesale Realty. Bright MLS
- $499,9004 bd3 ba2.7k sqft2730 Woodspring Dr, York, PA 17402For SaleMLS ID #PAYK2114292, Kim Moyer, Berkshire Hathaway HomeServices Homesale Realty. Bright MLS
- $239,9004 bd2 ba1.6k sqft1168 Blue Bird Ln #24, York, PA 17402For SaleMLS ID #PAYK2114146, Ashley Ewing, Realty ONE Group Unlimited. Bright MLS
- $489,9003 bd3 ba2.1k sqft1300 Grantley Rd, York, PA 17403For SaleMLS ID #PAYK2114720, Angela Card, RE/MAX Components. Bright MLS
