Welcome to 143 S Vernon Street, where charm meets a stunning top-to-bottom renovation! This beautifully updated 4-bedroom, 1.5-bath Cape Cod is the definition of move-in ready and is sure to impress from the moment you walk through the door. Step inside to discover gorgeous finishes, spacious rooms, and a showstopping accent fireplace that creates the perfect focal point for the living space. The beautifully renovated kitchen steals the show with stylish two-tone cabinetry, modern finishes, and a fresh, inviting feel that makes this home anything but ordinary. The main level offers two bedrooms and a full bathroom, while the upper level provides two additional spacious bedrooms. Need even more room? The finished basement delivers fantastic additional living space, perfect for entertaining, movie nights, a playroom, or simply spreading out. Outside, enjoy a generously sized yard with plenty of space for outdoor gatherings, relaxing, and making memories. Nestled in a charming neighborhood within the highly sought-after York Suburban School District, this home offers a wonderful combination of location, space, style, and convenience. Every detail has been thoughtfully brought together to create a home that feels fresh, welcoming, and ready for its next chapter. Four bedrooms, beautiful updates, a finished basement, and a fantastic location? This one truly checks the boxes! Existing assumable solar loan available to qualified buyers. Schedule your private showing and come see why 143 S Vernon Street deserves a spot at the very top of your list!
For sale
$299,900
143 S Vernon St, York, PA 17402
4beds
1,874sqft
Single Family Residence
Built in 1954
5,998 Square Feet Lot
$-- Zestimate®
$160/sqft
$-- HOA
What's special
Showstopping accent fireplaceStylish two-tone cabinetryGorgeous finishesModern finishesBeautifully renovated kitchenStunning top-to-bottom renovationSpacious rooms
- 13 days
- 2,046
- 193
Zillow last checked:
Listing updated:
Listed by:
Sonia Brewer 717-880-6552,
Keller Williams Keystone Realty 7177555599
Source: Bright MLS,MLS#: PAYK2114248
Facts & features
Interior
Bedrooms & bathrooms
- Bedrooms: 4
- Bathrooms: 2
- Full bathrooms: 1
- 1/2 bathrooms: 1
- Main level bathrooms: 1
- Main level bedrooms: 2
Rooms
- Room types: Living Room, Family Room
Family room
- Level: Main
Living room
- Level: Lower
Heating
- Forced Air, Other
Cooling
- Central Air, Electric
Appliances
- Included: Electric Water Heater
Features
- Basement: Partially Finished
- Number of fireplaces: 1
Interior area
- Total structure area: 1,874
- Total interior livable area: 1,874 sqft
- Finished area above ground: 1,224
- Finished area below ground: 650
Property
Parking
- Total spaces: 1
- Parking features: Garage Faces Front, Attached
- Attached garage spaces: 1
Accessibility
- Accessibility features: 2+ Access Exits
Features
- Levels: Two
- Stories: 2
- Pool features: None
Lot
- Size: 5,998 Square Feet
Details
- Additional structures: Above Grade, Below Grade
- Parcel number: 460000202130000000
- Zoning: RESIDENTIAL
- Special conditions: Standard
Construction
Type & style
- Home type: SingleFamily
- Architectural style: Cape Cod
- Property subtype: Single Family Residence
Materials
- Frame
- Foundation: Block
Condition
- Excellent
- New construction: No
- Year built: 1954
- Major remodel year: 2026
Utilities & green energy
- Sewer: Public Sewer
- Water: Public
Community & HOA
Community
- Subdivision: East York
HOA
- Has HOA: No
Location
- Region: York
- Municipality: SPRINGETTSBURY TWP
Financial & listing details
- Price per square foot: $160/sqft
- Tax assessed value: $106,340
- Annual tax amount: $4,009
- Date on market: 10/30/2026
- Listing agreement: Exclusive Right To Sell
- Listing terms: Cash,Conventional,FHA,VA Loan,Other
- Ownership: Fee Simple
Estimated market value
Not available
Estimated sales range
Not available
Not available
Price history
| Date | Event | Price |
|---|---|---|
| 11/6/2026 | Listed for sale | $299,900$160/sqft |
Source:  Bright MLS #PAYK2114248 Report a problem | ||
| 11/2/2026 | Pending sale | $299,900$160/sqft |
Source: Bright MLS #PAYK2114248 Report a problem | ||
| 10/30/2026 | Listed for sale | $299,900+289.5%$160/sqft |
Source: Bright MLS #PAYK2114248 Report a problem | ||
| 11/28/1994 | Sold | $77,000$41/sqft |
Source: Agent Provided Report a problem | ||
Public tax history
| Year | Property taxes | Tax assessment |
|---|---|---|
| 2026 | $3,812 +2.5% | $106,340 |
| 2025 | $3,720 +2.6% | $106,340 |
| 2024 | $3,625 -0.6% | $106,340 |
| 2023 | $3,646 +9.7% | $106,340 |
| 2022 | $3,323 -1.4% | $106,340 |
| 2021 | $3,371 +2.2% | $106,340 |
| 2020 | $3,298 +1.1% | $106,340 |
| 2019 | $3,263 +1.4% | $106,340 |
| 2018 | $3,217 +383.2% | $106,340 |
| 2017 | $666 | $106,340 |
| 2016 | -- | $106,340 |
| 2015 | -- | $106,340 |
| 2014 | -- | $106,340 |
| 2013 | -- | $106,340 |
| 2012 | -- | $106,340 |
| 2011 | -- | $106,340 |
| 2010 | -- | $106,340 |
| 2009 | -- | $106,340 |
| 2008 | -- | $106,340 |
| 2007 | -- | $106,340 |
| 2006 | -- | $106,340 +31.6% |
| 2005 | -- | $80,810 |
| 2004 | -- | $80,810 |
| 2003 | -- | $80,810 |
| 2002 | -- | $80,810 |
| 2000 | -- | $80,810 |
| 1999 | -- | $80,810 |
Find assessor info on the county website
Monthly payment
Est. payment
Payment breakdown
Explore the cost of this home by adjusting the details. Changes won't be saved.Climate risks
Neighborhood: East York
Nearby schools
Schools provided by the listing agent
- Middle: York Suburban
- High: York Suburban
- District: York Suburban
Source: Bright MLS. This data may not be complete. We recommend contacting the local school district to confirm school assignments for this home.
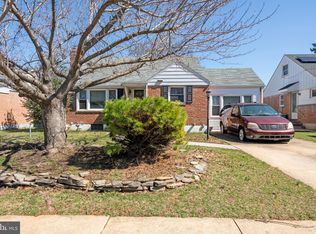


Similar homes
- $299,9004 bd2 ba2k sqft1752 Pelham Dr, York, PA 17406For Sale
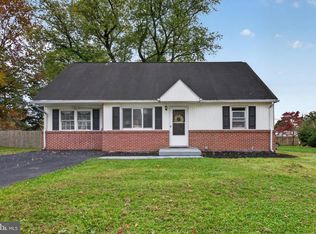
 MLS ID #PAYK2114912, Mikaela Wise, SERHANT PENNSYLVANIA LLC. Bright MLS
- $344,9004 bd4 ba2.5k sqft760 S Russell St, York, PA 17402For Sale
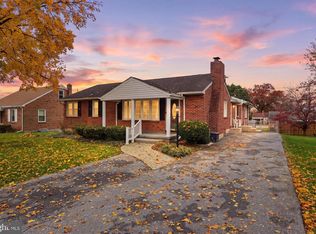 MLS ID #PAYK2114940, Ryan McCreesh, EXP Realty, LLC. Bright MLS
- $319,8004 bd2 ba2k sqft249 Heistand Rd, York, PA 17402For Sale
 MLS ID #PAYK2111112, MALAK DANOUR, Iron Valley Real Estate of York County. Bright MLS
- $359,9003 bd3 ba2.1k sqft1781 Prescott Rd, York, PA 17403For Sale
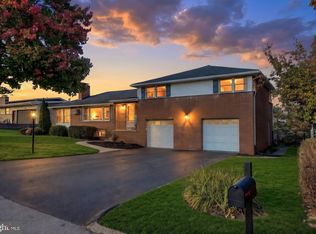 MLS ID #PAYK2114662, Jeffrey Wells, Berkshire Hathaway HomeServices Homesale Realty. Bright MLS
- $274,9004 bd2 ba1.9k sqft957 Belaire Ln, York, PA 17404For SaleMLS ID #PAYK2114038, Tyarra Toomey, Keller Williams Keystone Realty. Bright MLS
- $349,0005 bd2 ba2.1k sqft1409 1st Ave, York, PA 17403For SaleMLS ID #PAYK2111610, Philip Accardo, Keller Williams Keystone Realty. Bright MLS
- $269,9003 bd1 ba1.6k sqft1886 Church Rd, York, PA 17408For SaleMLS ID #PAYK2114056, Jonathan Bausman, Berkshire Hathaway HomeServices Homesale Realty. Bright MLS
- $389,9003 bd1 ba1.8k sqft480 Chestnut Hill Rd, York, PA 17402For SaleMLS ID #PAYK2114850, Adam Flinchbaugh, Keller Williams Keystone Realty. Bright MLS
- $342,9003 bd2 ba1.8k sqft1733 Powder Mill Rd, York, PA 17403For SaleMLS ID #PAYK2110288, Jill Romine, Keller Williams Keystone Realty. Bright MLS
- $389,9003 bd3 ba2.1k sqft3495 Edenbridge Rd, York, PA 17402For SaleMLS ID #PAYK2111598, Tyarra Toomey, Keller Williams Keystone Realty. Bright MLS
- $299,9003 bd2 ba1.9k sqft1112 Hanover Rd, York, PA 17408For SaleMLS ID #PAYK2111190, JAMI ZELGER, Coldwell Banker Realty. Bright MLS
- $275,0004 bd2 ba1.3k sqft2164 Windsor Rd, Windsor, PA 17366For SaleMLS ID #PAYK2113674, Dan Zecher, Keller Williams Elite. Bright MLS
- $339,9004 bd2 ba2k sqft2452 Anita Dr, Dover, PA 17315For SaleMLS ID #PAYK2113740, Leigh Heist, LPT Realty, LLC. Bright MLS
- $260,0002 bd1 ba1.2k sqft472 Edgehill Rd, York, PA 17403For SaleMLS ID #PAYK2114474, Gregory Jean, Keller Williams Keystone Realty. Bright MLS
- $239,9004 bd2 ba1.3k sqft1500 Wogan Rd, York, PA 17404For SaleMLS ID #PAYK2110878, Tyarra Toomey, Keller Williams Keystone Realty. Bright MLS
- $319,9003 bd2 ba1.2k sqft2330 Redwood Rd, York, PA 17408For SaleMLS ID #PAYK2102934, claudia castillo, Realty ONE Group Unlimited. Bright MLS
- $300,0004 bd2 ba2.2k sqft5244 Rockery Rd, Spring Grove, PA 17362For SaleMLS ID #PAYK2114862, Gianni Cavero-Aponte, SERHANT PENNSYLVANIA LLC. Bright MLS
- $199,0004 bd2 ba1.7k sqft939 S Pine St, York, PA 17403For SaleMLS ID #PAYK2114856, Brad Bygall, Inch & Co. Real Estate, LLC. Bright MLS
- $295,0003 bd3 ba1.8k sqft1672 Wyntre Brooke Dr #5G, York, PA 17403For SaleMLS ID #PAYK2113914, Jenni Goodling, Coldwell Banker Realty. Bright MLS
- $289,0004 bd2 ba1.6k sqft1883 Craley Rd, Windsor, PA 17366For SaleMLS ID #PAYK2109328, Mark Zelinski, RE/MAX SmartHub Realty. Bright MLS
