Welcome to 1752 Pelham Drive! This recently remodeled Cape Cod offers a great combination of classic character and modern updates. Inside, you’ll find updated living spaces, a functional layout, and plenty of natural light throughout. The home features four bedrooms, two full bathrooms, and an updated kitchen equipped with an electric range, refrigerator, and dishwasher. A full basement provides additional storage space and flexibility for future use. Outside, enjoy a manageable 0.18-acre lot with room for outdoor activities, gardening, or entertaining, along with driveway parking for two vehicles. Located in the established North Hills neighborhood of Springettsbury Township and within the Central York School District, this home offers convenient access to Route 30, I-83, shopping, restaurants, and other everyday amenities. With recent improvements already completed, 1752 Pelham Drive is ready for its next owner to move in and make it their own!
For sale
$299,900
1752 Pelham Dr, York, PA 17406
4beds
2,072sqft
Single Family Residence
Built in 1958
8,015 Square Feet Lot
$296,400 Zestimate®
$145/sqft
$-- HOA
What's special
Updated living spacesElectric rangeFour bedroomsFunctional layoutUpdated kitchen
- 11 days
- 1,242
- 133
Likely to sell faster than
Zillow last checked:
Listing updated:
Listed by:
Mikaela Wise 717-580-7787,
SERHANT PENNSYLVANIA LLC 6106359977,
Co-Listing Agent: Satishchandra Brahmbhatt 561-631-2389,
SERHANT PENNSYLVANIA LLC
Source: Bright MLS,MLS#: PAYK2114912
Facts & features
Interior
Bedrooms & bathrooms
- Bedrooms: 4
- Bathrooms: 2
- Full bathrooms: 2
- Main level bathrooms: 2
- Main level bedrooms: 4
Basement
- Area: 750
Heating
- Hot Water, Natural Gas
Cooling
- Central Air, Electric
Appliances
- Included: Oven/Range - Electric, Refrigerator, Dishwasher, Gas Water Heater
Features
- Other, Vaulted Ceiling(s)
- Flooring: Tile/Brick, Other
- Basement: Full
- Has fireplace: No
Interior area
- Total structure area: 2,072
- Total interior livable area: 2,072 sqft
- Finished area above ground: 1,322
- Finished area below ground: 750
Property
Parking
- Total spaces: 2
- Parking features: Driveway, Off Street
- Uncovered spaces: 2
Accessibility
- Accessibility features: Other
Features
- Levels: One and One Half
- Stories: 1.5
- Pool features: None
- Has view: Yes
- View description: Other
Lot
- Size: 8,015 Square Feet
Details
- Additional structures: Above Grade, Below Grade
- Parcel number: 460001600820000000
- Zoning: RESIDENTIAL
- Zoning description: Residential
- Special conditions: Standard
Construction
Type & style
- Home type: SingleFamily
- Architectural style: Cape Cod
- Property subtype: Single Family Residence
Materials
- Brick, Other
- Foundation: Brick/Mortar
- Roof: Architectural Shingle,Other
Condition
- Excellent
- New construction: No
- Year built: 1958
Utilities & green energy
- Electric: 100 Amp Service, Other
- Sewer: Public Sewer
- Water: Public
- Utilities for property: None, Cable, Other Internet Service
Community & HOA
Community
- Subdivision: None Available
HOA
- Has HOA: No
Location
- Region: York
- Municipality: SPRINGETTSBURY TWP
Financial & listing details
- Price per square foot: $145/sqft
- Tax assessed value: $107,920
- Annual tax amount: $3,593
- Date on market: 11/6/2026
- Listing agreement: Exclusive Right To Sell
- Listing terms: Cash,Conventional,FHA,VA Loan
- Ownership: Fee Simple
Estimated market value
$296,400
$282,000 - $311,000
$1,817/mo
Price history
| Date | Event | Price |
|---|---|---|
| 11/6/2026 | Listed for sale | $299,900+36.3%$145/sqft |
Source:  Bright MLS #PAYK2114912 Report a problem | ||
| 9/3/2026 | Sold | $220,000+5.3%$106/sqft |
Source: Agent Provided Report a problem | ||
| 10/15/2021 | Sold | $208,900+60.7%$101/sqft |
Source: Bright MLS #PAYK2005678 Report a problem | ||
| 6/2/2014 | Sold | $129,995$63/sqft |
Source: Public Record Report a problem | ||
| 4/2/2014 | Price change | $129,995-3.7%$63/sqft |
Source: Howard Hanna - York #21401110 Report a problem | ||
| 2/22/2014 | Price change | $134,995-3.6%$65/sqft |
Source: Howard Hanna - York #21401110 Report a problem | ||
| 12/31/2013 | Listed for sale | $139,995+37.9%$68/sqft |
Source: Owner Report a problem | ||
| 12/20/2013 | Sold | $101,500-21.9%$49/sqft |
Source: Public Record Report a problem | ||
| 11/19/2013 | Listed for sale | $129,995$63/sqft |
Source: Owner Report a problem | ||
Public tax history
| Year | Property taxes | Tax assessment |
|---|---|---|
| 2026 | $3,435 +2.2% | $107,920 |
| 2025 | $3,361 +2.9% | $107,920 |
| 2024 | $3,267 -0.7% | $107,920 |
| 2023 | $3,288 +9.1% | $107,920 |
| 2022 | $3,014 0% | $107,920 |
| 2021 | $3,014 | $107,920 |
| 2020 | $3,014 +1.8% | $107,920 |
| 2019 | $2,960 +2.2% | $107,920 |
| 2018 | $2,898 +328.9% | $107,920 |
| 2017 | $676 | $107,920 |
| 2016 | -- | $107,920 |
| 2015 | -- | $107,920 |
| 2014 | -- | $107,920 |
| 2013 | -- | $107,920 |
| 2012 | -- | $107,920 |
| 2011 | -- | $107,920 |
| 2010 | -- | $107,920 |
| 2009 | -- | $107,920 |
| 2008 | -- | $107,920 |
| 2007 | -- | $107,920 |
| 2006 | -- | $107,920 +25.3% |
| 2005 | -- | $86,120 |
| 2004 | -- | $86,120 |
| 2003 | -- | $86,120 |
| 2002 | -- | $86,120 +2.6% |
| 2000 | -- | $83,950 |
| 1999 | -- | $83,950 |
Find assessor info on the county website
Monthly payment
Est. payment
Payment breakdown
Explore the cost of this home by adjusting the details. Changes won't be saved.Climate risks
Neighborhood: 17406
Nearby schools
Schools provided by the listing agent
- Elementary: North Hills
- Middle: Central York
- High: Central York
- District: Central York
Source: Bright MLS. This data may not be complete. We recommend contacting the local school district to confirm school assignments for this home.

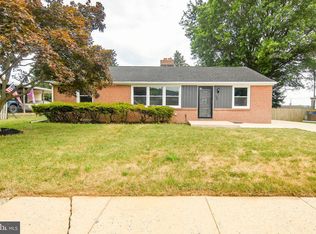
Similar homes
- $299,9004 bd2 ba1.8k sqft143 S Vernon St, York, PA 17402For Sale

 MLS ID #PAYK2114248, Sonia Brewer, Keller Williams Keystone Realty. Bright MLS
- $274,9004 bd2 ba1.9k sqft957 Belaire Ln, York, PA 17404For Sale
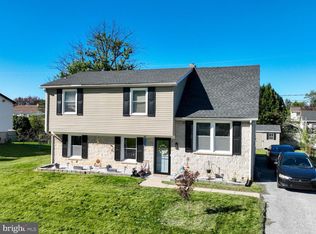 MLS ID #PAYK2114038, Tyarra Toomey, Keller Williams Keystone Realty. Bright MLS
- $342,9003 bd2 ba1.8k sqft1733 Powder Mill Rd, York, PA 17403For Sale
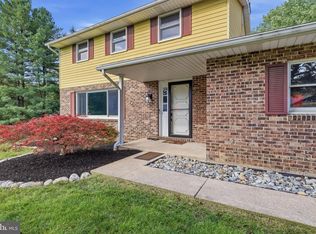 MLS ID #PAYK2110288, Jill Romine, Keller Williams Keystone Realty. Bright MLS
- $310,0003 bd3 ba2.1k sqft433 E Lancaster St, Red Lion, PA 17356For Sale
 MLS ID #PAYK2114552, Matt McClintock, Coldwell Banker Realty. Bright MLS
- $294,9003 bd2 ba1.9k sqft1112 Hanover Rd, York, PA 17408For SaleMLS ID #PAYK2111190, JAMI ZELGER, Coldwell Banker Realty. Bright MLS
- $324,9003 bd2 ba1.5k sqft320 Race St, Bainbridge, PA 17502For SaleMLS ID #PALA2098808, Ms. Lethea Myers, Berkshire Hathaway HomeServices Homesale Realty. Bright MLS
- $314,9004 bd2 ba1.7k sqft3421 Emig School Rd, Dover, PA 17315For SaleMLS ID #PAYK2113432, Larry Kirkessner, Keller Williams Keystone Realty. Bright MLS
- $239,9004 bd2 ba1.3k sqft1500 Wogan Rd, York, PA 17404For SaleMLS ID #PAYK2110878, Tyarra Toomey, Keller Williams Keystone Realty. Bright MLS
- $339,9004 bd2 ba2k sqft2452 Anita Dr, Dover, PA 17315For SaleMLS ID #PAYK2113740, Leigh Heist, LPT Realty, LLC. Bright MLS
- $319,9003 bd2 ba1.2k sqft2330 Redwood Rd, York, PA 17408For SaleMLS ID #PAYK2102934, claudia castillo, Realty ONE Group Unlimited. Bright MLS
- $258,0002 bd1 ba1.2k sqft472 Edgehill Rd, York, PA 17403For SaleMLS ID #PAYK2114474, Gregory Jean, Keller Williams Keystone Realty. Bright MLS
- $275,0004 bd2 ba1.3k sqft2164 Windsor Rd, Windsor, PA 17366For SaleMLS ID #PAYK2113674, Dan Zecher, Keller Williams Elite. Bright MLS
- $249,9003 bd2 ba1.3k sqft2814 Carlisle Rd, York, PA 17408For SaleMLS ID #PAYK2112436, Emillie Albrecht, Real of Pennsylvania. Bright MLS
- $429,9003 bd3 ba2.7k sqft3580 Board Rd, York, PA 17406For SaleMLS ID #PAYK2109352, Kristi Kohr Pokopec, Coldwell Banker Realty. Bright MLS
- $344,9003 bd3 ba1.8k sqft1894 Golden Eagle Dr, York, PA 17408For SaleMLS ID #PAYK2113516, claudia castillo, Realty ONE Group Unlimited. Bright MLS
- $354,9003 bd3 ba1.7k sqft2168 Brandywine Ln, York, PA 17404For SaleMLS ID #PAYK2106064, Jessica Mann, Berkshire Hathaway HomeServices Homesale Realty. Bright MLS
- $299,9003 bd2 ba1.9k sqft4221 Conewago Rd, Dover, PA 17315For SaleMLS ID #PAYK2107514, Christopher Gambrill, Elite Property Sales, LLC. Bright MLS
- $299,9003 bd1 ba1k sqft3511 Village Rd, Dover, PA 17315For SaleMLS ID #PAYK2110234, Simon Overmiller, Iron Valley Real Estate of York County. Bright MLS
- $289,0004 bd2 ba1.6k sqft1883 Craley Rd, Windsor, PA 17366For SaleMLS ID #PAYK2109328, Mark Zelinski, RE/MAX SmartHub Realty. Bright MLS
- $274,0003 bd2 ba1.9k sqft7277 N Sentinel Ln, York, PA 17403For SaleMLS ID #PAYK2114914, Krista Ruppert, Iron Valley Real Estate of Central PA. Bright MLS
