SPACE, UPDATES & A SETTING YOU'LL LOVE! Don't Miss This Dover Opportunity! If you've been searching for a home that offers room to spread out, comfortable living spaces, and a peaceful setting, 4221 Conewago Road deserves a closer look! This beautifully remodeled 3-bedroom, 2-bath home offers a surprisingly spacious floor plan with thoughtful updates and features that make everyday living and entertaining easy. Step inside and discover an extra-large family room with a dramatic floor-to-ceiling fireplace that creates an inviting focal point and the perfect place to gather. Need additional space to relax or entertain? The generous breezeway offers endless possibilities for hosting friends, enjoying your morning coffee, or simply taking in the peaceful surroundings. The spacious primary bedroom provides added privacy, while first-floor laundry adds convenience to your daily routine. Outside, enjoy a generous lot with plenty of room for gardening, outdoor activities, or simply enjoying a little breathing room. An attached garage, partial basement, added central air conditioning, insulated windows and doors, and an impressive solar panel system add even more functionality and value. Why settle for cramped spaces when you can enjoy a home that offers room to live, relax, and entertain? Conveniently located near Dover shopping, schools, local amenities, Route 30, and I-83, this property combines a peaceful residential setting with convenient access to everything you need. Come see the space, appreciate the updates, and discover everything this home has to offer. Schedule your private showing today – this Dover home may be exactly what you've been looking for!
For sale
$299,900
4221 Conewago Rd, Dover, PA 17315
3beds
1,952sqft
Single Family Residence
Built in 1950
0.44 Acres Lot
$300,800 Zestimate®
$154/sqft
$-- HOA
What's special
Attached garageInsulated windows and doorsGenerous breezewayExtra-large family roomImpressive solar panel systemFirst-floor laundryDramatic floor-to-ceiling fireplace
- 83 days
- 1,248
- 129
Zillow last checked:
Listing updated:
Listed by:
Christopher Gambrill 717-318-2621,
Elite Property Sales, LLC 717-902-9474,
Co-Listing Agent: Eugene H Shaffer Jr. 717-309-4454,
Elite Property Sales, LLC
Source: Bright MLS,MLS#: PAYK2107514
Facts & features
Interior
Bedrooms & bathrooms
- Bedrooms: 3
- Bathrooms: 2
- Full bathrooms: 2
- Main level bathrooms: 2
- Main level bedrooms: 3
Basement
- Area: 0
Heating
- Forced Air, Oil
Cooling
- Central Air, Electric
Appliances
- Included: Electric Water Heater
Features
- Basement: Partial
- Number of fireplaces: 1
Interior area
- Total structure area: 1,952
- Total interior livable area: 1,952 sqft
- Finished area above ground: 1,952
- Finished area below ground: 0
Property
Parking
- Total spaces: 2
- Parking features: Storage, Garage Faces Front, Garage Door Opener, Attached, Driveway, Off Street
- Attached garage spaces: 2
- Has uncovered spaces: Yes
Accessibility
- Accessibility features: 2+ Access Exits, Accessible Entrance, No Stairs
Features
- Levels: One
- Stories: 1
- Pool features: None
Lot
- Size: 0.44 Acres
Details
- Additional structures: Above Grade, Below Grade
- Parcel number: 24000KE00560000000
- Zoning: RESIDENTIAL
- Special conditions: Standard
Construction
Type & style
- Home type: SingleFamily
- Architectural style: Ranch/Rambler
- Property subtype: Single Family Residence
Materials
- Vinyl Siding, Aluminum Siding
- Foundation: Block
Condition
- New construction: No
- Year built: 1950
Utilities & green energy
- Sewer: On Site Septic
- Water: Well
Community & HOA
Community
- Subdivision: Conewago
HOA
- Has HOA: No
Location
- Region: Dover
- Municipality: DOVER TWP
Financial & listing details
- Price per square foot: $154/sqft
- Tax assessed value: $131,280
- Annual tax amount: $4,392
- Date on market: 8/21/2026
- Listing agreement: Exclusive Right To Sell
- Ownership: Fee Simple
Estimated market value
$300,800
$286,000 - $316,000
$1,771/mo
Price history
| Date | Event | Price |
|---|---|---|
| 10/23/2026 | Listed for sale | $299,900$154/sqft |
Source:  Bright MLS #PAYK2107514 Report a problem | ||
| 10/12/2026 | Pending sale | $299,900$154/sqft |
Source: Bright MLS #PAYK2107514 Report a problem | ||
| 10/6/2026 | Listed for sale | $299,900-4.8%$154/sqft |
Source: Bright MLS #PAYK2107514 Report a problem | ||
| 9/17/2026 | Listing removed | $314,900$161/sqft |
Source: Bright MLS #PAYK2107514 Report a problem | ||
| 9/11/2026 | Listed for sale | $314,900$161/sqft |
Source: Bright MLS #PAYK2107514 Report a problem | ||
| 9/4/2026 | Listing removed | $314,900$161/sqft |
Source: Bright MLS #PAYK2107514 Report a problem | ||
| 8/21/2026 | Listed for sale | $314,900+83.1%$161/sqft |
Source: Bright MLS #PAYK2107514 Report a problem | ||
| 6/5/2026 | Sold | $172,000+5.8%$88/sqft |
Source: Public Record Report a problem | ||
| 1/9/2018 | Sold | $162,500$83/sqft |
Source: Public Record Report a problem | ||
| 10/3/2017 | Price change | $162,500-4.4%$83/sqft |
Source: Lancaster - WEICHERT, REALTORS - Engle and Hambright #21710367 Report a problem | ||
| 9/8/2017 | Listed for sale | $169,900-0.1%$87/sqft |
Source: Lancaster - WEICHERT, REALTORS - Engle and Hambright #21710367 Report a problem | ||
| 11/17/2016 | Listing removed | $170,000$87/sqft |
Source: RE/MAX Patriots #21609975 Report a problem | ||
| 9/2/2016 | Price change | $170,000-5.5%$87/sqft |
Source: RE/MAX Patriots #21609975 Report a problem | ||
| 5/15/2016 | Listed for sale | $179,900+12.5%$92/sqft |
Source: RE/MAX Patriots #21605328 Report a problem | ||
| 11/20/2006 | Sold | $159,900$82/sqft |
Source: Public Record Report a problem | ||
Public tax history
| Year | Property taxes | Tax assessment |
|---|---|---|
| 2026 | $4,307 | $131,280 |
| 2025 | $4,307 +0.9% | $131,280 |
| 2024 | $4,268 | $131,280 |
| 2023 | $4,268 +7.9% | $131,280 |
| 2022 | $3,953 -2.6% | $131,280 |
| 2021 | $4,059 +3.6% | $131,280 |
| 2020 | $3,918 +1.3% | $131,280 |
| 2019 | $3,869 +2.6% | $131,280 |
| 2018 | $3,772 +366.5% | $131,280 |
| 2017 | $809 | $131,280 |
| 2016 | -- | $131,280 |
| 2015 | -- | $131,280 |
| 2014 | -- | $131,280 |
| 2013 | -- | $131,280 |
| 2012 | -- | $131,280 |
| 2011 | -- | $131,280 |
| 2010 | -- | $131,280 |
| 2009 | -- | $131,280 |
| 2008 | -- | $131,280 |
| 2007 | -- | $131,280 |
| 2006 | -- | $131,280 +57.5% |
| 2005 | -- | $83,330 |
| 2004 | -- | $83,330 |
| 2003 | -- | $83,330 |
| 2002 | -- | $83,330 |
| 2000 | -- | $83,330 |
| 1999 | -- | $83,330 |
Find assessor info on the county website
Monthly payment
Est. payment
Payment breakdown
Explore the cost of this home by adjusting the details. Changes won't be saved.Climate risks
Neighborhood: 17315
Nearby schools
Schools provided by the listing agent
- High: Dover Area
- District: Dover Area
Source: Bright MLS. This data may not be complete. We recommend contacting the local school district to confirm school assignments for this home.
Similar homes
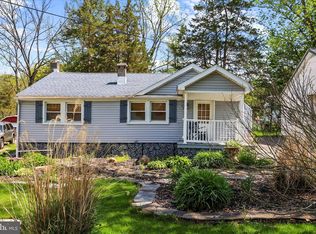
- $299,9003 bd1 ba1.2k sqft68 Allen Ln, Dover, PA 17315For Sale
 MLS ID #PAYK2113374, Spencer Blake, Renaissance Realty Sales, LLC. Bright MLS
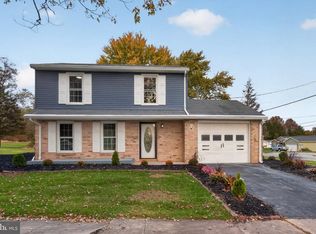
- $329,9003 bd2 ba1.5k sqft42 Mulberry Ct, Dover, PA 17315For Sale
 MLS ID #PAYK2110392, Kaitlyn Christoff, Taylor Properties. Bright MLS
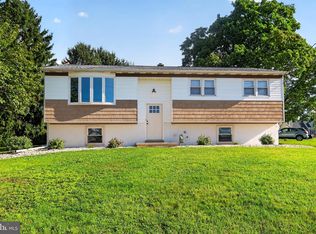
- $314,9004 bd2 ba1.7k sqft3421 Emig School Rd, Dover, PA 17315For Sale
 MLS ID #PAYK2113432, Larry Kirkessner, Keller Williams Keystone Realty. Bright MLS
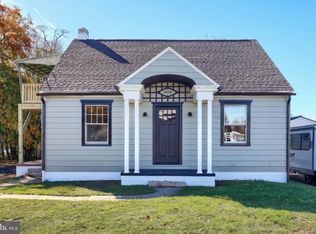
- $254,9003 bd1 ba1.1k sqft5170 Carlisle Rd, Dover, PA 17315For Sale
 MLS ID #PAYK2114896, Jessica Pare, Coldwell Banker Realty. Bright MLS
- $299,9003 bd1 ba1k sqft3511 Village Rd, Dover, PA 17315For SaleMLS ID #PAYK2110234, Simon Overmiller, Iron Valley Real Estate of York County. Bright MLS
- $277,5004 bd4 ba1.9k sqft3912 Sheppard Dr, Dover, PA 17315For SaleMLS ID #PAYK2113992, Adam Druck, Coldwell Banker Realty. Bright MLS
- $299,9003 bd2 ba1.9k sqft1112 Hanover Rd, York, PA 17408For SaleMLS ID #PAYK2111190, JAMI ZELGER, Coldwell Banker Realty. Bright MLS
- $299,9004 bd2 ba2k sqft1752 Pelham Dr, York, PA 17406For SaleMLS ID #PAYK2114912, Mikaela Wise, SERHANT PENNSYLVANIA LLC. Bright MLS
- $339,9004 bd2 ba2k sqft2452 Anita Dr, Dover, PA 17315For SaleMLS ID #PAYK2113740, Leigh Heist, LPT Realty, LLC. Bright MLS
- $319,9004 bd3 ba2.3k sqft74 Curtis Dr, East Berlin, PA 17316For SaleMLS ID #PAAD2025544, April Martin, Joseph A Myers Real Estate, Inc.. Bright MLS
- $339,9003 bd2 ba1.7k sqft7 Nittany Dr, Mechanicsburg, PA 17055For SaleMLS ID #PACB2060170, FRAN VALERIO, Coldwell Banker Realty. Bright MLS
- $310,0003 bd3 ba2.1k sqft433 E Lancaster St, Red Lion, PA 17356For SaleMLS ID #PAYK2114552, Matt McClintock, Coldwell Banker Realty. Bright MLS
- $219,9004 bd2 ba1.7k sqft280 Conewago Dr, Dover, PA 17315For SaleMLS ID #PAYK2112864, FRAN VALERIO, Coldwell Banker Realty. Bright MLS
- $413,4004 bd3 ba2.1k sqft3720 Belmont Ave, Dover, PA 17315For SaleMLS ID #PAYK2113036, Jacob Whitton, Keller Williams Keystone Realty. Bright MLS
- $319,9003 bd2 ba1.2k sqft2330 Redwood Rd, York, PA 17408For SaleMLS ID #PAYK2102934, claudia castillo, Realty ONE Group Unlimited. Bright MLS
- $279,9003 bd2 ba1.5k sqft1020 Hanover Rd, York, PA 17408For SaleMLS ID #PAYK2108838, Lloyd Fernandez, Elite Property Sales, LLC. Bright MLS
- $279,9003 bd2 ba1.4k sqft298 Lake Meade Dr, East Berlin, PA 17316For SaleMLS ID #PAAD2017864, Petula Yingling, Samson Properties. Bright MLS
- $314,9004 bd2 ba1.8k sqft163 Green Springs Rd, Hanover, PA 17331For SaleMLS ID #PAAD2025440, Neil Reichart, Samson Properties. Bright MLS
- $299,9004 bd2 ba1.8k sqft143 S Vernon St, York, PA 17402For SaleMLS ID #PAYK2114248, Sonia Brewer, Keller Williams Keystone Realty. Bright MLS
- $274,9004 bd2 ba1.9k sqft957 Belaire Ln, York, PA 17404For SaleMLS ID #PAYK2114038, Tyarra Toomey, Keller Williams Keystone Realty. Bright MLS
