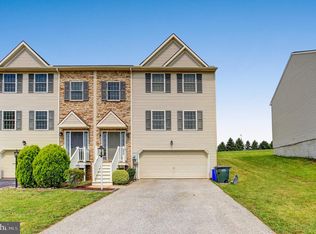
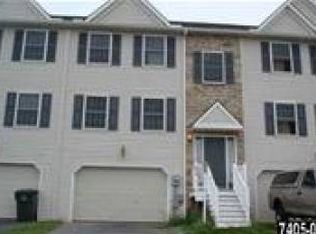
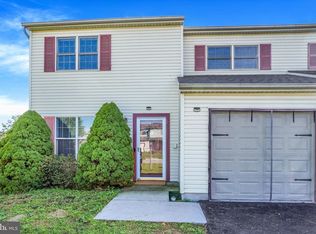
Welcome to 3912 Sheppard Drive in the Ashcombe Farms West community of Dover Township! This beautifully updated three-level townhome offers 4 bedrooms, 2 full and 2 half baths, and a light, fresh look from top to bottom. The main level features an open living and dining area with new wide-plank luxury vinyl flooring, fresh paint, recessed lighting, wainscoting and a statement light fixture. The updated kitchen is a true centerpiece with deep charcoal cabinetry, bright countertops, stainless steel appliances and a center island with seating space, plus sliding doors to a brand-new rear deck overlooking open green space, perfect for morning coffee or evening grilling. A convenient half bath completes the main floor. Upstairs, the spacious primary bedroom is joined by two more generously sized bedrooms, two full baths and ceiling fans. The finished lower level offers a fourth bedroom with an egress window, ideal for guests, a home office or a gym, along with another half bath and access to the attached garage. Modern matte-black fixtures and newer finishes throughout make this one truly move-in ready. Located in the Dover Area School District with easy access to Route 74 and nearby shopping and dining. Low annual HOA dues. Schedule your showing today!
For sale
$279,900
3912 Sheppard Dr, Dover, PA 17315
4beds
1,920sqft
Townhouse
Built in 2008
5,576 Square Feet Lot
$278,800 Zestimate®
$146/sqft
$8/mo HOA
What's special
Modern matte-black fixturesFinished lower levelFresh paintBeautifully updated three-level townhomeNewer finishes throughoutRecessed lightingDeep charcoal cabinetry
- 4 days
- 170
- 15
Zillow last checked:
Listing updated:
Listed by:
Adam Druck 717-487-2579,
Coldwell Banker Realty (717) 757-2717,
Listing Team: Adam Druck Group
Source: Bright MLS,MLS#: PAYK2113992
Facts & features
Interior
Bedrooms & bathrooms
- Bedrooms: 4
- Bathrooms: 4
- Full bathrooms: 2
- 1/2 bathrooms: 2
- Main level bathrooms: 1
Rooms
- Room types: Kitchen
Kitchen
- Level: Main
Heating
- Forced Air, Natural Gas
Cooling
- Central Air, Electric
Appliances
- Included: Dishwasher, Cooktop, Microwave, Gas Water Heater
Features
- Kitchen Island
- Flooring: Luxury Vinyl, Carpet
- Basement: Finished,Garage Access
- Has fireplace: No
Interior area
- Total structure area: 1,920
- Total interior livable area: 1,920 sqft
- Finished area above ground: 1,920
Video & virtual tour
Property
Parking
- Total spaces: 1
- Parking features: Basement, Garage Faces Front, Inside Entrance, Attached
- Attached garage spaces: 1
Accessibility
- Accessibility features: None
Features
- Levels: Three
- Stories: 3
- Patio & porch: Deck
- Pool features: None
Lot
- Size: 5,576 Square Feet
Details
- Additional structures: Above Grade
- Parcel number: 240003400430000000
- Zoning: RESIDENTIAL
- Special conditions: Standard
Construction
Type & style
- Home type: Townhouse
- Architectural style: Traditional
- Property subtype: Townhouse
Materials
- Vinyl Siding, Stone
- Foundation: Block
Condition
- New construction: No
- Year built: 2008
Utilities & green energy
- Sewer: Public Sewer
- Water: Public
Community & HOA
Community
- Subdivision: Ashcombe Farms West
HOA
- Has HOA: Yes
- HOA fee: $90 annually
- HOA name: ASHCOMBE FARMS WEST HOA
Location
- Region: Dover
- Municipality: DOVER TWP
Financial & listing details
- Price per square foot: $146/sqft
- Tax assessed value: $161,898
- Annual tax amount: $5,495
- Date on market: 10/20/2026
- Listing agreement: Exclusive Right To Sell
- Ownership: Fee Simple
Estimated market value
$278,800
$265,000 - $293,000
$1,981/mo
Price history
| Date | Event | Price |
|---|---|---|
| 10/21/2026 | Listed for sale | $279,900+180.7%$146/sqft |
Source:  Bright MLS #PAYK2113992 Report a problem | ||
| 10/8/2019 | Listing removed | $99,729$52/sqft |
Source: Auction.com Report a problem | ||
| 10/7/2019 | Price change | $99,729+0.1%$52/sqft |
Source: Auction.com Report a problem | ||
| 10/5/2019 | Price change | $99,6450%$52/sqft |
Source: Auction.com Report a problem | ||
| 10/4/2019 | Price change | $99,657+0.2%$52/sqft |
Source: Auction.com Report a problem | ||
| 10/2/2019 | Price change | $99,501+0.1%$52/sqft |
Source: Auction.com Report a problem | ||
| 9/29/2019 | Price change | $99,412+0.2%$52/sqft |
Source: Auction.com Report a problem | ||
| 9/28/2019 | Price change | $99,254+0%$52/sqft |
Source: Auction.com Report a problem | ||
| 9/25/2019 | Price change | $99,224+0.1%$52/sqft |
Source: Auction.com Report a problem | ||
| 9/22/2019 | Price change | $99,078+0.4%$52/sqft |
Source: Auction.com Report a problem | ||
| 9/16/2019 | Price change | $98,706-11.6%$51/sqft |
Source: Auction.com Report a problem | ||
| 9/14/2019 | Price change | $111,619-7.8%$58/sqft |
Source: Auction.com Report a problem | ||
| 9/12/2019 | Listed for sale | -- |
Source: Auction.com Report a problem | ||
| 11/7/2011 | Sold | $121,000+3.5%$63/sqft |
Source: Public Record Report a problem | ||
| 8/16/2011 | Price change | $116,900-2.5%$61/sqft |
Source: Professional Realty Associates Report a problem | ||
| 6/28/2011 | Price change | $119,900-3.3%$62/sqft |
Source: Professional Realty Associates Report a problem | ||
| 4/29/2011 | Price change | $124,000-4.2%$65/sqft |
Source: Professional Realty Associates Report a problem | ||
| 4/18/2011 | Price change | $129,400-4.1%$67/sqft |
Source: Professional Realty Associates Report a problem | ||
| 3/29/2011 | Price change | $134,900-3.9%$70/sqft |
Source: Professional Realty Associates Report a problem | ||
| 3/15/2011 | Price change | $140,400-3.8%$73/sqft |
Source: Professional Realty Associates Report a problem | ||
| 2/25/2011 | Listed for sale | $145,900-16%$76/sqft |
Source: Professional Realty Associates #21102080 Report a problem | ||
| 6/4/2008 | Sold | $173,635$90/sqft |
Source: Public Record Report a problem | ||
Public tax history
| Year | Property taxes | Tax assessment |
|---|---|---|
| 2026 | $5,311 | $161,898 |
| 2025 | $5,311 +0.9% | $161,898 |
| 2024 | $5,263 | $161,898 |
| 2023 | $5,263 +7.9% | $161,898 |
| 2022 | $4,875 -2.6% | $161,898 |
| 2021 | $5,005 +3.6% | $161,898 |
| 2020 | $4,832 +1.3% | $161,898 |
| 2019 | $4,772 +2.6% | $161,898 |
| 2018 | $4,652 +366.5% | $161,898 |
| 2017 | $997 | $161,898 |
| 2016 | -- | $161,898 |
| 2015 | -- | $161,898 |
| 2014 | -- | $161,898 |
| 2013 | -- | $161,898 |
| 2012 | -- | $161,898 |
| 2011 | -- | $161,898 |
| 2010 | -- | $161,898 +1.6% |
| 2009 | -- | $159,328 +473.5% |
| 2008 | -- | $27,780 |
| 2007 | -- | $27,780 |
Find assessor info on the county website
Monthly payment
Est. payment
Payment breakdown
Explore the cost of this home by adjusting the details. Changes won't be saved.Climate risks
Neighborhood: Weigelstown
Nearby schools
Schools provided by the listing agent
- District: Dover Area
Source: Bright MLS. This data may not be complete. We recommend contacting the local school district to confirm school assignments for this home.
Similar homes
- $265,0003 bd2 ba1.6k sqft3030 Conewago Rd, Dover, PA 17315For Sale
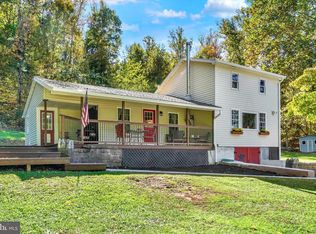
 MLS ID #PAYK2113684, Ross Stanard, Howard Hanna Real Estate Services-York. Bright MLS
- $229,0004 bd2 ba1.9k sqft31 N Main St, Dover, PA 17315For Sale
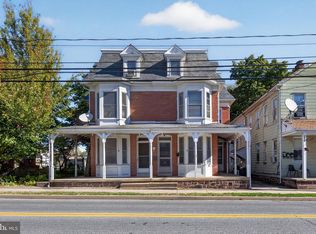 MLS ID #PAYK2114000, Spencer Blake, Renaissance Realty Sales, LLC. Bright MLS
- $225,0003 bd3 ba1.6k sqft4144 Turkey Creek Ct, Dover, PA 17315For Sale
 MLS ID #PAYK2113698, Josh Bealing, Berkshire Hathaway HomeServices Homesale Realty. Bright MLS
- $244,7502 bd2 ba1.5k sqft3100 Sundial Rd, Dover, PA 17315For Sale
 MLS ID #PAYK2113816, Kim Moyer, Berkshire Hathaway HomeServices Homesale Realty. Bright MLS
- $314,9004 bd3 ba1.9k sqft3241 Walker Ave, Dover, PA 17315For SaleMLS ID #PAYK2112896, Alexander Kane, Realty ONE Group Unlimited. Bright MLS
- $279,9003 bd3 ba2.6k sqft2965 Barley Cir Unit 18, Dover, PA 17315For SaleMLS ID #PAYK2111624, Brandy Wagoner, Keller Williams Keystone Realty. Bright MLS
- $269,9004 bd2 ba2k sqft3670 S Salem Church Rd, Dover, PA 17315For SaleMLS ID #PAYK2113264, Rick Shaffer, Berkshire Hathaway HomeServices Homesale Realty. Bright MLS
- $250,0003 bd2 ba1.3k sqft2428 Anita Dr, Dover, PA 17315For SaleMLS ID #PAYK2112196, Dawn Bloom, RE/MAX Pinnacle. Bright MLS
- $229,9954 bd3 ba1.5k sqft3033 Bornt Dr, Dover, PA 17315For SaleMLS ID #PAYK2108546, Ms. Julia E Gilchrist, Coldwell Banker Realty. Bright MLS
- $304,9003 bd3 ba1.9k sqft2521 Village Rd, Dover, PA 17315For SaleMLS ID #PAYK2112586, Travis Solomon, Berkshire Hathaway HomeServices Homesale Realty. Bright MLS
- $319,9004 bd2 ba1.7k sqft3421 Emig School Rd, Dover, PA 17315For SaleMLS ID #PAYK2113432, Larry Kirkessner, Keller Williams Keystone Realty. Bright MLS
- $414,9004 bd3 ba2.1k sqft3720 Belmont Ave, Dover, PA 17315For SaleMLS ID #PAYK2113036, Jacob Whitton, Keller Williams Keystone Realty. Bright MLS
- $319,5004 bd2 ba1.7k sqft216 Maplewood Dr, Dover, PA 17315For SaleMLS ID #PAYK2112554, Jessica Pare, Coldwell Banker Realty. Bright MLS
- $276,3003 bd2 ba1.4k sqft3025 Barley Cir #12, Dover, PA 17315For SaleMLS ID #PAYK2110160, Patricia Carey, Berkshire Hathaway HomeServices Homesale Realty. Bright MLS
- $350,0003 bd2 ba1.6k sqft117 Cedar Dr, Dover, PA 17315For SaleMLS ID #PAYK2112454, Mike Watroba, EXP Realty, LLC. Bright MLS
- $279,9004 bd2 ba1.9k sqft957 Belaire Ln, York, PA 17404For SaleMLS ID #PAYK2114038, Tyarra Toomey, Keller Williams Keystone Realty. Bright MLS
- $299,0003 bd1 ba1.4k sqftNone Available, Dover, PA 17315For SaleMLS ID #PAYK2101754, Kalene O'Connell, Pasch Realty Inc. Bright MLS
- $249,9003 bd2 ba1.3k sqft2814 Carlisle Rd, York, PA 17408For SaleMLS ID #PAYK2112436, Emillie Albrecht, Real of Pennsylvania. Bright MLS
- $329,9003 bd3 ba1.4k sqft3170 Pebble Run Dr, Dover, PA 17315For SaleMLS ID #PAYK2111706, Mike R Allison JR., Keller Williams Keystone Realty. Bright MLS
