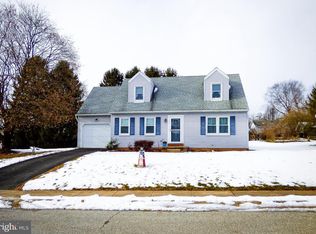
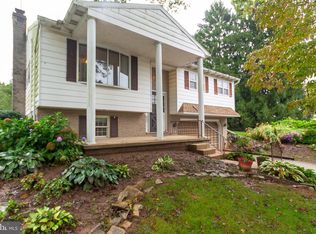
COMPLETELY REMODELED & UPDATED FROM TOP TO BOTTOM! This beautifully refreshed home combines modern updates with the timeless character of its original craftsmanship. From the brand new 25 year architectural shingle roof with warranty through 2051 to the new exterior doors, siding, lighting, landscaping, and two-level Trex deck, the exterior has been thoughtfully updated for years of enjoyment. Inside, everything has been refreshed, including fresh Agreeable Gray paint, new luxury laminate flooring throughout, updated lighting, switches, outlets, hardware, blinds, plumbing fixtures, and more. The remodeled kitchen features new cabinetry, granite countertops, energy efficient appliances, a garbage disposal, and an oven with built-in air fryer. Both bathrooms have been beautifully remodeled and feature shower towers with LED lighting, comfort height toilets, spacious vanities, and large mirrors. The upstairs bath also features 12x24 ceramic tile in the tub area. Adding to the home’s character are the original real plaster walls and ceilings, including decorative ornate ceiling finishes crafted with a level of workmanship rarely found in today’s newer construction. All three bedrooms feature new ceiling fan/light combinations with remotes. The upgrades continue outside with a freshly coated garage floor featuring a granite-finish epoxy coating, new exterior paint and light fixtures, river-rock landscaping, and a new two-level Trex deck complete with a flower box. The home also offers a Lennox gas furnace and gas water heater, while the laundry room includes both gas and electric dryer connections for added flexibility. A new home with old-school bones—modern comfort, extensive upgrades, and craftsmanship you simply can’t recreate. This is a home that has been thoughtfully renovated from top to bottom and is truly move-in ready!
For sale
Price cut: $20K (9/2)
$359,900
42 Mulberry Ct, Dover, PA 17315
3beds
1,520sqft
Single Family Residence
Built in 1974
0.25 Acres Lot
$355,500 Zestimate®
$237/sqft
$-- HOA
What's special
New exterior paintNew exterior doorsRiver-rock landscapingFresh agreeable gray paintLarge mirrorsTwo-level trex deckRemodeled kitchen
- 11 days
- 540
- 25
Zillow last checked:
Listing updated:
Listed by:
Kaitlyn Christoff 301-639-2389,
Taylor Properties 301-970-2447,
Listing Team: The Showtime Group At Taylor Properties
Source: Bright MLS,MLS#: PAYK2110392
Facts & features
Interior
Bedrooms & bathrooms
- Bedrooms: 3
- Bathrooms: 2
- Full bathrooms: 2
- Main level bathrooms: 1
- Main level bedrooms: 3
Heating
- Forced Air, Natural Gas
Cooling
- Central Air, Electric
Appliances
- Included: Gas Water Heater
- Laundry: In Basement
Features
- Plaster Walls
- Flooring: Laminate, Luxury Vinyl
- Windows: Insulated Windows
- Basement: Finished
- Number of fireplaces: 1
Interior area
- Total structure area: 1,520
- Total interior livable area: 1,520 sqft
- Finished area above ground: 1,520
Property
Parking
- Total spaces: 2
- Parking features: Garage Faces Side, Asphalt, Attached, Driveway
- Attached garage spaces: 2
- Has uncovered spaces: Yes
Accessibility
- Accessibility features: None
Features
- Levels: Split Foyer,Two
- Stories: 2
- Pool features: None
- Frontage length: Road Frontage: 90
Lot
- Size: 0.25 Acres
Details
- Additional structures: Above Grade
- Parcel number: 59000010001L000000
- Zoning: RESIDENTIAL
- Special conditions: Standard
Construction
Type & style
- Home type: SingleFamily
- Property subtype: Single Family Residence
Materials
- Aluminum Siding, Block, Stucco
- Foundation: Block
Condition
- New construction: No
- Year built: 1974
Utilities & green energy
- Electric: Circuit Breakers, 200+ Amp Service
- Sewer: Public Sewer
- Water: Public
- Utilities for property: Cable Available, Phone Available, Electricity Available, Natural Gas Available
Community & HOA
Community
- Security: Smoke Detector(s)
- Subdivision: None Available
HOA
- Has HOA: No
Location
- Region: Dover
- Municipality: DOVER BORO
Financial & listing details
- Price per square foot: $237/sqft
- Tax assessed value: $142,660
- Annual tax amount: $5,249
- Date on market: 8/27/2026
- Listing agreement: Exclusive Right To Sell
- Listing terms: FHA,Cash,Conventional,VA Loan
- Ownership: Fee Simple
Estimated market value
$355,500
$338,000 - $373,000
$1,823/mo
Price history
| Date | Event | Price |
|---|---|---|
| 9/2/2026 | Price change | $359,900-5.3%$237/sqft |
Source:  Bright MLS #PAYK2110392 Report a problem Bright MLS #PAYK2110392 Report a problem | ||
| 8/27/2026 | Listed for sale | $379,900+85.3%$250/sqft |
Source: Bright MLS #PAYK2110392 Report a problem | ||
| 6/12/2026 | Sold | $205,000-8.8%$135/sqft |
Source: Bright MLS #PAYK2102272 Report a problem | ||
| 5/13/2026 | Pending sale | $224,900$148/sqft |
Source: Bright MLS #PAYK2102272 Report a problem | ||
| 5/13/2026 | Contingent | $224,900$148/sqft |
Source: Bright MLS #PAYK2102272 Report a problem | ||
| 5/8/2026 | Listed for sale | $224,900+56.8%$148/sqft |
Source: Bright MLS #PAYK2102272 Report a problem | ||
| 8/4/2009 | Sold | $143,400$94/sqft |
Source: Public Record Report a problem | ||
Public tax history
| Year | Property taxes | Tax assessment |
|---|---|---|
| 2026 | $5,014 | $142,660 |
| 2025 | $5,014 | $142,660 |
| 2024 | $5,014 | $142,660 |
| 2023 | $5,014 +7.3% | $142,660 |
| 2022 | $4,673 -2.4% | $142,660 |
| 2021 | $4,787 +3.3% | $142,660 |
| 2020 | $4,634 +1.9% | $142,660 |
| 2019 | $4,546 +1.4% | $142,660 |
| 2018 | $4,483 +255.1% | $142,660 |
| 2017 | $1,263 | $142,660 |
| 2016 | -- | $142,660 |
| 2015 | -- | $142,660 |
| 2014 | -- | $142,660 |
| 2013 | -- | $142,660 |
| 2012 | -- | $142,660 |
| 2011 | -- | $142,660 |
| 2010 | -- | $142,660 |
| 2009 | -- | $142,660 |
| 2008 | -- | $142,660 |
| 2007 | -- | $142,660 |
| 2006 | -- | $142,660 +30% |
| 2005 | -- | $109,750 |
| 2004 | -- | $109,750 |
| 2003 | -- | $109,750 |
| 2002 | -- | $109,750 |
| 2000 | -- | $109,750 |
| 1999 | -- | $109,750 |
Find assessor info on the county website
Monthly payment
Est. payment
Payment breakdown
Explore the cost of this home by adjusting the details. Changes won't be saved.Climate risks
Neighborhood: 17315
Nearby schools
Schools provided by the listing agent
- High: Dover Area
- District: Dover Area
Source: Bright MLS. This data may not be complete. We recommend contacting the local school district to confirm school assignments for this home.
Similar homes
- $310,0003 bd1 ba1k sqft3511 Village Rd, Dover, PA 17315For Sale

 MLS ID #PAYK2110234, Simon Overmiller, Iron Valley Real Estate of York County. Bright MLS
 - $350,0003 bd1 ba1.1k sqft1724 Jefferson Rd, Spring Grove, PA 17362For Sale
 MLS ID #PAYK2110724, Lukas DelVuo, Keller Williams Keystone Realty. Bright MLS
 - $359,9003 bd2 ba1.8k sqft1733 Powder Mill Rd, York, PA 17403For Sale
 MLS ID #PAYK2110288, Jill Romine, Keller Williams Keystone Realty. Bright MLS
 - $350,0003 bd2 ba1.7k sqft65 River Rd, York Haven, PA 17370For Sale
 MLS ID #PAYK2110026, MICHAEL CHAN, Iron Valley Real Estate of Central PA. Bright MLS
 - $365,0004 bd3 ba1.6k sqft445 Ivory Rd, York, PA 17402For SaleMLS ID #PAYK2110674, Chris Birk, Keller Williams Elite. Bright MLS
- $339,0004 bd2 ba2k sqft520 Woodland View Dr, York, PA 17406For SaleMLS ID #PAYK2109454, Kareem Smith, Keller Williams Keystone Realty. Bright MLS
- $329,9003 bd2 ba1.7k sqft1429 Bonbar Rd, York, PA 17403For SaleMLS ID #PAYK2110664, Brittani Snyder, Iron Valley Real Estate of York County. Bright MLS
- $314,0004 bd1 ba1.6k sqft2913 Bull Rd, York, PA 17408For SaleMLS ID #PAYK2105704, Brittani Snyder, Iron Valley Real Estate of York County. Bright MLS
- $345,0003 bd2 ba1.5k sqft45 Thomas Dr, York, PA 17404For SaleMLS ID #PAYK2107298, DARIUS RAMSEY, Berkshire Hathaway HomeServices Homesale Realty. Bright MLS
- $349,9004 bd2 ba1.8k sqft163 Green Springs Rd, Hanover, PA 17331For SaleMLS ID #PAAD2025440, Neil Reichart, Samson Properties. Bright MLS
- $349,9003 bd2 ba1.9k sqft20 Oak Dr, Mount Wolf, PA 17347For SaleMLS ID #PAYK2106434, Mike Watroba, EXP Realty, LLC. Bright MLS
- $324,9002 bd1 ba1.7k sqft914 Somerset Ln, York, PA 17403For SaleMLS ID #PAYK2110532, Dan Hineline, Coldwell Banker Realty. Bright MLS
- $345,0004 bd2 ba1.8k sqft108 Hirtland Ave, Hanover, PA 17331For SaleMLS ID #PAYK2109656, Brittany Tawney, Corner House Realty. Bright MLS
- $344,9003 bd2 ba2.1k sqft439 Valley Rd, York, PA 17407For SaleMLS ID #PAYK2107532, Angela Card, RE/MAX Components. Bright MLS
- $294,0003 bd2 ba1.5k sqft1020 Hanover Rd, York, PA 17408For SaleMLS ID #PAYK2108838, Lloyd Fernandez, Elite Property Sales, LLC. Bright MLS
- $365,0003 bd2 ba1.7k sqft412 Allegheny Dr, Mechanicsburg, PA 17055For SaleMLS ID #PACB2055078, Joe Washburn, Century 21 Realty Services. Bright MLS
- $415,0004 bd3 ba2.2k sqft8 Holly Dr, New Cumberland, PA 17070For SaleMLS ID #PAYK2110458, LISA MONTALVO, Turn Key Realty Group. Bright MLS
- $375,0003 bd2 ba2k sqft876 Cardinal Ln, Lewisberry, PA 17339New ConstructionMLS ID #PAYK2104558, MELISSA PAYNE, Howard Hanna Company-Camp Hill. Bright MLS
- $369,9003 bd2 ba1.4k sqft8 Grandview Ct, Lake Ariel, PA 18436New Construction
 MLS ID #PW262958, Heather L Meagher, RE/MAX Best. PWAR as distributed by MLS GRID
 - $294,9003 bd2 ba1.9k sqft16 Halleck Dr, East Berlin, PA 17316For SaleMLS ID #PAAD2024608, Nathan Johnston, Keller Williams Keystone Realty. Bright MLS
