Welcome to this beautifully updated 3-bedroom, 1-bath brick rancher offering one-level living, a spacious yard, and a peaceful country setting! This home has seen significant improvements, including a new roof, new mini-split system, a newly drilled well in 2024, new water treatment system, updated kitchen, and expanded bathroom, making it truly move-in ready. Inside, you’ll find a bright and inviting living space with updated flooring, neutral finishes, and plenty of natural light. The renovated kitchen features white cabinetry, stainless steel appliances, updated countertops, and plenty of workspace. The bathroom has also been enlarged and updated, creating a much more comfortable and functional space. The basement provides a ton of additional usable space for storage, a workshop, home gym, rec room, or future finishing. An attached two-car garage adds even more functionality. Outside, enjoy a large, level yard with plenty of room to entertain, garden, play, or simply enjoy the peaceful surroundings. With major updates already completed, including a new well drilled in 2024 and a new mini-split system for added comfort, and plenty of space inside and out, this is the kind of home you can move into and enjoy from day one. Schedule your showing today!
For sale
$350,000
1724 Jefferson Rd, Spring Grove, PA 17362
3beds
1,176sqft
Single Family Residence
Built in 1958
0.51 Acres Lot
$-- Zestimate®
$298/sqft
$-- HOA
What's special
One-level livingSpacious yardRenovated kitchenAttached two-car garageLarge level yardPeaceful surroundingsPlenty of workspace
- 14 days
- 978
- 56
Zillow last checked:
Listing updated:
Listed by:
Lukas DelVuo 443-643-5725,
Keller Williams Keystone Realty 7176345921,
Co-Listing Agent: Broc Schmelyun 717-880-0393,
Keller Williams Keystone Realty
Source: Bright MLS,MLS#: PAYK2110724
Facts & features
Interior
Bedrooms & bathrooms
- Bedrooms: 3
- Bathrooms: 1
- Full bathrooms: 1
- Main level bathrooms: 1
- Main level bedrooms: 3
Rooms
- Room types: Living Room, Primary Bedroom, Bedroom 2, Bedroom 3, Kitchen, Basement, Full Bath
Primary bedroom
- Level: Main
- Area: 168 Square Feet
- Dimensions: 14 X 12
Bedroom 2
- Level: Main
- Area: 144 Square Feet
- Dimensions: 12 X 12
Bedroom 3
- Level: Main
- Area: 100 Square Feet
- Dimensions: 10 X 10
Basement
- Level: Lower
Other
- Level: Main
- Area: 48 Square Feet
- Dimensions: 8 X 6
Kitchen
- Level: Main
- Area: 154 Square Feet
- Dimensions: 11 X 14
Living room
- Level: Main
- Area: 255 Square Feet
- Dimensions: 15 X 17
Heating
- Electric, Oil
Cooling
- Ductless, Electric
Appliances
- Included: Microwave, Dishwasher, Oven/Range - Electric, Refrigerator, Stainless Steel Appliance(s), Water Heater
- Laundry: In Basement
Features
- Ceiling Fan(s), Combination Kitchen/Dining, Dining Area, Entry Level Bedroom, Family Room Off Kitchen, Floor Plan - Traditional, Recessed Lighting, Dry Wall
- Flooring: Ceramic Tile, Luxury Vinyl
- Basement: Unfinished
- Has fireplace: No
Interior area
- Total structure area: 1,176
- Total interior livable area: 1,176 sqft
- Finished area above ground: 1,176
- Finished area below ground: 0
Property
Parking
- Total spaces: 8
- Parking features: Garage Faces Front, Attached, Driveway
- Attached garage spaces: 2
- Uncovered spaces: 6
Accessibility
- Accessibility features: Accessible Entrance
Features
- Levels: One
- Stories: 1
- Exterior features: Other
- Pool features: None
Lot
- Size: 0.51 Acres
Details
- Additional structures: Above Grade, Below Grade
- Parcel number: 40000EF0063A000000
- Zoning: MU
- Special conditions: Standard
Construction
Type & style
- Home type: SingleFamily
- Architectural style: Ranch/Rambler
- Property subtype: Single Family Residence
Materials
- Brick
- Foundation: Block
- Roof: Architectural Shingle
Condition
- New construction: No
- Year built: 1958
Utilities & green energy
- Electric: 200+ Amp Service
- Sewer: On Site Septic
- Water: Well
Community & HOA
Community
- Subdivision: None Available
HOA
- Has HOA: No
Location
- Region: Spring Grove
- Municipality: NORTH CODORUS TWP
Financial & listing details
- Price per square foot: $298/sqft
- Tax assessed value: $102,750
- Annual tax amount: $3,591
- Date on market: 9/3/2026
- Listing agreement: Exclusive Right To Sell
- Listing terms: Cash,Conventional,FHA,VA Loan,USDA Loan
- Inclusions: Freezer, Refrigerator, Microwave, Oven / Range, Dishwasher, Blinds / Curtains, Garage Door Openers, Water Softener, Smoke Detector, Carbon Monoxide Detector, Light Fixtures, And Ceiling Fans.
- Exclusions: Clothes Washer, Dryer, Window Ac Units.
- Ownership: Fee Simple
Estimated market value
Not available
Estimated sales range
Not available
Not available
Price history
| Date | Event | Price |
|---|---|---|
| 9/3/2026 | Listed for sale | $350,000+70.7%$298/sqft |
Source:  Bright MLS #PAYK2110724 Report a problem Bright MLS #PAYK2110724 Report a problem | ||
| 5/13/2024 | Sold | $205,000$174/sqft |
Source: Public Record Report a problem | ||
Public tax history
| Year | Property taxes | Tax assessment |
|---|---|---|
| 2026 | $3,525 +2.9% | $102,750 |
| 2025 | $3,427 +1.1% | $102,750 |
| 2024 | $3,390 | $102,750 |
| 2023 | $3,390 +4.5% | $102,750 |
| 2022 | $3,243 -1.3% | $102,750 |
| 2021 | $3,287 +1.3% | $102,750 |
| 2020 | $3,243 +0.7% | $102,750 |
| 2019 | $3,220 +1.3% | $102,750 |
| 2018 | $3,178 +306.4% | $102,750 |
| 2017 | $782 | $102,750 |
| 2016 | -- | $102,750 |
| 2015 | -- | $102,750 |
| 2014 | -- | $102,750 |
| 2013 | -- | $102,750 |
| 2012 | -- | $102,750 |
| 2011 | -- | $102,750 |
| 2010 | -- | $102,750 |
| 2009 | -- | $102,750 |
| 2008 | -- | $102,750 |
| 2007 | -- | $102,750 |
| 2006 | -- | $102,750 +17.8% |
| 2005 | -- | $87,220 |
| 2004 | -- | $87,220 |
| 2003 | -- | $87,220 |
| 2002 | -- | $87,220 |
| 2000 | -- | $87,220 |
| 1999 | -- | $87,220 |
Find assessor info on the county website
Monthly payment
Est. payment
Payment breakdown
Explore the cost of this home by adjusting the details. Changes won't be saved.Climate risks
Neighborhood: 17362
Nearby schools
Schools provided by the listing agent
- District: Spring Grove Area
Source: Bright MLS. This data may not be complete. We recommend contacting the local school district to confirm school assignments for this home.
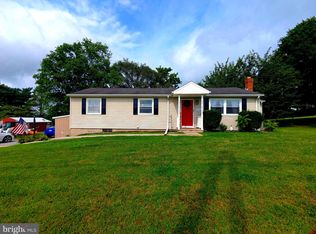
Similar homes
- $300,0003 bd2 ba1.4k sqft1146 Roth Church Rd, Spring Grove, PA 17362For Sale
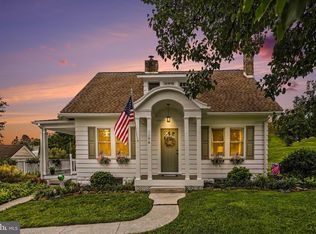
 MLS ID #PAYK2110426, Mike Cotton, EXP Realty, LLC. Bright MLS
 - $359,9004 bd2 ba1.7k sqft100 Amanda Ave, Hanover, PA 17331For Sale
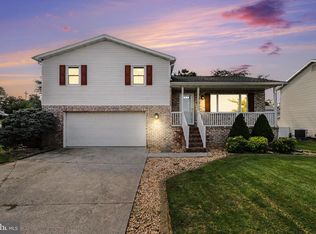 MLS ID #PAYK2111402, Brittany Lingg, Iron Valley Real Estate Hanover. Bright MLS
 - $349,0002 bd1 ba1.4k sqft5104 S Church St, Lineboro, MD 21102For Sale
 MLS ID #MDCR2037612, Nick Waldner, Keller Williams Realty Centre. Bright MLS
 - $355,9003 bd2 ba1.3k sqft129 Piedmont Way #123, Hanover, PA 17331New Construction
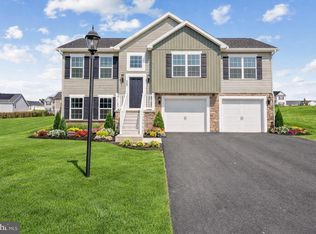 MLS ID #PAAD2023398, Tom Hesselbein, Joseph A Myers Real Estate, Inc.. Bright MLS
 - $319,9003 bd2 ba1.3k sqft1355 Baughman Ln, Seven Valleys, PA 17360For SaleMLS ID #PAYK2109880, Wendy Miller, William Penn Real Estate Assoc. Bright MLS
- $349,9503 bd2 ba1.5k sqft42 Mulberry Ct, Dover, PA 17315For SaleMLS ID #PAYK2110392, Kaitlyn Christoff, Taylor Properties. Bright MLS
- $369,9993 bd3 ba1.5k sqft91 Lake Meade Dr, East Berlin, PA 17316For SaleMLS ID #PAAD2025656, DAMARIS RODRIGUEZ, Keller Williams of Central PA. Bright MLS
- $294,0003 bd2 ba1.5k sqft1020 Hanover Rd, York, PA 17408For SaleMLS ID #PAYK2108838, Lloyd Fernandez, Elite Property Sales, LLC. Bright MLS
- $343,9004 bd3 ba1.7k sqft29 Chinkapin Dr, New Oxford, PA 17350For SaleMLS ID #PAAD2025272, Chris Carr, HomeZu. Bright MLS
- $365,0003 bd3 ba1.5k sqft63 Menlena Cir, Hanover, PA 17331For SaleMLS ID #PAYK2110990, Yaritza Salazar, Howard Hanna Real Estate Services-York. Bright MLS
- $389,0003 bd2 ba1.2k sqft181 Piedmont Way #120, Hanover, PA 17331New ConstructionMLS ID #PAAD2018362, Tom Hesselbein, Joseph A Myers Real Estate, Inc.. Bright MLS
- $334,9003 bd3 ba1.4k sqft3170 Pebble Run Dr, Dover, PA 17315For SaleMLS ID #PAYK2111706, Mike R Allison JR., Keller Williams Keystone Realty. Bright MLS
- $365,0003 bd3 ba1.6k sqft131 Switchpoint Dr, Stewartstown, PA 17363For SaleMLS ID #PAYK2110656, Kim Kaifer-Stephenson, Howard Hanna Real Estate Services-Shrewsbury. Bright MLS
- $324,9003 bd2 ba1.5k sqft973 Frederick Pike, Littlestown, PA 17340For SaleMLS ID #PAAD2025192, Lori Hockensmith, Iron Valley Real Estate Hanover. Bright MLS
- $425,0003 bd2 ba1.6k sqft61 Huntmaster Dr, Hanover, PA 17331For SaleMLS ID #PAYK2111200, David Stella, Corner House Realty. Bright MLS
- $375,9992 bd2 ba1.2k sqft2914 Hampstead Mexico Rd, Hampstead, MD 21074For SaleMLS ID #MDCR2036690, Liz Sothoron, Cummings & Co. Realtors. Bright MLS
- $325,0003 bd3 ba1.5k sqft426 Pumping Station Rd, Hanover, PA 17331For SaleMLS ID #PAYK2107078, Carmen E. Lennartsson, Keller Williams Flagship. Bright MLS
- $324,9002 bd1 ba1.7k sqft914 Somerset Ln, York, PA 17403For SaleMLS ID #PAYK2110532, Dan Hineline, Coldwell Banker Realty. Bright MLS
- $370,0003 bd3 ba1.5k sqft579 E King St, Littlestown, PA 17340For SaleMLS ID #PAAD2023728, Blake Bowman, Keller Williams Keystone Realty. Bright MLS
- $358,0002 bd1 ba936 sqft1629 Saint Paul St, Hampstead, MD 21074For SaleMLS ID #MDCR2037240, Christian Scandiffio, Cummings & Co. Realtors. Bright MLS
