Country charm, beautiful views, and room to spread out! Situated on nearly an acre in the Spring Grove School District, this updated ranch offers a peaceful country setting, low taxes, and inviting spaces inside and out. The custom-designed kitchen is a standout, featuring an extra-large island with breakfast bar seating, updated countertops, and appliances—plenty of space for meal preparation, casual dining, and gathering with friends. Three generously sized bedrooms and conveniently located laundry make everyday main-level living a breeze. The finished lower level adds a spacious rec room and a versatile room with potential for a fourth bedroom, guest space, or home office. A covered exterior basement entrance offers convenient access with protection from the weather. Additional improvements include a new roof installed in 2025 and an updated water treatment system. From the dining area, open up your French doors and step on the onto the large rear deck and take in the picturesque views, with sunsets behind the mountains providing a beautiful backdrop for relaxing evenings around your fire pit. The expansive backyard offers room to play, garden, or entertain, while mature trees provide welcome shade. And your driveway provides plenty of parking for visitors. Enjoy the space and scenery of country living in a home with so much to offer!
For sale
$281,000
1719 Jefferson Rd, Spring Grove, PA 17362
4beds
1,836sqft
Single Family Residence
Built in 1975
0.79 Acres Lot
$-- Zestimate®
$153/sqft
$-- HOA
What's special
Large rear deckFire pitCovered exterior basement entranceConveniently located laundryThree generously sized bedroomsCustom-designed kitchen
- 7 days
- 664
- 69
Zillow last checked:
Listing updated:
Listed by:
Jim Powers 717-417-4111,
Berkshire Hathaway HomeServices Homesale Realty (800) 383-3535,
Co-Listing Agent: Kathy Brown 717-718-8412,
Berkshire Hathaway HomeServices Homesale Realty
Source: Bright MLS,MLS#: PAYK2114252
Facts & features
Interior
Bedrooms & bathrooms
- Bedrooms: 4
- Bathrooms: 1
- Full bathrooms: 1
- Main level bathrooms: 1
- Main level bedrooms: 3
Rooms
- Room types: Living Room, Primary Bedroom, Bedroom 2, Bedroom 3, Bedroom 4, Kitchen, Laundry, Recreation Room, Full Bath
Primary bedroom
- Features: Ceiling Fan(s), Flooring - Carpet
- Level: Main
- Area: 132 Square Feet
- Dimensions: 11 X 12
Bedroom 2
- Features: Flooring - Carpet
- Level: Main
- Area: 110 Square Feet
- Dimensions: 10 X 11
Bedroom 3
- Features: Flooring - Carpet
- Level: Main
- Area: 90 Square Feet
- Dimensions: 9 X 10
Bedroom 4
- Features: Flooring - Carpet
- Level: Lower
- Area: 143 Square Feet
- Dimensions: 11 X 13
Other
- Features: Bathroom - Tub Shower, Flooring - Ceramic Tile, Recessed Lighting
- Level: Main
Kitchen
- Features: Breakfast Bar, Cathedral/Vaulted Ceiling, Dining Area, Flooring - Engineered Wood, Kitchen Island, Eat-in Kitchen, Kitchen - Propane Cooking, Lighting - Pendants, Recessed Lighting, Window Treatments
- Level: Main
- Area: 297 Square Feet
- Dimensions: 11 X 27
Laundry
- Level: Main
Living room
- Features: Ceiling Fan(s), Fireplace - Electric, Flooring - Engineered Wood, Window Treatments
- Level: Main
- Area: 209 Square Feet
- Dimensions: 11 X 19
Recreation room
- Features: Flooring - Carpet
- Level: Lower
- Area: 280 Square Feet
- Dimensions: 10 X 28
Heating
- Forced Air, Propane
Cooling
- Central Air, Electric
Appliances
- Included: Dishwasher, Oven/Range - Gas, Refrigerator, Stainless Steel Appliance(s), Water Conditioner - Owned, Water Heater, Microwave, Water Treat System, Electric Water Heater
- Laundry: Hookup, Upper Level, Laundry Room
Features
- Ceiling Fan(s), Combination Kitchen/Dining, Kitchen Island, Recessed Lighting, Upgraded Countertops, Bathroom - Tub Shower, Breakfast Area, Dining Area, Entry Level Bedroom, Open Floorplan, Eat-in Kitchen, Kitchen - Table Space, Wainscotting
- Flooring: Carpet, Ceramic Tile, Engineered Wood
- Windows: Window Treatments
- Basement: Connecting Stairway,Heated,Interior Entry,Exterior Entry,Side Entrance,Walk-Out Access
- Number of fireplaces: 1
- Fireplace features: Electric
Interior area
- Total structure area: 1,836
- Total interior livable area: 1,836 sqft
- Finished area above ground: 1,260
- Finished area below ground: 576
Property
Parking
- Total spaces: 3
- Parking features: Crushed Stone, Driveway, Off Street
- Uncovered spaces: 3
Accessibility
- Accessibility features: 2+ Access Exits
Features
- Levels: Two
- Stories: 2
- Patio & porch: Deck
- Exterior features: Sidewalks
- Pool features: None
- Has view: Yes
- View description: Mountain(s), Scenic Vista, Valley
Lot
- Size: 0.79 Acres
- Features: Adjoins - Open Space, Front Yard, Mountainous, Rear Yard, Rural
Details
- Additional structures: Above Grade, Below Grade
- Parcel number: 40000EF0076B000000
- Zoning: R
- Special conditions: Standard
Construction
Type & style
- Home type: SingleFamily
- Architectural style: Ranch/Rambler
- Property subtype: Single Family Residence
Materials
- Vinyl Siding, Aluminum Siding
- Foundation: Block
Condition
- Very Good
- New construction: No
- Year built: 1975
- Major remodel year: 1999
Utilities & green energy
- Sewer: Private Septic Tank
- Water: Well
- Utilities for property: Cable Available, Phone Available, Propane
Community & HOA
Community
- Subdivision: None Available
HOA
- Has HOA: No
Location
- Region: Spring Grove
- Municipality: NORTH CODORUS TWP
Financial & listing details
- Price per square foot: $153/sqft
- Tax assessed value: $104,350
- Annual tax amount: $3,647
- Date on market: 10/26/2026
- Listing agreement: Exclusive Agency
- Listing terms: FHA,Cash,Conventional,VA Loan
- Inclusions: All Appliances, Curtains, Blinds And Window Treatments
- Exclusions: All Personal Property
- Ownership: Fee Simple
- Road surface type: Black Top, Paved
Estimated market value
Not available
Estimated sales range
Not available
Not available
Price history
| Date | Event | Price |
|---|---|---|
| 10/26/2026 | Listed for sale | $281,000+19.6%$153/sqft |
Source:  Bright MLS #PAYK2114252 Report a problem | ||
| 9/11/2025 | Sold | $235,000$128/sqft |
Source: Bright MLS #PAYK2087582 Report a problem | ||
| 8/14/2025 | Pending sale | $235,000+4.4%$128/sqft |
Source: Bright MLS #PAYK2087582 Report a problem | ||
| 8/14/2025 | Listing removed | $225,000$123/sqft |
Source: Bright MLS #PAYK2087582 Report a problem | ||
| 8/11/2025 | Listed for sale | $225,000-4.3%$123/sqft |
Source: Bright MLS #PAYK2087582 Report a problem | ||
| 7/16/2025 | Listing removed | -- |
Source: Owner Report a problem | ||
| 7/9/2025 | Listed for sale | $235,000-6%$128/sqft |
Source: Owner Report a problem | ||
| 1/13/2025 | Listing removed | -- |
Source: Owner Report a problem | ||
| 1/8/2025 | Listed for sale | $250,000+38.9%$136/sqft |
Source: Owner Report a problem | ||
| 9/30/2024 | Sold | $179,995$98/sqft |
Source: Bright MLS #PAYK2064214 Report a problem | ||
| 7/9/2024 | Pending sale | $179,995$98/sqft |
Source: Bright MLS #PAYK2064214 Report a problem | ||
| 7/3/2024 | Listed for sale | $179,995-10%$98/sqft |
Source: Bright MLS #PAYK2064214 Report a problem | ||
| 2/10/2022 | Listing removed | $199,995$109/sqft |
Source: Bright MLS #PAYK2012592 Report a problem | ||
| 2/4/2022 | Listed for sale | $199,995$109/sqft |
Source: Bright MLS #PAYK2012592 Report a problem | ||
| 1/28/2022 | Contingent | $199,995$109/sqft |
Source: Bright MLS #PAYK2012592 Report a problem | ||
| 1/22/2022 | Price change | $199,995-7%$109/sqft |
Source: Bright MLS #PAYK2012592 Report a problem | ||
| 1/18/2022 | Price change | $215,000-4.4%$117/sqft |
Source: Bright MLS #PAYK2012592 Report a problem | ||
| 1/7/2022 | Listed for sale | $224,995+25.7%$123/sqft |
Source: Bright MLS #PAYK2012592 Report a problem | ||
| 6/13/2019 | Listing removed | $179,000$97/sqft |
Source: Keller Williams Keystone Realty #PAYK116762 Report a problem | ||
| 5/15/2019 | Listed for sale | $179,000+27.9%$97/sqft |
Source: Keller Williams Keystone #PAYK116762 Report a problem | ||
| 7/3/2014 | Listing removed | $139,995$76/sqft |
Source: Howard Hanna - York #21405013 Report a problem | ||
| 6/14/2014 | Price change | $139,995-6.7%$76/sqft |
Source: Howard Hanna - York #21405013 Report a problem | ||
| 5/29/2014 | Price change | $149,995-11.8%$82/sqft |
Source: Howard Hanna - York #21405013 Report a problem | ||
| 5/8/2014 | Price change | $169,995+6.3%$93/sqft |
Source: Howard Hanna - York #21405013 Report a problem | ||
| 4/8/2014 | Price change | $159,995-5.9%$87/sqft |
Source: Howard Hanna - York #21405013 Report a problem | ||
| 2/10/2014 | Listed for sale | $169,995+6.3%$93/sqft |
Source: Owner Report a problem | ||
| 9/4/2010 | Listing removed | $159,995+25%$87/sqft |
Source: Morgan Collins, Inc. #21008759 Report a problem | ||
| 1/8/2009 | Sold | $128,000+109.8%$70/sqft |
Source: Public Record Report a problem | ||
| 10/8/2008 | Sold | $61,000-40.8%$33/sqft |
Source: Public Record Report a problem | ||
| 10/5/2004 | Sold | $103,000$56/sqft |
Source: Public Record Report a problem | ||
Public tax history
| Year | Property taxes | Tax assessment |
|---|---|---|
| 2026 | $3,580 +2.9% | $104,350 |
| 2025 | $3,480 +1.1% | $104,350 |
| 2024 | $3,443 | $104,350 |
| 2023 | $3,443 +4.5% | $104,350 |
| 2022 | $3,294 -1.3% | $104,350 |
| 2021 | $3,338 +1.3% | $104,350 |
| 2020 | $3,294 +0.7% | $104,350 |
| 2019 | $3,270 +1.3% | $104,350 |
| 2018 | $3,227 +306.4% | $104,350 |
| 2017 | $794 | $104,350 |
| 2016 | -- | $104,350 |
| 2015 | -- | $104,350 |
| 2014 | -- | $104,350 |
| 2013 | -- | $104,350 |
| 2012 | -- | $104,350 |
| 2011 | -- | $104,350 |
| 2010 | -- | $104,350 |
| 2009 | -- | $104,350 |
| 2008 | -- | $104,350 |
| 2007 | -- | $104,350 |
| 2006 | -- | $104,350 +27.8% |
| 2005 | -- | $81,670 |
| 2004 | -- | $81,670 |
| 2003 | -- | $81,670 |
| 2002 | -- | $81,670 |
| 2000 | -- | $81,670 |
| 1999 | -- | $81,670 |
Find assessor info on the county website
Monthly payment
Est. payment
Payment breakdown
Explore the cost of this home by adjusting the details. Changes won't be saved.Climate risks
Neighborhood: 17362
Nearby schools
Schools provided by the listing agent
- Elementary: Spring Grove
- Middle: Spring Grove Area
- High: Spring Grove Area
- District: Spring Grove Area
Source: Bright MLS. This data may not be complete. We recommend contacting the local school district to confirm school assignments for this home.
Similar homes
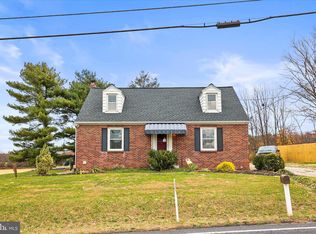
- $299,9005 bd2 ba1.9k sqft1303 Sunnyside Rd, Spring Grove, PA 17362For Sale

 MLS ID #PAYK2104772, Emily Steele-Rothfus, William Penn Real Estate Assoc. Bright MLS
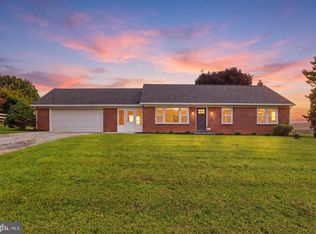
- $299,0003 bd2 ba1.6k sqft1299 Porters Rd, Spring Grove, PA 17362For Sale
 MLS ID #PAYK2101794, Jack Robertson, RE/MAX 1st Class. Bright MLS
- $269,9004 bd2 ba1.9k sqft2095 Church Rd, York, PA 17408For Sale
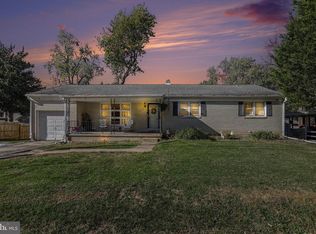 MLS ID #PAYK2114198, Kurt Johnston, Iron Valley Real Estate of York County. Bright MLS
- $374,9004 bd3 ba1.8k sqft6080 Deborah Dr, Spring Grove, PA 17362For Sale
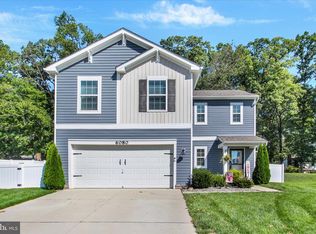 MLS ID #PAYK2110266, Tamra Peroni, Berkshire Hathaway HomeServices Homesale Realty. Bright MLS
- $315,0003 bd3 ba1.6k sqft211 Cherry St, York, PA 17402For SaleMLS ID #PAYK2114278, Bonnie Collins, Howard Hanna Real Estate Services-Shrewsbury. Bright MLS
- $299,9003 bd2 ba1.9k sqft1112 Hanover Rd, York, PA 17408For SaleMLS ID #PAYK2111190, JAMI ZELGER, Coldwell Banker Realty. Bright MLS
- $330,0005 bd3 ba1.6k sqft2417 Croll School Rd, York, PA 17403For SaleMLS ID #PAYK2113506, Michael Martinez, Keller Williams Keystone Realty. Bright MLS
- $279,9004 bd2 ba1.9k sqft957 Belaire Ln, York, PA 17404For SaleMLS ID #PAYK2114038, Tyarra Toomey, Keller Williams Keystone Realty. Bright MLS
- $269,9004 bd1 ba1.2k sqft312 Diller Rd, Hanover, PA 17331For SaleMLS ID #PAAD2025860, Travis Myers, Samson Properties. Bright MLS
- $299,9003 bd2 ba2k sqft1729 2nd Ave, York, PA 17403For SaleMLS ID #PAYK2114592, Sherry Lease, House Broker Realty LLC. Bright MLS
- $315,0003 bd2 ba1.5k sqft2181 Aslan Dr, York, PA 17404For SaleMLS ID #PAYK2114268, Shelley Dillon, Iron Valley Real Estate of Central PA. Bright MLS
- $379,0003 bd3 ba1.9k sqft7 Sherry Dr, York, PA 17404For SaleMLS ID #PAYK2113708, Nicole Byrd, First Capitol Property Management. Bright MLS
- $359,9003 bd2 ba1.7k sqft7213 Yellow Church Rd, Seven Valleys, PA 17360For SaleMLS ID #PAYK2111186, Patricia Carey, Berkshire Hathaway HomeServices Homesale Realty. Bright MLS
- $414,9003 bd2 ba2.1k sqft2398 Marlborough Dr, York, PA 17403For SaleMLS ID #PAYK2113980, Ken Bushong II, Berkshire Hathaway HomeServices Homesale Realty. Bright MLS
- $298,9003 bd2 ba1.7k sqft2022 North Dr, York, PA 17408For SaleMLS ID #PAYK2112434, Michael Hackenberger, Berkshire Hathaway HomeServices Homesale Realty. Bright MLS
- $347,5003 bd2 ba1.5k sqft16 Hoffheins Dr, New Freedom, PA 17349For SaleMLS ID #PAYK2114426, Eric Axe, Century 21 Dale Realty Co.. Bright MLS
- $319,9003 bd1 ba1.3k sqft5400 Lewisberry Rd, Dover, PA 17315For SaleMLS ID #PAYK2112724, Michael Hackenberger, Berkshire Hathaway HomeServices Homesale Realty. Bright MLS
- $270,0003 bd2 ba1.7k sqftLake Meade, East Berlin, PA 17316For SaleMLS ID #PAAD2025720, Polly Beckner Lewis, Berkshire Hathaway HomeServices Homesale Realty. Bright MLS
- $314,9003 bd2 ba1.2k sqft119 Lodge Ln, East Berlin, PA 17316For SaleMLS ID #PAAD2025870, BRITTANY GRUVER, Infinity Real Estate. Bright MLS
- $374,9004 bd3 ba1.7k sqft436 Appaloosa Way, Red Lion, PA 17356For SaleMLS ID #PAYK2114240, Sergio Mannino, Lime House. Bright MLS
