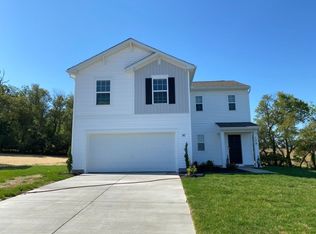
Welcome to 6080 Deborah Drive, a pristine home built in 2022 located in the Pahagaco Hills community. The current owners have carefully updated the property with professional interior painting and thoughtful upgrades throughout.The main level features an open-concept layout with luxury vinyl plank flooring, ideal for everyday living and hosting. In the kitchen, you will find an oversized island, granite countertops, all included appliances, and custom built-in pantry shelving. Upstairs, the private owner's suite offers a spacious layout, double vanities, a large shower, and a walk-in closet with custom organizers. Three bright guest bedrooms, a full bathroom, and a dedicated laundry room with a conveying washer and dryer complete the second level. The exterior offers a two-car attached garage and a fully fenced backyard that backs up to a private, mature tree line. Outdoor improvements include a premium rear deck, a gazebo, and a large detached storage shed. Schedule a showing today!
For sale
$380,000
6080 Deborah Dr, Spring Grove, PA 17362
4beds
1,875sqft
Single Family Residence
Built in 2022
0.27 Acres Lot
$375,500 Zestimate®
$203/sqft
$-- HOA
What's special
Two-car attached garageFully fenced backyardLarge detached storage shedThoughtful upgrades throughoutAll included appliancesProfessional interior paintingOversized island
- 21 days
- 349
- 40
Zillow last checked:
Listing updated:
Listed by:
Tamra Peroni 717-434-0992,
Berkshire Hathaway HomeServices Homesale Realty (800) 383-3535
Source: Bright MLS,MLS#: PAYK2110266
Facts & features
Interior
Bedrooms & bathrooms
- Bedrooms: 4
- Bathrooms: 3
- Full bathrooms: 2
- 1/2 bathrooms: 1
- Main level bathrooms: 1
Rooms
- Room types: Living Room, Dining Room, Primary Bedroom, Bedroom 2, Bedroom 3, Bedroom 4, Kitchen, Laundry, Primary Bathroom, Full Bath, Half Bath
Primary bedroom
- Features: Flooring - Carpet, Ceiling Fan(s), Walk-In Closet(s)
- Level: Upper
Bedroom 2
- Features: Flooring - Carpet, Ceiling Fan(s)
- Level: Upper
Bedroom 3
- Features: Flooring - Carpet, Ceiling Fan(s)
- Level: Upper
Bedroom 4
- Features: Flooring - Carpet
- Level: Upper
Primary bathroom
- Level: Upper
Dining room
- Features: Flooring - Luxury Vinyl Plank
- Level: Main
Other
- Level: Upper
Half bath
- Level: Main
Kitchen
- Features: Flooring - Luxury Vinyl Plank, Kitchen Island, Pantry
- Level: Main
Laundry
- Level: Upper
Living room
- Features: Flooring - Luxury Vinyl Plank
- Level: Main
Heating
- Forced Air, Natural Gas
Cooling
- Central Air, Electric
Appliances
- Included: Water Heater
- Laundry: Upper Level, Laundry Room
Features
- Dry Wall
- Flooring: Carpet, Luxury Vinyl
- Windows: Replacement
- Has basement: No
- Has fireplace: No
Interior area
- Total structure area: 1,875
- Total interior livable area: 1,875 sqft
- Finished area above ground: 1,875
- Finished area below ground: 0
Property
Parking
- Total spaces: 4
- Parking features: Garage Faces Front, Attached, Driveway
- Attached garage spaces: 2
- Uncovered spaces: 2
Accessibility
- Accessibility features: None
Features
- Levels: Two
- Stories: 2
- Patio & porch: Patio, Deck
- Pool features: None
Lot
- Size: 0.27 Acres
Details
- Additional structures: Above Grade, Below Grade
- Parcel number: 330000900180000000
- Zoning: RESIDENTIAL
- Special conditions: Standard
Construction
Type & style
- Home type: SingleFamily
- Architectural style: Colonial
- Property subtype: Single Family Residence
Materials
- Vinyl Siding, Aluminum Siding
- Foundation: Slab
- Roof: Architectural Shingle
Condition
- Excellent
- New construction: No
- Year built: 2022
Utilities & green energy
- Electric: 200+ Amp Service
- Sewer: Public Sewer
- Water: Public
Community & HOA
Community
- Subdivision: Pahagaco Hills
HOA
- Has HOA: No
Location
- Region: Spring Grove
- Municipality: JACKSON TWP
Financial & listing details
- Price per square foot: $203/sqft
- Tax assessed value: $220,940
- Annual tax amount: $7,679
- Date on market: 9/8/2026
- Listing agreement: Exclusive Right To Sell
- Listing terms: Cash,Conventional,FHA,USDA Loan,VA Loan
- Inclusions: Kitchen Refrigerator, Oven / Range, Microwave, Dishwasher, Shed, Washer & Dryer
- Exclusions: 2 Refrigerators In Garage
- Ownership: Fee Simple
Estimated market value
$375,500
$357,000 - $394,000
$2,444/mo
Price history
| Date | Event | Price |
|---|---|---|
| 9/8/2026 | Listed for sale | $380,000+11.8%$203/sqft |
Source:  Bright MLS #PAYK2110266 Report a problem Bright MLS #PAYK2110266 Report a problem | ||
| 4/25/2024 | Sold | $339,900$181/sqft |
Source: Bright MLS #PAYK2056750 Report a problem | ||
| 3/18/2024 | Pending sale | $339,900$181/sqft |
Source: Bright MLS #PAYK2056750 Report a problem | ||
| 3/8/2024 | Listed for sale | $339,900+7.9%$181/sqft |
Source: Bright MLS #PAYK2056750 Report a problem | ||
| 8/19/2022 | Sold | $314,990$168/sqft |
Source: Bright MLS #PAYK2019820 Report a problem | ||
| 6/30/2022 | Contingent | $314,990$168/sqft |
Source: Bright MLS #PAYK2019820 Report a problem | ||
| 5/18/2022 | Price change | $314,990-5.1%$168/sqft |
Source: Bright MLS #PAYK2019820 Report a problem | ||
| 5/2/2022 | Price change | $331,990-2.2%$177/sqft |
Source: Bright MLS #PAYK2019820 Report a problem | ||
| 4/8/2022 | Listed for sale | $339,490$181/sqft |
Source: Bright MLS #PAYK2019820 Report a problem | ||
Public tax history
| Year | Property taxes | Tax assessment |
|---|---|---|
| 2026 | $7,536 +2.4% | $220,940 |
| 2025 | $7,363 +2.3% | $220,940 +1.2% |
| 2024 | $7,197 -34.2% | $218,350 |
| 2023 | $10,942 +25228.3% | $218,350 +15838% |
| 2022 | $43 -0.8% | $1,370 |
| 2021 | $44 +1.4% | $1,370 |
| 2020 | $43 +2.2% | $1,370 |
| 2019 | $42 +1.4% | $1,370 |
| 2018 | $41 +349.9% | $1,370 |
| 2017 | $9 | $1,370 |
| 2016 | -- | $1,370 |
| 2015 | -- | $1,370 |
| 2014 | -- | $1,370 |
| 2013 | -- | $1,370 |
| 2012 | -- | $1,370 |
| 2011 | -- | $1,370 |
| 2010 | -- | $1,370 |
| 2009 | -- | $1,370 |
| 2008 | -- | $1,370 |
| 2007 | -- | $1,370 |
Find assessor info on the county website
Monthly payment
Est. payment
Payment breakdown
Explore the cost of this home by adjusting the details. Changes won't be saved.Climate risks
Neighborhood: 17362
Nearby schools
Schools provided by the listing agent
- Middle: Spring Grove Area
- High: Spring Grove Area
- District: Spring Grove Area
Source: Bright MLS. This data may not be complete. We recommend contacting the local school district to confirm school assignments for this home.
Similar homes
- $300,0003 bd2 ba1.4k sqft1146 Roth Church Rd, Spring Grove, PA 17362For Sale
 MLS ID #PAYK2110426, Mike Cotton, EXP Realty, LLC. Bright MLS
 - $419,9004 bd4 ba2.5k sqft3530 Hardwood Ter, Spring Grove, PA 17362For Sale
 MLS ID #PAYK2110612, David Linton, Berkshire Hathaway HomeServices Homesale Realty. Bright MLS
 - $419,0004 bd3 ba2.5k sqft5303 Valley View Rd, Spring Grove, PA 17362For Sale
 MLS ID #PAYK2109734, Joseph Young, White Rose Realty, LLC.. Bright MLS
 - $376,9004 bd3 ba2.1k sqft2685 Victorian Dr Lot 67, Dover, PA 17315New Construction
 MLS ID #PAYK2111698, Griffin Fortney, Joseph A Myers Real Estate, Inc.. Bright MLS
 - $419,9005 bd4 ba2.2k sqft252 Valley View Cir, York, PA 17408For SaleMLS ID #PAYK2109516, Amber Pradhan, Ghimire Homes. Bright MLS
- $431,9004 bd3 ba2.1k sqft33 Friar Rd #37, York, PA 17408New ConstructionMLS ID #PAYK2109648, Austin Waechter, Joseph A Myers Real Estate, Inc.. Bright MLS
- $389,9004 bd3 ba2.3k sqft2280 Trotter Ridge Ct, York, PA 17408For SaleMLS ID #PAYK2109852, Marie Arcuri, Coldwell Banker Realty. Bright MLS
- $384,9704 bd2 ba1.7k sqft2027 Paperback Way, York, PA 17408For SaleMLS ID #PAYK2107608, Adam Schechtman, House Broker Realty LLC. Bright MLS
- $364,9004 bd3 ba2.4k sqft4161 Walters Hatchery Rd, York, PA 17408For SaleMLS ID #PAYK2104762, Karin Negron-Caraballo, Berkshire Hathaway HomeServices Homesale Realty. Bright MLS
- $470,0004 bd3 ba1.9k sqft4091 Wren Rd, Thomasville, PA 17364For SaleMLS ID #PAYK2109622, Katie Klenk, Keller Williams Legacy. Bright MLS
- $374,9004 bd3 ba2.6k sqft2031 Paperback Way, York, PA 17408For SaleMLS ID #PAYK2103340, Emillie Albrecht, Real of Pennsylvania. Bright MLS
- $392,9004 bd3 ba2.1k sqft23 Lillich Dr #2, Abbottstown, PA 17301New ConstructionMLS ID #PAAD2024918, Colleen Rosso, Joseph A Myers Real Estate, Inc.. Bright MLS
- $349,9004 bd2 ba1.7k sqft100 Amanda Ave, Hanover, PA 17331For SaleMLS ID #PAYK2111402, Brittany Lingg, Iron Valley Real Estate Hanover. Bright MLS
- $365,0003 bd2 ba1.5k sqft1839 Roxboro Rd, York, PA 17402For SaleMLS ID #PAYK2111640, Mark Roberts, Inch & Co. Real Estate, LLC. Bright MLS
- $378,0004 bd3 ba2.3k sqft72 Heather Ln, East Berlin, PA 17316For SaleMLS ID #PAAD2023348, Erin Aspito, Keller Williams Keystone Realty. Bright MLS
- $394,9004 bd2 ba2.6k sqft240 Matthew Dr, New Oxford, PA 17350For SaleMLS ID #PAAD2025090, John Lindemulder, Iron Valley Real Estate of Central PA. Bright MLS
- $399,0004 bd3 ba2k sqft251 Piedmont Way, Hanover, PA 17331For SaleMLS ID #PAAD2022732, Suzanne H Christianson, RE/MAX of Gettysburg. Bright MLS
- $364,9993 bd3 ba1.5k sqft91 Lake Meade Dr, East Berlin, PA 17316For SaleMLS ID #PAAD2025656, DAMARIS RODRIGUEZ, Keller Williams of Central PA. Bright MLS
- $401,9004 bd3 ba2.1k sqft186 Piedmont Way #97, Hanover, PA 17331New ConstructionMLS ID #PAAD2023400, Tom Hesselbein, Joseph A Myers Real Estate, Inc.. Bright MLS
- $375,0004 bd3 ba2k sqft8 Sycamore Ct, Littlestown, PA 17340For SaleMLS ID #PAAD2025740, David Monsour, Keller Williams Keystone Realty. Bright MLS
