Better Than New! Why wait to build when you can own this stunning 2024 custom-upgraded ranch style smart home in the new sought-after Strawberry Fields community! Situated on a beautifully landscaped corner lot, this exceptional 1700+ square foot home offers the convenience of one-level living with luxury finishes and thoughtful upgrades throughout. A welcoming covered front porch and two-car garage create outstanding curb appeal, while the professionally designed landscaping and underground sprinkler system keep the property looking its best year-round. Inside, luxury vinyl plank flooring and flow throughout an open-concept floor plan. The heart of the home is the impressive gourmet kitchen featuring gleaming quartz countertops, stainless steel appliances, a large center island with an oversized sink and seating, plus an enormous walk-in pantry, perfect for everyday living and entertaining. The spacious primary suite is complete with a custom walk-in closet and a luxurious private bath offering double quartz vanities and a large walk-in shower. Three additional bedrooms provide exceptional flexibility for family and guests or serve as the perfect place for a home office, hobby space or fitness room. Step outside to your own unique oasis. The composite and vinyl deck is highlighted by a premium louvered roof pergola with retractable side shades, creating the perfect outdoor living space in any season. A luxury storage shed, connected by an attractive walkway and surrounded by professional landscaping, adds both beauty and functionality. Conveniently located with access to Hanover, York, and Maryland, single-level living opportunities like this are rare—one of the few ranch homes available in the community, seasoned with upgrades and truly better than new. Schedule your private showing today!
For sale
Price cut: $6.9K (8/26)
$384,970
2027 Paperback Way, York, PA 17408
4beds
1,705sqft
Single Family Residence
Built in 2024
9,148 Square Feet Lot
$-- Zestimate®
$226/sqft
$77/mo HOA
What's special
- 76 days
- 473
- 40
Zillow last checked:
Listing updated:
Listed by:
Adam Schechtman 443-604-4422,
House Broker Realty LLC 7177579999
Source: Bright MLS,MLS#: PAYK2107608
Facts & features
Interior
Bedrooms & bathrooms
- Bedrooms: 4
- Bathrooms: 2
- Full bathrooms: 2
- Main level bathrooms: 2
- Main level bedrooms: 4
Rooms
- Room types: Living Room, Dining Room, Kitchen, Laundry
Dining room
- Level: Main
Kitchen
- Level: Main
Laundry
- Level: Main
Living room
- Level: Main
Heating
- Central, Natural Gas
Cooling
- Central Air, Electric
Appliances
- Included: Microwave, Dishwasher, Oven/Range - Gas, Stainless Steel Appliance(s), Gas Water Heater
- Laundry: Laundry Room
Features
- Bathroom - Walk-In Shower, Entry Level Bedroom, Open Floorplan, Kitchen Island, Pantry, Primary Bath(s), Recessed Lighting, Walk-In Closet(s), Other
- Has basement: No
- Has fireplace: No
Interior area
- Total structure area: 1,705
- Total interior livable area: 1,705 sqft
- Finished area above ground: 1,705
- Finished area below ground: 0
Property
Parking
- Total spaces: 4
- Parking features: Garage Faces Front, Garage Door Opener, Inside Entrance, Built In, Storage, Attached, On Street, Driveway
- Attached garage spaces: 2
- Uncovered spaces: 2
Accessibility
- Accessibility features: None
Features
- Levels: One
- Stories: 1
- Patio & porch: Deck, Porch, Roof
- Exterior features: Awning(s), Underground Lawn Sprinkler
- Pool features: None
Lot
- Size: 9,148 Square Feet
- Features: Corner Lot, Corner Lot/Unit
Details
- Additional structures: Above Grade, Below Grade
- Parcel number: 400001800620000000
- Zoning: RESIDENTIAL
- Special conditions: Standard
Construction
Type & style
- Home type: SingleFamily
- Architectural style: Ranch/Rambler
- Property subtype: Single Family Residence
Materials
- Vinyl Siding
- Foundation: Slab
Condition
- Excellent
- New construction: No
- Year built: 2024
Utilities & green energy
- Sewer: Public Sewer
- Water: Public
- Utilities for property: Cable Available, Natural Gas Available
Community & HOA
Community
- Subdivision: Strawberry Fields
HOA
- Has HOA: Yes
- Services included: Common Area Maintenance
- HOA fee: $77 monthly
Location
- Region: York
- Municipality: NORTH CODORUS TWP
Financial & listing details
- Price per square foot: $226/sqft
- Tax assessed value: $180,640
- Annual tax amount: $6,314
- Date on market: 7/15/2026
- Listing agreement: Exclusive Right To Sell
- Listing terms: Cash,Conventional,FHA,VA Loan
- Exclusions: Refrigerator, Garage Work Bench
- Ownership: Fee Simple
Estimated market value
Not available
Estimated sales range
Not available
Not available
Price history
| Date | Event | Price |
|---|---|---|
| 8/26/2026 | Price change | $384,970-1.8%$226/sqft |
Source:  Bright MLS #PAYK2107608 Report a problem Bright MLS #PAYK2107608 Report a problem | ||
| 8/8/2026 | Price change | $391,900-1.3%$230/sqft |
Source: Bright MLS #PAYK2107608 Report a problem | ||
| 7/15/2026 | Listed for sale | $396,900+10.6%$233/sqft |
Source: Bright MLS #PAYK2107608 Report a problem | ||
| 12/10/2024 | Sold | $358,990$211/sqft |
Source: Public Record Report a problem | ||
Public tax history
| Year | Property taxes | Tax assessment |
|---|---|---|
| 2026 | $6,197 -20.8% | $180,640 |
| 2025 | $7,822 | $180,640 |
Find assessor info on the county website
Monthly payment
Est. payment
Payment breakdown
Explore the cost of this home by adjusting the details. Changes won't be saved.Climate risks
Neighborhood: 17408
Nearby schools
Schools provided by the listing agent
- District: Spring Grove Area
Source: Bright MLS. This data may not be complete. We recommend contacting the local school district to confirm school assignments for this home.
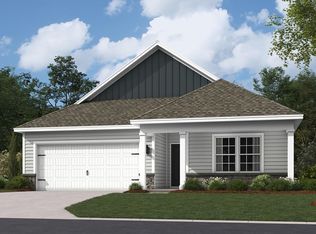
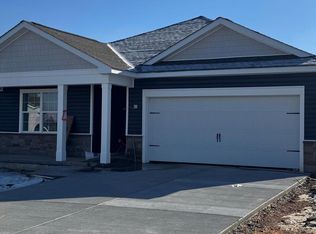
Similar homes
- $397,8704 bd3 ba1.9k sqft2071 Paperback Way, York, PA 17408New Construction
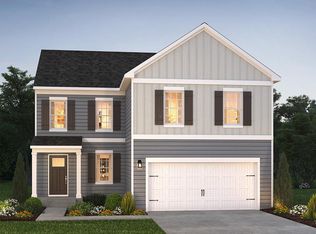
 Bright MLS
 - from $396,9904 bd3 ba2.2k sqftDEERFIELD Plan, Strawberry Field Estates, York, PA 17408New Construction
 DR Horton
 - $431,9004 bd3 ba2.1k sqft33 Friar Rd #37, York, PA 17408New Construction
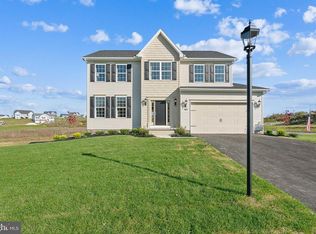 MLS ID #PAYK2109648, Austin Waechter, Joseph A Myers Real Estate, Inc.. Bright MLS
 - $419,9005 bd4 ba2.2k sqft252 Valley View Cir, York, PA 17408For Sale
 MLS ID #PAYK2109516, Amber Pradhan, Ghimire Homes. Bright MLS
 - $364,9004 bd3 ba2.4k sqft4161 Walters Hatchery Rd, York, PA 17408For SaleMLS ID #PAYK2104762, Karin Negron-Caraballo, Berkshire Hathaway HomeServices Homesale Realty. Bright MLS
- $445,9003 bd2 ba1.6k sqft31 Friar Rd #38, York, PA 17408New ConstructionMLS ID #PAYK2109626, Austin Waechter, Joseph A Myers Real Estate, Inc.. Bright MLS
- $380,0004 bd3 ba1.8k sqft6080 Deborah Dr, Spring Grove, PA 17362For SaleMLS ID #PAYK2110266, Tamra Peroni, Berkshire Hathaway HomeServices Homesale Realty. Bright MLS
- $471,9003 bd2 ba1.9k sqft37 Friar Rd #35, York, PA 17408New ConstructionMLS ID #PAYK2109750, Austin Waechter, Joseph A Myers Real Estate, Inc.. Bright MLS
- $376,9004 bd3 ba2.1k sqft2685 Victorian Dr Lot 67, Dover, PA 17315New ConstructionMLS ID #PAYK2111698, Griffin Fortney, Joseph A Myers Real Estate, Inc.. Bright MLS
- $419,9004 bd4 ba2.5k sqft3530 Hardwood Ter, Spring Grove, PA 17362For SaleMLS ID #PAYK2110612, David Linton, Berkshire Hathaway HomeServices Homesale Realty. Bright MLS
- $388,9003 bd2 ba1.7k sqft2658 Victorian Dr Lot 76, Dover, PA 17315New ConstructionMLS ID #PAYK2103658, Griffin Fortney, Joseph A Myers Real Estate, Inc.. Bright MLS
- $419,0004 bd3 ba2.3k sqft420 Hickory Ridge Cir, York, PA 17404For SaleMLS ID #PAYK2110508, Matt Heilig, Keller Williams Realty. Bright MLS
- $392,9004 bd3 ba2.1k sqft23 Lillich Dr #2, Abbottstown, PA 17301New ConstructionMLS ID #PAAD2024918, Colleen Rosso, Joseph A Myers Real Estate, Inc.. Bright MLS
- $460,0004 bd3 ba2.2k sqft891 Solarlight Dr, York, PA 17402For SaleMLS ID #PAYK2111128, Earl Click III, The Exchange Real Estate Company LLC. Bright MLS
- $399,0004 bd3 ba2k sqft251 Piedmont Way, Hanover, PA 17331For SaleMLS ID #PAAD2022732, Suzanne H Christianson, RE/MAX of Gettysburg. Bright MLS
- $378,0004 bd3 ba2.3k sqft72 Heather Ln, East Berlin, PA 17316For SaleMLS ID #PAAD2023348, Erin Aspito, Keller Williams Keystone Realty. Bright MLS
- $425,0003 bd2 ba1.6k sqft61 Huntmaster Dr, Hanover, PA 17331For SaleMLS ID #PAYK2111200, David Stella, Corner House Realty. Bright MLS
- $401,9004 bd3 ba2.1k sqft186 Piedmont Way #97, Hanover, PA 17331New ConstructionMLS ID #PAAD2023400, Tom Hesselbein, Joseph A Myers Real Estate, Inc.. Bright MLS
