Welcome home to this charming rancher, thoughtfully updated and lovingly cared for throughout. Step inside to an open layout featuring luxury vinyl plank flooring and a comfortable flow between the main living spaces. The main level offers three bedrooms and a full bathroom, along with a dining area that opens to a deck overlooking beautiful views—an ideal spot to relax or enjoy the nearly one-acre setting. The finished lower level provides even more living space with a spacious recreation room, bonus room, full bathroom, and pellet stove. A walkout leads directly to the patio and backyard, making the lower level great for entertaining or additional everyday living space. With tasteful updates, plenty of indoor and outdoor space, and a wonderful location, this home has been well maintained and is ready for its next owner.
For sale
Price cut: $10K (11/3)
$379,900
5514 Carol Ln, Stewartstown, PA 17363
3beds
1,660sqft
Single Family Residence
Built in 1984
0.93 Acres Lot
$377,000 Zestimate®
$229/sqft
$-- HOA
What's special
Nearly one-acre settingThoughtfully updatedBonus roomOpen layoutDeck overlooking beautiful viewsPellet stoveLuxury vinyl plank flooring
- 36 days
- 1,268
- 126
Zillow last checked:
Listing updated:
Listed by:
Sherry Lease 717-357-6180,
House Broker Realty LLC 7177579999
Source: Bright MLS,MLS#: PAYK2113122
Facts & features
Interior
Bedrooms & bathrooms
- Bedrooms: 3
- Bathrooms: 2
- Full bathrooms: 2
- Main level bathrooms: 1
- Main level bedrooms: 3
Rooms
- Room types: Recreation Room, Bonus Room
Bonus room
- Level: Lower
Recreation room
- Level: Lower
Heating
- Baseboard, Wall Unit, Electric
Cooling
- Ductless, Electric
Appliances
- Included: Refrigerator, Cooktop, Dishwasher, Washer, Dryer, Electric Water Heater
- Laundry: In Basement
Features
- Bathroom - Tub Shower, Combination Kitchen/Dining, Dining Area, Entry Level Bedroom, Family Room Off Kitchen, Open Floorplan, Dry Wall
- Flooring: Luxury Vinyl
- Basement: Full,Walk-Out Access,Finished,Space For Rooms
- Has fireplace: No
Interior area
- Total structure area: 1,660
- Total interior livable area: 1,660 sqft
- Finished area above ground: 960
- Finished area below ground: 700
Property
Parking
- Total spaces: 4
- Parking features: Off Street, Driveway
- Uncovered spaces: 4
Accessibility
- Accessibility features: Accessible Entrance
Features
- Levels: One
- Stories: 1
- Patio & porch: Deck, Patio
- Pool features: None
Lot
- Size: 0.93 Acres
Details
- Additional structures: Above Grade, Below Grade
- Parcel number: 250000200180000000
- Zoning: RESIDENTIAL
- Special conditions: Standard
Construction
Type & style
- Home type: SingleFamily
- Architectural style: Ranch/Rambler
- Property subtype: Single Family Residence
Materials
- Stick Built, Vinyl Siding
- Foundation: Block
- Roof: Architectural Shingle
Condition
- Good
- New construction: No
- Year built: 1984
Utilities & green energy
- Sewer: Septic Exists
- Water: Well
Community & HOA
Community
- Subdivision: None Available
HOA
- Has HOA: No
Location
- Region: Stewartstown
- Municipality: EAST HOPEWELL TWP
Financial & listing details
- Price per square foot: $229/sqft
- Tax assessed value: $115,360
- Annual tax amount: $3,553
- Date on market: 10/10/2026
- Listing agreement: Exclusive Right To Sell
- Listing terms: Cash,Conventional,VA Loan,FHA,PHFA
- Inclusions: Fridge, Stove, Dishwasher, Washer, Dryer
- Ownership: Fee Simple
Estimated market value
$377,000
$358,000 - $396,000
$2,090/mo
Price history
| Date | Event | Price |
|---|---|---|
| 11/3/2026 | Price change | $379,900-2.6%$229/sqft |
Source:  Bright MLS #PAYK2113122 Report a problem | ||
| 10/21/2026 | Price change | $389,900-1.3%$235/sqft |
Source: Bright MLS #PAYK2113122 Report a problem | ||
| 10/10/2026 | Listed for sale | $395,000+154.8%$238/sqft |
Source: Bright MLS #PAYK2113122 Report a problem | ||
| 5/16/2014 | Listing removed | $155,000$93/sqft |
Source: PRUDENTIAL BOB YOST HOMESALE #21401763 Report a problem | ||
| 2/20/2014 | Listed for sale | $155,000-3.1%$93/sqft |
Source: PRUDENTIAL BOB YOST HOMESALE #21401763 Report a problem | ||
| 1/1/2014 | Listing removed | $160,000$96/sqft |
Source: PRUDENTIAL BOB YOST HOMESALE #21304974 Report a problem | ||
| 8/17/2013 | Price change | $160,000-3%$96/sqft |
Source: PRUDENTIAL BOB YOST HOMESALE #21304974 Report a problem | ||
| 6/25/2013 | Price change | $165,000-2.4%$99/sqft |
Source: PRUDENTIAL BOB YOST HOMESALE #21304974 Report a problem | ||
| 5/7/2013 | Listed for sale | $169,000-2.8%$102/sqft |
Source: Prudential Bob Yost Homesale Services #21304974 Report a problem | ||
| 1/19/2013 | Listing removed | $173,900$105/sqft |
Source: Prudential Bob Yost Homesale Services #21109171 Report a problem | ||
| 11/5/2012 | Price change | $173,900-0.6%$105/sqft |
Source: Country Home Real Estate Inc. #21109171 Report a problem | ||
| 9/8/2012 | Price change | $174,900-1.4%$105/sqft |
Source: Country Home Real Estate Inc. #21109171 Report a problem | ||
| 7/17/2012 | Price change | $177,400-0.3%$107/sqft |
Source: Country Home Real Estate Inc. #21109171 Report a problem | ||
| 6/1/2012 | Price change | $177,900-0.3%$107/sqft |
Source: Country Home Real Estate Inc. #21109171 Report a problem | ||
| 4/16/2012 | Price change | $178,400-0.3%$107/sqft |
Source: Country Home Real Estate Inc. #21109171 Report a problem | ||
| 3/28/2012 | Price change | $178,900-0.5%$108/sqft |
Source: Country Home Real Estate Inc. #21109171 Report a problem | ||
| 3/21/2012 | Price change | $179,800-0.1%$108/sqft |
Source: Country Home Real Estate Inc. #21109171 Report a problem | ||
| 2/21/2012 | Price change | $179,900-1.6%$108/sqft |
Source: Country Home Real Estate Inc. #21109171 Report a problem | ||
| 1/4/2012 | Price change | $182,900-3.2%$110/sqft |
Source: Country Home Real Estate Inc. #21109171 Report a problem | ||
| 8/25/2011 | Listed for sale | $189,000$114/sqft |
Source: Country Home Real Estate Inc. #21109171 Report a problem | ||
Public tax history
| Year | Property taxes | Tax assessment |
|---|---|---|
| 2026 | $3,478 +1.2% | $115,360 +1.2% |
| 2025 | $3,437 +0.5% | $114,000 |
| 2024 | $3,420 | $114,000 |
| 2023 | $3,420 +3.8% | $114,000 |
| 2022 | $3,293 | $114,000 |
| 2021 | $3,293 | $114,000 |
| 2020 | $3,293 +0.3% | $114,000 |
| 2019 | $3,282 | $114,000 |
| 2018 | $3,282 +393% | $114,000 |
| 2017 | $666 | $114,000 |
| 2016 | -- | $114,000 |
| 2015 | -- | $114,000 |
| 2014 | -- | $114,000 |
| 2013 | -- | $114,000 |
| 2012 | -- | $114,000 |
| 2011 | -- | $114,000 |
| 2010 | -- | $114,000 |
| 2009 | -- | $114,000 |
| 2008 | -- | $114,000 |
| 2007 | -- | $114,000 |
| 2006 | -- | $114,000 +29.6% |
| 2005 | -- | $87,980 -1% |
| 2004 | -- | $88,840 |
| 2003 | -- | $88,840 +1% |
| 2002 | -- | $87,980 |
| 2000 | -- | $87,980 |
| 1999 | -- | $87,980 |
Find assessor info on the county website
Monthly payment
Est. payment
Payment breakdown
Explore the cost of this home by adjusting the details. Changes won't be saved.Climate risks
Neighborhood: 17363
Nearby schools
Schools provided by the listing agent
- District: South Eastern
Source: Bright MLS. This data may not be complete. We recommend contacting the local school district to confirm school assignments for this home.
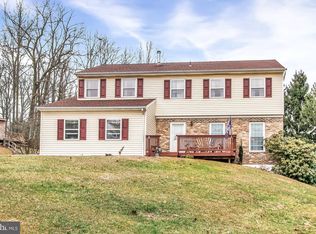
Similar homes
- $359,0004 bd2 ba1.5k sqft7256 Church Rd, Felton, PA 17322For Sale
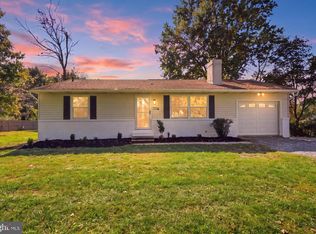
 MLS ID #PAYK2110824, Jeremy Tolley, Keller Williams Keystone Realty. Bright MLS
- $400,0003 bd3 ba2.4k sqft401 Kunkle Rd, Fawn, PA 17321For Sale
 MLS ID #PAYK2115026, Jonathan Scheffenacker, Redfin Corporation. Bright MLS
- $349,9003 bd2 ba1.4k sqft2556 Cramer Rd, Brogue, PA 17309For Sale
 MLS ID #PAYK2113978, Brittani Snyder, Iron Valley Real Estate of York County. Bright MLS
- $350,0003 bd3 ba1.7k sqft65 Woodland Dr, Shrewsbury, PA 17361For Sale
 MLS ID #PAYK2102152, Erin Rogers, Keller Williams Flagship. Bright MLS
- $340,0003 bd2 ba1.8k sqft339 Larkin Dr, Red Lion, PA 17356For SaleMLS ID #PAYK2114460, Kiersten Moyer, Keller Williams Elite. Bright MLS
- $389,9005 bd3 ba2.4k sqft745 E Tolna Rd, Shrewsbury, PA 17361For SaleMLS ID #PAYK2114028, Vinny Ferranti, Coldwell Banker Realty. Bright MLS
- $389,9004 bd2 ba1.9k sqft5066 Hillclimb Rd, Spring Grove, PA 17362For SaleMLS ID #PAYK2111178, Jill Romine, Keller Williams Keystone Realty. Bright MLS
- $399,9004 bd1 ba1.2k sqft6214 Vista Ln, Wrightsville, PA 17368For SaleMLS ID #PAYK2113808, Adam Kautz, Iron Valley Real Estate of York County. Bright MLS
- $347,5003 bd2 ba2.2k sqft305 Hathaway Garth, Red Lion, PA 17356For SaleMLS ID #PAYK2114638, George Karanicolas, Berkshire Hathaway HomeServices Homesale Realty. Bright MLS
- $359,9003 bd2 ba1.7k sqft7213 Yellow Church Rd, Seven Valleys, PA 17360For SaleMLS ID #PAYK2111186, Patricia Carey, Berkshire Hathaway HomeServices Homesale Realty. Bright MLS
- $379,9003 bd1 ba1.4k sqft532 Bridge Valley Rd, Pequea, PA 17565For SaleMLS ID #PALA2093492, Jerry Fisher, RE/MAX Pinnacle. Bright MLS
- $349,9004 bd2 ba1.8k sqft37 Lisburn Ave, Shrewsbury, PA 17361For SaleMLS ID #PAYK2111700, Dave Hyson, Howard Hanna Real Estate Services-York. Bright MLS
- $374,9003 bd2 ba1.4k sqft21618 York Rd, Freeland, MD 21053For SaleMLS ID #MDBC2145532, Scott A Danko, Douglas Realty, LLC. Bright MLS
- $310,0003 bd3 ba2.1k sqft433 E Lancaster St, Red Lion, PA 17356For SaleMLS ID #PAYK2114552, Matt McClintock, Coldwell Banker Realty. Bright MLS
- $382,9003 bd3 ba2k sqft177 Laurel Dr, Airville, PA 17302For SaleMLS ID #PAYK2111540, Iva Berkebile, Coldwell Banker Realty. Bright MLS
- $355,0004 bd3 ba1.8k sqft62 Jenn Ln, Delta, PA 17314For SaleMLS ID #PAYK2112582, Philip Accardo, Keller Williams Keystone Realty. Bright MLS
- $365,0003 bd3 ba2.1k sqft17 Meisenhelder Rd, Wrightsville, PA 17368For SaleMLS ID #PAYK2097414, John LeCates, Howard Hanna Real Estate Services-York. Bright MLS
- $498,5004 bd3 ba2.3k sqft15 Cloverfield St, Stewartstown, PA 17363For SaleMLS ID #PAYK2107262, Melissa Divers-Reed, RE/MAX Solutions. Bright MLS
- $425,0003 bd3 ba2.1k sqft17333 Kennebeck Ln, Shrewsbury, PA 17361For SaleMLS ID #PAYK2112954, Janice Headen, EXP Realty, LLC. Bright MLS
- $435,0003 bd2 ba1.7k sqftNone Available, Pylesville, MD 21132For SaleMLS ID #MDHR2058858, Lee Tessier, EXP Realty, LLC. Bright MLS
