Updated 3 BR 1.5 BA Home on Level Lot and in a Cul de Sac. LR and DR with Cherry HDWD floors. Kitchen with Quartz Countertops, Newer Appliances, Ceramic Tile floor and Backsplash. Island offers storage and seating. Ceramic floors in Foyer and half Bath. FR has FP w/Electric insert. Could be converted back to wood burning. Three Bedrooms have HDWD floors. Full Bath has also been updated. Bath/Shower combo with Ceramic Tile Backsplash. Access to Attic from BR. Insulated windows throughout. Oversized Garage with access to Storage. Laundry is also located in Garage. Basement offers finished room and separate storage area. Newer Gas Hot Water Furnace. Updated CAC located in Attic. Backyard has private setting, pond, mature trees and storage shed. Gutter Helmets. Updated Exterior Doors. Generac Generator for any potential emergency. Home is a pleasure to show.
For sale
$347,500
305 Hathaway Garth, Red Lion, PA 17356
3beds
2,217sqft
Single Family Residence
Built in 1967
0.47 Acres Lot
$336,800 Zestimate®
$157/sqft
$-- HOA
What's special
Level lotUpdated exterior doorsInsulated windows throughoutGutter helmetsNewer appliancesKitchen with quartz countertops
- 2 days
- 360
- 45
Likely to sell faster than
Zillow last checked:
Listing updated:
Listed by:
George Karanicolas 717-891-7689,
Berkshire Hathaway HomeServices Homesale Realty (800) 383-3535
Source: Bright MLS,MLS#: PAYK2114638
Facts & features
Interior
Bedrooms & bathrooms
- Bedrooms: 3
- Bathrooms: 2
- Full bathrooms: 1
- 1/2 bathrooms: 1
- Main level bathrooms: 1
Rooms
- Room types: Living Room, Dining Room, Primary Bedroom, Bedroom 2, Bedroom 3, Kitchen, Family Room, Great Room, Storage Room, Full Bath, Half Bath
Primary bedroom
- Level: Upper
Bedroom 2
- Level: Upper
Bedroom 3
- Level: Upper
Dining room
- Level: Main
Family room
- Level: Main
Other
- Level: Upper
Great room
- Level: Lower
Half bath
- Level: Main
Kitchen
- Level: Main
Living room
- Level: Main
Storage room
- Level: Lower
Heating
- Baseboard, Natural Gas, Electric
Cooling
- Central Air, Electric
Appliances
- Included: Microwave, Dishwasher, Dryer, Oven/Range - Gas, Refrigerator, Washer, Gas Water Heater
Features
- Kitchen Island
- Flooring: Ceramic Tile, Hardwood, Wood
- Windows: Insulated Windows
- Basement: Full
- Number of fireplaces: 1
- Fireplace features: Electric
Interior area
- Total structure area: 2,217
- Total interior livable area: 2,217 sqft
- Finished area above ground: 1,856
- Finished area below ground: 361
Property
Parking
- Total spaces: 2
- Parking features: Garage Faces Front, Garage Door Opener, Oversized, Asphalt, Attached
- Attached garage spaces: 2
- Has uncovered spaces: Yes
Accessibility
- Accessibility features: None
Features
- Levels: Two
- Stories: 2
- Patio & porch: Patio
- Pool features: None
Lot
- Size: 0.47 Acres
- Features: Level, Sloped, Cul-De-Sac
Details
- Additional structures: Above Grade, Below Grade
- Parcel number: 530000500350000000
- Zoning: RESIDENTIAL
- Special conditions: Standard
Construction
Type & style
- Home type: SingleFamily
- Architectural style: Colonial
- Property subtype: Single Family Residence
Materials
- Stick Built, Brick
- Foundation: Block
- Roof: Asphalt
Condition
- Excellent
- New construction: No
- Year built: 1967
Utilities & green energy
- Electric: 200+ Amp Service, Circuit Breakers
- Sewer: Public Sewer
- Water: Public
- Utilities for property: Electricity Available, Natural Gas Available, Sewer Available, Water Available
Community & HOA
Community
- Subdivision: Kendale
HOA
- Has HOA: No
Location
- Region: Red Lion
- Municipality: WINDSOR TWP
Financial & listing details
- Price per square foot: $157/sqft
- Tax assessed value: $154,190
- Annual tax amount: $5,204
- Date on market: 11/6/2026
- Listing agreement: Exclusive Right To Sell
- Listing terms: Cash,Conventional,FHA,VA Loan
- Inclusions: Refrigerator, Oven, microwave, Dishwasher
- Exclusions: Workbench In Garage, Cabinets In Garage, Basement Refrigerator, Freezer
- Ownership: Fee Simple
Estimated market value
$336,800
$313,000 - $360,000
$2,050/mo
Price history
| Date | Event | Price |
|---|---|---|
| 11/6/2026 | Listed for sale | $347,500+163.3%$157/sqft |
Source:  Bright MLS #PAYK2114638 Report a problem | ||
| 4/4/1994 | Sold | $132,000$60/sqft |
Source: Agent Provided Report a problem | ||
Public tax history
| Year | Property taxes | Tax assessment |
|---|---|---|
| 2026 | $4,963 +2.6% | $154,190 |
| 2025 | $4,835 +3.2% | $154,190 |
| 2024 | $4,684 | $154,190 |
| 2023 | $4,684 +3.8% | $154,190 |
| 2022 | $4,515 +0.3% | $154,190 |
| 2021 | $4,499 | $154,190 |
| 2020 | $4,499 +0.3% | $154,190 |
| 2019 | $4,484 +0.5% | $154,190 |
| 2018 | $4,461 +393.7% | $154,190 |
| 2017 | $904 | $154,190 |
| 2016 | -- | $154,190 |
| 2015 | -- | $154,190 |
| 2014 | -- | $154,190 |
| 2013 | -- | $154,190 |
| 2012 | -- | $154,190 |
| 2011 | -- | $154,190 |
| 2010 | -- | $154,190 |
| 2009 | -- | $154,190 |
| 2008 | -- | $154,190 |
| 2007 | -- | $154,190 |
| 2006 | -- | $154,190 +31.9% |
| 2005 | -- | $116,870 |
| 2004 | -- | $116,870 |
| 2003 | -- | $116,870 |
| 2002 | -- | $116,870 |
| 2000 | -- | $116,870 |
| 1999 | -- | $116,870 |
Find assessor info on the county website
Monthly payment
Est. payment
Payment breakdown
Explore the cost of this home by adjusting the details. Changes won't be saved.Climate risks
Neighborhood: 17356
Nearby schools
Schools provided by the listing agent
- Middle: Red Lion Area Junior
- District: Red Lion Area
Source: Bright MLS. This data may not be complete. We recommend contacting the local school district to confirm school assignments for this home.

Similar homes
- $374,9004 bd3 ba1.7k sqft436 Appaloosa Way, Red Lion, PA 17356For Sale
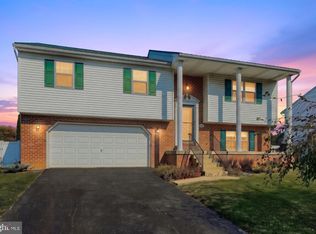
 MLS ID #PAYK2114240, Sergio Mannino, Lime House. Bright MLS
- $--4 bd2 ba2.2k sqft106 Teila Dr, Dallastown, PA 17313Auction
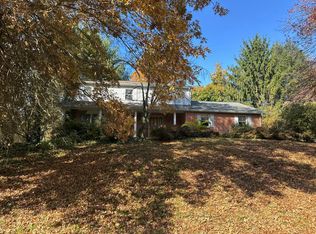 Auction.com 2
- $399,9003 bd4 ba3k sqft205 Sunbury Way, Red Lion, PA 17356For Sale
 MLS ID #PAYK2114964, Jess Flowers, Coldwell Banker Realty. Bright MLS
- $--4 bd3 ba2.1k sqft245 Surrey Ln, York, PA 17402Auction
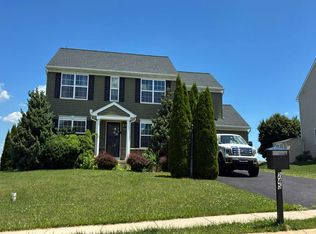 Auction.com 2
- $319,9004 bd3 ba2.4k sqft515 S Main St, Red Lion, PA 17356For SaleMLS ID #PAYK2114412, Adam Druck, Coldwell Banker Realty. Bright MLS
- $389,9003 bd1 ba1.8k sqft480 Chestnut Hill Rd, York, PA 17402For SaleMLS ID #PAYK2114850, Adam Flinchbaugh, Keller Williams Keystone Realty. Bright MLS
- $319,0004 bd2 ba3k sqft221 N Charles St, Red Lion, PA 17356For SaleMLS ID #PAYK2113108, Kelly Enders, Keller Williams of Central PA. Bright MLS
- $296,2003 bd2 ba1.7k sqft756 West Broadway, Red Lion, PA 17356For SaleMLS ID #PAYK2113890, Susan Nechamkin, Century 21 Dale Realty Co.. Bright MLS
- $264,9003 bd3 ba1.9k sqft220 Valley Dr #220, Red Lion, PA 17356For SaleMLS ID #PAYK2112558, Bob Myers, Keller Williams Keystone Realty. Bright MLS
- $375,0003 bd3 ba2.4k sqft175 April Ln, Dallastown, PA 17313For SaleMLS ID #PAYK2113060, Mark Meiler, Meiler's Next Level Realty. Bright MLS
- $349,9002 bd3 ba2.6k sqft107 Shetland Dr #106, Red Lion, PA 17356For SaleMLS ID #PAYK2114492, Jennifer Mackie, Coldwell Banker Realty. Bright MLS
- $349,0003 bd3 ba1.6k sqft162 Heather Glen Dr, Red Lion, PA 17356New ConstructionBright MLS
- $249,0004 bd3 ba1.7k sqft143 Country Ridge Dr, Red Lion, PA 17356For SaleMLS ID #PAYK2114630, Brian Kelly, Coldwell Banker Realty. Bright MLS
- $329,7503 bd3 ba2.4k sqft241 Equine Cv, Red Lion, PA 17356For SaleMLS ID #PAYK2112504, Kim Moyer, Berkshire Hathaway HomeServices Homesale Realty. Bright MLS
- $219,0003 bd2 ba1.6k sqft454 S Main St, Red Lion, PA 17356For SaleMLS ID #PAYK2114430, Frank Messina, Coldwell Banker Realty. Bright MLS
- $234,9003 bd1 ba1.2k sqft28 East Ave, Red Lion, PA 17356For SaleMLS ID #PAYK2114644, Bobby Argento, Berkshire Hathaway HomeServices Homesale Realty. Bright MLS
- $339,0002 bd3 ba2.2k sqft115 Shetland Dr #116, Red Lion, PA 17356For SaleMLS ID #PAYK2113462, Darren McShane, Cummings & Co. Realtors. Bright MLS
- $369,9853 bd3 ba1.6k sqft124 Heather Glen Dr, Red Lion, PA 17356New ConstructionBright MLS
- $230,0005 bd2 ba2k sqft145 N Main St, Red Lion, PA 17356For SaleMLS ID #PAYK2112742, Wade Elfner, Century 21 Dale Realty Co.. Bright MLS
