This original duplex home has been converted into a 2032 sq ft detached single home. Deck overlooks rear wooden fenced yard ideal for pets and has a three car garage opening to alley. Very large first floor has a fifth bedroom and laundry/mud room opening to rear deck. Four bedrooms and two baths on second floor. Stairs lead to third floor attic which is mostly finished and offers loads of storage space. Modern gas FHA furnace with Central A/C. 200 AMP electric service. Large front porch for relaxing. If you need lots of space this is the home for you!
For sale
$230,000
145 N Main St, Red Lion, PA 17356
5beds
2,032sqft
Single Family Residence
Built in 1888
4,648 Square Feet Lot
$-- Zestimate®
$113/sqft
$-- HOA
What's special
Very large first floorFifth bedroom
- 12 days
- 414
- 47
Zillow last checked:
Listing updated:
Listed by:
Wade Elfner 717-880-6163,
Century 21 Dale Realty Co. (717) 244-4574
Source: Bright MLS,MLS#: PAYK2112742
Facts & features
Interior
Bedrooms & bathrooms
- Bedrooms: 5
- Bathrooms: 2
- Full bathrooms: 2
- Main level bedrooms: 1
Rooms
- Room types: Living Room, Dining Room, Bedroom 2, Bedroom 3, Bedroom 4, Kitchen, Bedroom 1, Laundry, Bathroom 1, Bathroom 2, Attic
Bedroom 1
- Features: Flooring - Carpet
- Level: Upper
Bedroom 2
- Features: Flooring - Carpet
- Level: Upper
Bedroom 3
- Features: Flooring - Carpet
- Level: Upper
Bedroom 4
- Features: Flooring - Carpet
- Level: Upper
Bathroom 1
- Features: Flooring - Ceramic Tile
- Level: Upper
Bathroom 2
- Features: Flooring - Ceramic Tile
- Level: Upper
Other
- Level: Upper
Dining room
- Features: Flooring - Carpet
- Level: Main
Kitchen
- Features: Flooring - Ceramic Tile
- Level: Main
Laundry
- Level: Main
Living room
- Features: Flooring - Carpet
- Level: Main
Heating
- Forced Air, Natural Gas
Cooling
- Central Air, Electric
Appliances
- Included: Dishwasher, Oven/Range - Electric, Microwave, Refrigerator, Electric Water Heater
- Laundry: Main Level, Laundry Room
Features
- Attic, Plaster Walls
- Flooring: Carpet, Ceramic Tile
- Windows: Replacement
- Basement: Full
- Has fireplace: No
Interior area
- Total structure area: 2,812
- Total interior livable area: 2,032 sqft
- Finished area above ground: 2,032
- Finished area below ground: 0
Property
Parking
- Total spaces: 4
- Parking features: Garage Faces Rear, Detached, Driveway, On Street
- Garage spaces: 3
- Uncovered spaces: 1
Accessibility
- Accessibility features: None
Features
- Levels: Two
- Stories: 2
- Patio & porch: Porch
- Exterior features: Sidewalks, Street Lights
- Pool features: None
- Fencing: Back Yard,Board
- Frontage length: Road Frontage: 30
Lot
- Size: 4,648 Square Feet
- Dimensions: 30 x 150
- Features: Suburban
Details
- Additional structures: Above Grade, Below Grade
- Parcel number: 820000300830000000
- Zoning: RESIDENTIAL TOWN
- Zoning description: Residential Town
- Special conditions: Standard
Construction
Type & style
- Home type: SingleFamily
- Architectural style: Colonial
- Property subtype: Single Family Residence
Materials
- Aluminum Siding
- Foundation: Stone
- Roof: Rubber,Shingle,Asphalt
Condition
- New construction: No
- Year built: 1888
Utilities & green energy
- Electric: 200+ Amp Service
- Sewer: Public Sewer
- Water: Public
- Utilities for property: Cable Connected, Cable
Community & HOA
Community
- Subdivision: Red Lion Boro
HOA
- Has HOA: No
Location
- Region: Red Lion
- Municipality: RED LION BORO
Financial & listing details
- Price per square foot: $113/sqft
- Tax assessed value: $108,310
- Annual tax amount: $4,105
- Date on market: 10/20/2026
- Listing agreement: Exclusive Right To Sell
- Listing terms: Cash,Conventional,VA Loan
- Ownership: Fee Simple
- Road surface type: Black Top
Estimated market value
Not available
Estimated sales range
Not available
Not available
Price history
| Date | Event | Price |
|---|---|---|
| 10/20/2026 | Listed for sale | $230,000$113/sqft |
Source:  Bright MLS #PAYK2112742 Report a problem | ||
Public tax history
Tax history is unavailable.
Monthly payment
Est. payment
Payment breakdown
Explore the cost of this home by adjusting the details. Changes won't be saved.Climate risks
Neighborhood: 17356
Nearby schools
Schools provided by the listing agent
- Middle: Red Lion Area Junior
- High: Red Lion Area Senior
- District: Red Lion Area
Source: Bright MLS. This data may not be complete. We recommend contacting the local school district to confirm school assignments for this home.
Similar homes
- $209,9003 bd2 ba1.2k sqft107 Charles Ln, Red Lion, PA 17356For Sale
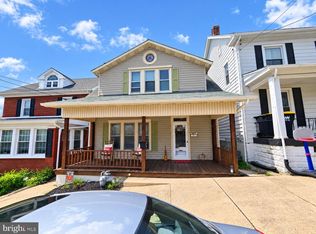
 MLS ID #PAYK2112032, Yvonne Baldwin, ExecuHome Realty. Bright MLS
- $239,9003 bd2 ba1.3k sqft555 Bull Run Rd, Wrightsville, PA 17368For Sale
 MLS ID #PAYK2113910, Rick Shaffer, Berkshire Hathaway HomeServices Homesale Realty. Bright MLS
- $249,9003 bd2 ba1.1k sqft240 W Broad St, Yoe, PA 17313For Sale
 MLS ID #PAYK2112706, Spencer Blake, Renaissance Realty Sales, LLC. Bright MLS
- $264,9004 bd2 ba1.7k sqft51 W Pennsylvania Ave, Yoe, PA 17313For Sale
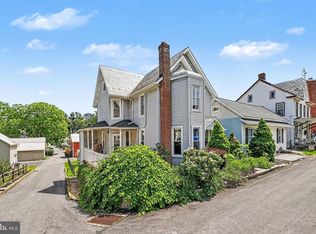 MLS ID #PAYK2105272, Joe Washburn, Century 21 Realty Services. Bright MLS
- $250,0003 bd2 ba2.3k sqft9 N Main St, Loganville, PA 17342For SaleMLS ID #PAYK2113228, Jake Scott, Turn Key Realty Group. Bright MLS
- $260,0002 bd1 ba1.2k sqft472 Edgehill Rd, York, PA 17403For SaleMLS ID #PAYK2114474, Gregory Jean, Keller Williams Keystone Realty. Bright MLS
- $135,0003 bd3 ba1.5k sqft210 Robin Dr, Red Lion, PA 17356For SaleMLS ID #PAYK2114180, Wade Elfner, Century 21 Dale Realty Co.. Bright MLS
- $150,0005 bd2 ba2.5k sqft415 E Market St, York, PA 17403For SaleMLS ID #PAYK2114486, Dakota Williams, Real of Pennsylvania. Bright MLS
- $315,0003 bd3 ba1.6k sqft211 Cherry St, York, PA 17402For SaleMLS ID #PAYK2114278, Bonnie Collins, Howard Hanna Real Estate Services-Shrewsbury. Bright MLS
- $289,0004 bd2 ba1.6k sqft1883 Craley Rd, Windsor, PA 17366For SaleMLS ID #PAYK2109328, Mark Zelinski, RE/MAX SmartHub Realty. Bright MLS
- $219,9002 bd1 ba1.7k sqft915 Midland Ave, York, PA 17403For SaleMLS ID #PAYK2114012, BRITTANY GRUVER, Infinity Real Estate. Bright MLS
- $159,9003 bd1 ba1.1k sqft332 Atlantic Ave, Red Lion, PA 17356For SaleMLS ID #PAYK2112928, Yosh Heba, Keller Williams Keystone Realty. Bright MLS
- $329,7503 bd3 ba2.4k sqft241 Equine Cv, Red Lion, PA 17356For SaleMLS ID #PAYK2112504, Kim Moyer, Berkshire Hathaway HomeServices Homesale Realty. Bright MLS
- $330,0005 bd3 ba1.6k sqft2417 Croll School Rd, York, PA 17403For SaleMLS ID #PAYK2113506, Michael Martinez, Keller Williams Keystone Realty. Bright MLS
- $219,9004 bd2 ba1.7k sqft280 Conewago Dr, Dover, PA 17315For SaleMLS ID #PAYK2112864, FRAN VALERIO, Coldwell Banker Realty. Bright MLS
- $269,9004 bd2 ba1.9k sqft2095 Church Rd, York, PA 17408For SaleMLS ID #PAYK2114198, Kurt Johnston, Iron Valley Real Estate of York County. Bright MLS
- $250,0003 bd3 ba2.2k sqft822 S Queen St, York, PA 17403For SaleMLS ID #PAYK2111414, Nichole Meaden, Howard Hanna Real Estate Services-York. Bright MLS
- $279,9004 bd2 ba1.9k sqft957 Belaire Ln, York, PA 17404For SaleMLS ID #PAYK2114038, Tyarra Toomey, Keller Williams Keystone Realty. Bright MLS
- $249,9003 bd1 ba1.4k sqft16 N Keesey St, York, PA 17402For SaleMLS ID #PAYK2113082, Cari Lauer, The Exchange Real Estate Company LLC. Bright MLS
- $224,9003 bd1 ba1.4k sqft2560 N Sherman St, York, PA 17406For SaleMLS ID #PAYK2104390, Dawn Graham, Coldwell Banker Realty. Bright MLS
