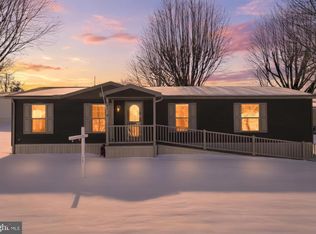
This very well maintained doublewide home is located in Crestview MHP which is a 55 and older community. Home is very well kept and has gas fireplace in living room with all kitchen appliances included. All bedrooms have large walk in closets. Roof believed to have been installed 2014. Shed in rear yard. Home is in move in condition!
For sale
$135,000
210 Robin Dr, Red Lion, PA 17356
3beds
1,512sqft
Manufactured Home
Built in 2000
-- sqft lot
$-- Zestimate®
$89/sqft
$545/mo HOA
What's special
Shed in rear yardAll kitchen appliances included
- 6 days
- 498
- 24
Zillow last checked:
Listing updated:
Listed by:
Wade Elfner 717-880-6163,
Century 21 Dale Realty Co. (717) 244-4574
Source: Bright MLS,MLS#: PAYK2114180
Facts & features
Interior
Bedrooms & bathrooms
- Bedrooms: 3
- Bathrooms: 3
- Full bathrooms: 2
- 1/2 bathrooms: 1
- Main level bathrooms: 3
- Main level bedrooms: 3
Rooms
- Room types: Living Room, Bedroom 2, Bedroom 3, Kitchen, Bedroom 1, Laundry, Bathroom 2, Primary Bathroom, Half Bath
Bedroom 1
- Features: Flooring - Carpet, Walk-In Closet(s)
- Level: Main
Bedroom 2
- Features: Flooring - Carpet, Walk-In Closet(s)
- Level: Main
Bedroom 3
- Features: Flooring - Carpet, Walk-In Closet(s)
- Level: Main
Primary bathroom
- Features: Soaking Tub, Flooring - Vinyl
- Level: Main
Bathroom 2
- Features: Flooring - Vinyl
- Level: Main
Half bath
- Features: Flooring - Vinyl
- Level: Main
Kitchen
- Features: Flooring - Vinyl, Skylight(s)
- Level: Main
Laundry
- Features: Flooring - Vinyl
- Level: Main
Living room
- Features: Fireplace - Gas, Flooring - Carpet
- Level: Main
Heating
- Forced Air, Natural Gas
Cooling
- Central Air, Electric
Appliances
- Included: Microwave, Dishwasher, Oven/Range - Gas, Refrigerator, Electric Water Heater
- Laundry: Main Level, Laundry Room
Features
- Dining Area
- Has basement: No
- Number of fireplaces: 1
- Fireplace features: Stone, Gas/Propane
Interior area
- Total structure area: 1,512
- Total interior livable area: 1,512 sqft
- Finished area above ground: 1,512
- Finished area below ground: 0
Property
Parking
- Total spaces: 2
- Parking features: Asphalt, Off Street, On Street
- Has uncovered spaces: Yes
Accessibility
- Accessibility features: None
Features
- Levels: One
- Stories: 1
- Patio & porch: Porch, Patio
- Pool features: None
- Park: Crestview
Lot
- Features: Level, Suburban
Details
- Additional structures: Above Grade, Below Grade
- Parcel number: 6753000HK009200M0102
- Zoning: RESIDENTIAL
- Zoning description: Residential
- Special conditions: Standard
Construction
Type & style
- Home type: MobileManufactured
- Architectural style: Ranch/Rambler
- Property subtype: Manufactured Home
Materials
- Vinyl Siding
- Roof: Shingle,Asphalt
Condition
- Excellent
- New construction: No
- Year built: 2000
Utilities & green energy
- Sewer: Public Sewer
- Water: Public
- Utilities for property: Cable Available, Cable
Community & HOA
Community
- Senior community: Yes
- Subdivision: Crestview Acres
HOA
- Has HOA: Yes
- Services included: Sewer, Trash
- HOA fee: $545 monthly
- HOA name: KEYSTONE KOMMUNITIES
Location
- Region: Red Lion
- Municipality: WINDSOR TWP
Financial & listing details
- Price per square foot: $89/sqft
- Tax assessed value: $46,070
- Annual tax amount: $1,554
- Date on market: 10/29/2026
- Listing agreement: Exclusive Right To Sell
- Listing terms: Conventional
- Ownership: Other
- Road surface type: Black Top
- Body type: Double Wide
Estimated market value
Not available
Estimated sales range
Not available
Not available
Price history
| Date | Event | Price |
|---|---|---|
| 10/29/2026 | Listed for sale | $135,000+125.4%$89/sqft |
Source:  Bright MLS #PAYK2114180 Report a problem | ||
| 10/24/2011 | Listing removed | $59,900$40/sqft |
Source: RE/MAX PATRIOTS #21108701 Report a problem | ||
| 9/7/2011 | Price change | $59,900-14.3%$40/sqft |
Source: RE/MAX PATRIOTS #21108701 Report a problem | ||
| 8/12/2011 | Listed for sale | $69,900$46/sqft |
Source: RE/MAX PATRIOTS #21108701 Report a problem | ||
Public tax history
| Year | Property taxes | Tax assessment |
|---|---|---|
| 2026 | $1,483 +2.6% | $46,070 |
| 2025 | $1,445 +3.2% | $46,070 |
| 2024 | $1,400 | $46,070 |
| 2023 | $1,400 +3.8% | $46,070 |
| 2022 | $1,349 +0.3% | $46,070 |
| 2021 | $1,344 | $46,070 |
| 2020 | $1,344 +0.3% | $46,070 |
| 2019 | $1,340 +0.5% | $46,070 |
| 2018 | $1,333 +393.7% | $46,070 |
| 2017 | $270 | $46,070 |
| 2016 | -- | $46,070 |
| 2015 | -- | $46,070 |
| 2014 | -- | $46,070 |
| 2013 | -- | $46,070 |
| 2012 | -- | $46,070 |
| 2011 | -- | $46,070 |
| 2010 | -- | $46,070 |
| 2009 | -- | $46,070 |
| 2008 | -- | $46,070 |
| 2007 | -- | $46,070 |
| 2006 | -- | $46,070 -8.1% |
| 2005 | -- | $50,140 |
| 2004 | -- | $50,140 |
| 2003 | -- | $50,140 |
| 2002 | -- | $50,140 +6.5% |
| 2000 | -- | $47,060 |
Find assessor info on the county website
Monthly payment
Climate risks
Neighborhood: 17356
Nearby schools
Schools provided by the listing agent
- Middle: Red Lion Area Junior
- High: Red Lion Area Senior
- District: Red Lion Area
Source: Bright MLS. This data may not be complete. We recommend contacting the local school district to confirm school assignments for this home.


Similar homes
- $74,9002 bd2 ba980 sqft109 Rain Dove Dr, Red Lion, PA 17356For Sale
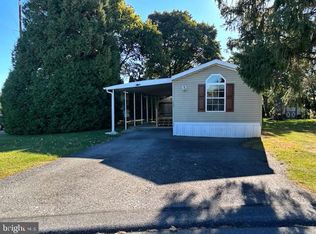
 MLS ID #PAYK2113896, Wendy Parde, The Exchange Real Estate Company LLC. Bright MLS
- $159,9003 bd1 ba1.1k sqft332 Atlantic Ave, Red Lion, PA 17356For Sale
 MLS ID #PAYK2112928, Yosh Heba, Keller Williams Keystone Realty. Bright MLS
- $139,9953 bd1 ba1.4k sqft212 S Hartley St, York, PA 17401For Sale
 MLS ID #PAYK2114496, Justin Moul, Keller Williams Keystone Realty. Bright MLS
- $139,9003 bd1 ba1.1k sqft321 Liberty Ct, York, PA 17403For Sale
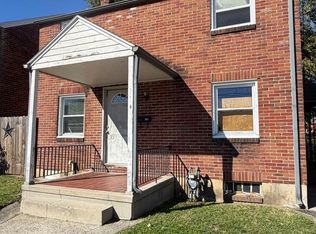 MLS ID #PAYK2114276, Cozette Roderick, Keller Williams of Central PA. Bright MLS
- $179,9004 bd2 ba1.7k sqft47 W Gay St, Red Lion, PA 17356For SaleMLS ID #PAYK2109500, Jessica Shelley, Howard Hanna Real Estate Services-Shrewsbury. Bright MLS
- $175,0003 bd1 ba1.4k sqft134 E Main St, Dallastown, PA 17313For SaleMLS ID #PAYK2114494, Kara Weber, Keller Williams of Central PA. Bright MLS
- $160,0002 bd2 ba1.9k sqft175 Fox Run Dr #175, York, PA 17403For SaleMLS ID #PAYK2114082, Brian Kelly, Coldwell Banker Realty. Bright MLS
- $164,9004 bd2 ba1.8k sqft34 N Albemarle St, York, PA 17403For SaleMLS ID #PAYK2114606, Leigh Heist, LPT Realty, LLC. Bright MLS
- $119,9003 bd2 ba1.8k sqft101 Elder Ct, Lancaster, PA 17603For SaleMLS ID #PALA2097452, Jared Duffy, Coldwell Banker Realty. Bright MLS
- $145,0002 bd2 ba924 sqft250 Herman St, York, PA 17404For SaleMLS ID #PAYK2110814, Rick Shaffer, Berkshire Hathaway HomeServices Homesale Realty. Bright MLS
- $199,0003 bd2 ba1k sqft2600 Windsor Rd, Windsor, PA 17366For SaleMLS ID #PAYK2114250, Bobby Argento, Berkshire Hathaway HomeServices Homesale Realty. Bright MLS
- $149,9002 bd1 ba904 sqft323 E Maple St, York, PA 17403For SaleMLS ID #PAYK2114422, Dan Zecher, Keller Williams Elite. Bright MLS
- $149,9994 bd2 ba1.5k sqft931 W Fairway Dr, Lancaster, PA 17603AuctionMLS ID #PALA2097808, Kevin Snyder, RE/MAX Of Reading. Bright MLS
- $140,0003 bd1 ba1.8k sqft121 S West St, York, PA 17401For SaleMLS ID #PAYK2112756, Matthew Connelly, Real of Pennsylvania. Bright MLS
- $75,0003 bd2 ba1k sqft716 Shawna Ave, York, PA 17402For SaleMLS ID #PAYK2112924, Tami Behler, Inch & Co. Real Estate, LLC. Bright MLS
- $89,9993 bd2 ba1.3k sqft56 Cherokee Dr, Windsor, PA 17366For SaleMLS ID #PAYK2110492, Scott Rowen, Iron Valley Real Estate of Lancaster. Bright MLS
- $164,9005 bd1 ba1.8k sqft721 Jessop Pl, York, PA 17401For SaleMLS ID #PAYK2114724, Devin Barada, Lime House. Bright MLS
- $139,0003 bd1 ba1.1k sqft552 W Princess St, York, PA 17401For SaleMLS ID #PAYK2109668, Isaac Spearman, Renaissance Realty Sales, LLC. Bright MLS
- $117,9003 bd2 ba1.9k sqft101 Oriole Ct, Lancaster, PA 17603For SaleMLS ID #PALA2097524, Julie Nelson, Kingsway Realty - Lancaster. Bright MLS
- $129,9004 bd1 ba1.3k sqft39 N Hartley St, York, PA 17401For SaleMLS ID #PAYK2109854, Philip Accardo, Keller Williams Keystone Realty. Bright MLS
