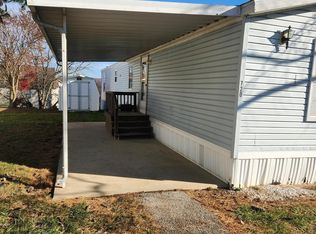
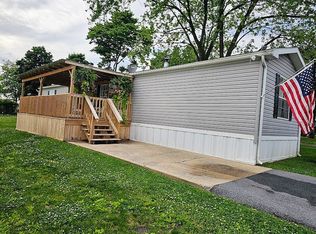
Welcome to Mill Creek Estates! This 3-bedroom, 2-bath double-wide home features a covered front porch—a welcoming spot to enjoy your morning coffee or unwind at the end of the day. Beautiful landscaping adds curb appeal and complements the inviting outdoor space. Conveniently located near shopping and I-83, this home offers easy access to everyday essentials and commuting routes. Schedule your showing today!
For sale
Price cut: $10K (10/21)
$75,000
716 Shawna Ave, York, PA 17402
3beds
1,080sqft
Manufactured Home
Built in 1991
-- sqft lot
$-- Zestimate®
$69/sqft
$-- HOA
What's special
Beautiful landscapingCovered front porchInviting outdoor space
- 18 days
- 1,292
- 129
Likely to sell faster than
Zillow last checked:
Listing updated:
Listed by:
Tami Behler 717-891-5969,
Inch & Co. Real Estate, LLC 7179044500,
Co-Listing Agent: Robert Jesse Behler Iii 717-891-0145,
Inch & Co. Real Estate, LLC
Source: Bright MLS,MLS#: PAYK2112924
Facts & features
Interior
Bedrooms & bathrooms
- Bedrooms: 3
- Bathrooms: 2
- Full bathrooms: 2
- Main level bathrooms: 2
- Main level bedrooms: 3
Basement
- Area: 0
Heating
- Forced Air, Natural Gas
Cooling
- Central Air, Electric
Appliances
- Included: Dishwasher, Refrigerator, Washer, Dryer, Oven/Range - Electric, Gas Water Heater
- Laundry: Main Level
Features
- Eat-in Kitchen
- Flooring: Carpet
- Doors: Storm Door(s)
- Windows: Insulated Windows
- Has basement: No
- Has fireplace: No
Interior area
- Total structure area: 1,080
- Total interior livable area: 1,080 sqft
- Finished area above ground: 1,080
- Finished area below ground: 0
Property
Parking
- Parking features: Off Street
Accessibility
- Accessibility features: None
Features
- Levels: One
- Stories: 1
- Patio & porch: Deck, Patio
- Pool features: None
Lot
- Features: Level, Interior Lot
Details
- Additional structures: Above Grade, Below Grade
- Parcel number: 6754000IJ0050E0M0014
- Zoning: RESIDENTIAL
- Zoning description: Residential
- Special conditions: Standard
Construction
Type & style
- Home type: MobileManufactured
- Architectural style: Ranch/Rambler
- Property subtype: Manufactured Home
Materials
- Vinyl Siding
- Roof: Shingle,Asphalt
Condition
- Good
- New construction: No
- Year built: 1991
Utilities & green energy
- Sewer: Public Sewer
- Water: Public
Community & HOA
Community
- Subdivision: Mill Creek Estates
HOA
- Has HOA: No
- Services included: Water, Sewer, Trash
Location
- Region: York
- Municipality: YORK TWP
Financial & listing details
- Price per square foot: $69/sqft
- Tax assessed value: $24,400
- Annual tax amount: $845
- Date on market: 10/6/2026
- Listing agreement: Exclusive Right To Sell
- Listing terms: Cash,Conventional
- Ownership: Ground Rent
- Body type: Double Wide
Estimated market value
Not available
Estimated sales range
Not available
Not available
Price history
| Date | Event | Price |
|---|---|---|
| 10/21/2026 | Price change | $75,000-11.8%$69/sqft |
Source:  Bright MLS #PAYK2112924 Report a problem | ||
| 10/6/2026 | Listed for sale | $85,000+150%$79/sqft |
Source: Bright MLS #PAYK2112924 Report a problem | ||
| 8/7/2007 | Sold | $34,000+25.9%$31/sqft |
Source: Agent Provided Report a problem | ||
| 8/10/1995 | Sold | $27,000$25/sqft |
Source: Agent Provided Report a problem | ||
Public tax history
| Year | Property taxes | Tax assessment |
|---|---|---|
| 2026 | $838 | $24,400 |
| 2025 | $838 +0.4% | $24,400 |
| 2024 | $834 | $24,400 |
| 2023 | $834 +9.7% | $24,400 |
| 2022 | $761 -2.9% | $24,400 |
| 2021 | $783 +3% | $24,400 |
| 2020 | $761 +0.3% | $24,400 |
| 2019 | $758 +0.7% | $24,400 |
| 2018 | $753 +385.2% | $24,400 |
| 2017 | $155 | $24,400 |
| 2016 | -- | $24,400 |
| 2015 | -- | $24,400 |
| 2014 | -- | $24,400 |
| 2013 | -- | $24,400 |
| 2012 | -- | $24,400 |
| 2011 | -- | $24,400 |
| 2010 | -- | $24,400 |
| 2009 | -- | $24,400 |
| 2008 | -- | $24,400 |
| 2007 | -- | $24,400 |
| 2006 | -- | $24,400 -19.2% |
| 2005 | -- | $30,210 |
| 2004 | -- | $30,210 |
| 2003 | -- | $30,210 |
| 2002 | -- | $30,210 |
| 2000 | -- | $30,210 |
| 1999 | -- | $30,210 |
Find assessor info on the county website
Monthly payment
Climate risks
Neighborhood: 17402
Nearby schools
Schools provided by the listing agent
- Elementary: Ore Valley
- Middle: Dallastown Area
- High: Dallastown Area
- District: Dallastown Area
Source: Bright MLS. This data may not be complete. We recommend contacting the local school district to confirm school assignments for this home.


Similar homes
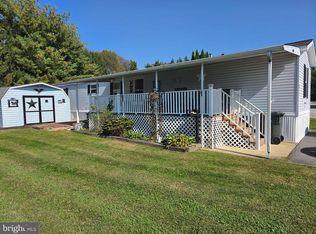
- $79,9003 bd2 ba1k sqft211 Jody Dr, York, PA 17402For Sale
 MLS ID #PAYK2113878, Chris Leiphart, Berkshire Hathaway HomeServices Homesale Realty. Bright MLS
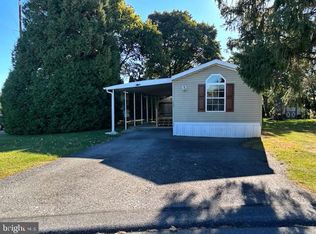
- $74,9002 bd2 ba980 sqft109 Rain Dove Dr, Red Lion, PA 17356For Sale
 MLS ID #PAYK2113896, Wendy Parde, The Exchange Real Estate Company LLC. Bright MLS
- $75,0002 bd2 ba924 sqft4 Oak Knoll Est, Elizabethtown, PA 17022For Sale By Owner
- $89,9003 bd2 ba1.1k sqft156 Timber Crest Dr, York, PA 17408For Sale
 MLS ID #PAYK2109300, Michael Stepp, Berkshire Hathaway HomeServices Homesale Realty. Bright MLS
- $68,0003 bd2 ba1.3k sqft118 Honey Locust Cir, Dover, PA 17315For SaleMLS ID #PAYK2109794, Joshua Gray, Inch & Co. Real Estate, LLC. Bright MLS
- $74,8132 bd2 ba1.1k sqft3 Oaklyn Dr, York Haven, PA 17370For SaleMLS ID #PAYK2108960, Emma Trout, Howard Hanna Real Estate Services-York. Bright MLS
- $58,9002 bd1 ba712 sqft459 Clover Dr, York, PA 17406For SaleMLS ID #PAYK2113410, Matt Helsel, Iron Valley Real Estate of Lancaster. Bright MLS
- $50,0003 bd2 ba924 sqft21 Chesapeake Est, Thomasville, PA 17364For SaleMLS ID #PAYK2114128, Jason Emlet, Iron Valley Real Estate Hanover. Bright MLS
- $80,0004 bd2 ba1.1k sqft439 Walnut St, York, PA 17403For SaleMLS ID #PAYK2105684, Jordan Snyder, Century 21 Realty Services. Bright MLS
- $78,0003 bd2 ba960 sqft500 N Pine St, Middletown, PA 17057For SaleMLS ID #PADA2065114, John Smith, Keller Williams Elite. Bright MLS
- $60,0002 bd2 ba924 sqft137 Carbridge Rd W, Stewartstown, PA 17363For SaleMLS ID #PAYK2112868, Debbie McLaughlin, Cummings & Co. Realtors. Bright MLS
- $69,9003 bd2 ba1.2k sqft88 Mobile Dr, Thomasville, PA 17364For SaleMLS ID #PAYK2110984, Tori Wagner, RE/MAX 1st Class. Bright MLS
- $80,0003 bd2 ba1k sqft101 Jemfield Ct, Lancaster, PA 17603For SaleMLS ID #PALA2096064, Dana Guyer, RE/MAX Evolved. Bright MLS
- $55,0003 bd2 ba980 sqft53 Chesapeake Est, Thomasville, PA 17364For SaleMLS ID #PAYK2112908, Liz Kirkland, Realty ONE Group Unlimited. Bright MLS
- $89,9993 bd2 ba1.3k sqft56 Cherokee Dr, Windsor, PA 17366For SaleMLS ID #PAYK2110492, Scott Rowen, Iron Valley Real Estate of Lancaster. Bright MLS
- $44,5002 bd2 ba980 sqft563 Pine Dr, York, PA 17406For SaleMLS ID #PAYK2108024, Denise Newnam, Berkshire Hathaway HomeServices Homesale Realty. Bright MLS
- $69,9003 bd2 ba975 sqft177 Omaha Ave, Dover, PA 17315For SaleMLS ID #PAYK2103418, Michelle Buckley, Coldwell Banker Realty. Bright MLS
- $49,9003 bd1 ba1.1k sqft77 Wilson Rd, York Haven, PA 17370For SaleMLS ID #PAYK2113172, Krista Ruppert, Iron Valley Real Estate of Central PA. Bright MLS
- $74,0003 bd2 ba1.2k sqft105 Fieldbridge Ct, Lancaster, PA 17603For SaleMLS ID #PALA2087864, mabel hinson, Coldwell Banker Realty. Bright MLS
- $79,9002 bd1 ba1.1k sqft44 Ridgewood Mnr, Manheim, PA 17545For SaleMLS ID #PALA2094994, Tom DeLong, Life Changes Realty Group. Bright MLS
