Skip main navigation
Sold for $40,000
  • $40,000

    459 Clover Dr, York, PA 17406

    2beds
    712sqft
    Mobile Home
    Built in 1966
    -- sqft lot
    $59,500 Zestimate®
    $56/sqft
    $1,182 Estimated rent

    Home value

    $59,500

    $57,000 - $62,000

    $1,182/mo

    Zestimate® history
    Loading
    Loading...

    Owner options

    List your home for rent

    $1,182/mo

    Rent Zestimate®

    Find your next renter with Zillow Rental Manager. Plus, with online applications, you can quickly screen prospective tenants – for free.

    Learn more

    $1,182/mo

    Rent Zestimate®

    Refinance and save

    $220/mo

    Est. payment

    Refinancing to a lower rate could help reduce your monthly payments and save thousands over the life of the loan.

    See today's rates

    $220/mo

    Est. payment

    Explore your selling options

    Work with a Zillow partner agent

    Leverage their expertise and Zillow's premium Showcase listings to get your home seen by more buyers.

    Get started

    List with your own agent

    Get your home in front of millions of buyers by listing it on Zillow.

    Learn how to do it

    Sell it yourself

    Take full control of how buyers see your home on Zillow by listing For Sale by Owner (FSBO).

    List your home

    What's special

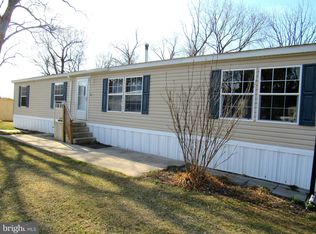
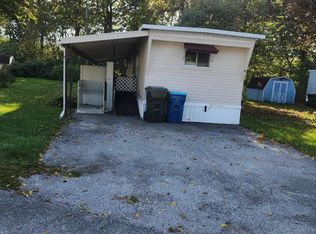
    If you are looking for a mobile home in a quiet country park, this one is ready for a new owner. There is a large ramp to the enclosed porch that will convey with the home plus inside the enclosed porch you will find a long built-in table and chairs that will convey. The inside is open with a bump-out in the living room making it wider and it is open to the kitchen and dining area. The smaller bedroom has a large built-in closet with storage and the dryer is currently in this room and is included with the sale. The bathroom has a hookup for a washer and room for one of the one piece washer/dryer units but there is none there now. There is a tub/shower combo and large vanity for storage. The primary bedroom is in the rear end of the mobile and has a closet plus built-in dresser that will convey. There is a shed in the rear for your mower and yard tools. The new buyer must be park approved and you must mow your own grass. The window AC units are reserved. The gas generator is negotiable.

    Zillow last checked:

    Listing updated:

    Listed by:

    SHARRON MINNICH 717-424-3044,

    Coldwell Banker Realty,

    Listing Team: The Sharron Minnich Team

    Bought with:

    Steve Spalding, RS362851

    Iron Valley Real Estate of Lancaster

    Source: Bright MLS,MLS#: PAYK2085854MLS Logo

    Facts & features

    Interior

    Bedrooms & bathrooms
    • Bedrooms: 2
    • Bathrooms: 1
    • Full bathrooms: 1
    • Main level bathrooms: 1
    • Main level bedrooms: 2
    Primary bedroom
    • Features: Built-in Features, Flooring - Laminate Plank, Window Treatments
    • Level: Main
    • Area: 144 Square Feet
    • Dimensions: 12 x 12
    Bedroom 2
    • Features: Built-in Features, Flooring - Vinyl, Window Treatments
    • Level: Main
    • Area: 72 Square Feet
    • Dimensions: 9 x 8
    Bathroom 1
    • Features: Bathroom - Tub Shower, Built-in Features, Flooring - Ceramic Tile, Lighting - Ceiling
    • Level: Main
    • Area: 72 Square Feet
    • Dimensions: 9 x 8
    Kitchen
    • Features: Built-in Features, Double Sink, Flooring - Laminate Plank, Eat-in Kitchen, Kitchen - Gas Cooking, Lighting - Ceiling, Pantry, Window Treatments
    • Level: Main
    • Area: 168 Square Feet
    • Dimensions: 14 x 12
    Living room
    • Features: Flooring - Laminate Plank, Window Treatments
    • Level: Main
    • Area: 238 Square Feet
    • Dimensions: 17 x 14
    Heating
    • Forced Air, Natural Gas
    Cooling
    • Central Air, Electric
    Appliances
    • Included: Dryer, Exhaust Fan, Oven/Range - Gas, Water Heater, Range Hood, Refrigerator, Gas Water Heater
    • Laundry: Dryer In Unit, Hookup, Main Level
    Features
    • Bathroom - Tub Shower, Breakfast Area, Built-in Features, Combination Kitchen/Dining, Entry Level Bedroom, Floor Plan - Traditional, Eat-in Kitchen, Kitchen - Table Space, Paneled Walls
    • Flooring: Laminate, Vinyl
    • Doors: Storm Door(s)
    • Windows: Window Treatments
    • Has basement: No
    • Has fireplace: No
    Interior area
    • Total structure area: 712
    • Total interior livable area: 712 sqft
    • Finished area above ground: 712
    • Finished area below ground: 0

    Property

    Parking
    • Total spaces: 2
    • Parking features: Paved, Off Street
    Accessibility
    • Accessibility features: Accessible Approach with Ramp
    Features
    • Levels: One
    • Stories: 1
    • Patio & porch: Enclosed, Porch, Roof, Screened
    • Exterior features: Bump-outs
    • Pool features: None
    Lot
    • Features: Middle Of Block
    Details
    • Additional structures: Above Grade, Below Grade
    • Parcel number: 31000LJ0007A0M0138
    • Zoning: RESIDENTIAL
    • Special conditions: Standard

    Construction

    Type & style
    • Home type: MobileManufactured
    • Architectural style: Ranch/Rambler
    • Property subtype: Mobile Home
    Materials
    • Aluminum Siding
    Condition
    • Average
    • New construction: No
    • Year built: 1966

    Utilities & green energy

    • Sewer: Public Sewer
    • Water: Public
    • Utilities for property: Cable Available, Electricity Available, Natural Gas Available, Phone Available, Sewer Available, Water Available

    Community & neighborhood

    Location
    • Region: York
    • Subdivision: Brookhaven Mhp
    • Municipality: HELLAM TWP

    Other

    Other facts
    • Listing agreement: Exclusive Right To Sell
    • Body type: Single Wide
    • Listing terms: Cash,Conventional
    • Ownership: Fee Simple
    • Road surface type: Black Top

    Price history

    DateEventPrice
    5/7/2026Listing removed$59,900$84/sqft
    Source: Bright MLS #PAYK2102636 Report a problem
    5/5/2026Listed for sale$59,900+49.8%$84/sqft
    Source: Bright MLS #PAYK2102636 Report a problem
    8/25/2025Sold$40,000+14.3%$56/sqft
    Source: Bright MLS #PAYK2085854 Report a problem
    7/18/2025Pending sale$35,000$49/sqft
    Source: Bright MLS #PAYK2085854 Report a problem
    7/16/2025Contingent$35,000$49/sqft
    Source: Bright MLS #PAYK2085854 Report a problem
    7/11/2025Listed for sale$35,000+337.5%$49/sqft
    Source: Bright MLS #PAYK2085854 Report a problem
    8/30/2005Sold$8,000$11/sqft
    Source: Agent Provided Report a problem

    Public tax history

    YearProperty taxesTax assessment
    2025$54 +5%$1,480
    2024$51 $1,480
    2023$51 +5.1%$1,480
    2022$49 0%$1,480
    2021$49 $1,480
    2020$49 +4.5%$1,480
    2019$47 +2.3%$1,480
    2018$46 +343.4%$1,480
    2017$10 $1,480
    2016-- $1,480
    2015-- $1,480
    2014-- $1,480
    2013-- $1,480
    2012-- $1,480
    2011-- $1,480
    2010-- $1,480
    2009-- $1,480
    2008-- $1,480
    2007-- $1,480
    2006-- $1,480 -19.6%
    2005-- $1,840
    2004-- $1,840
    2003-- $1,840
    2002-- $1,840
    2000-- $1,840
    1999-- $1,840

    Find assessor info on the county website

    Neighborhood: 17406

    Nearby schools

    GreatSchools rating
    Schools provided by the listing agent
    • Elementary: Kreutz Creek
    • Middle: Eastern York
    • High: Eastern York
    • District: Eastern York

    Source: Bright MLS. This data may not be complete. We recommend contacting the local school district to confirm school assignments for this home.

    Sell for more on Zillow
    Get a Zillow Showcase℠ listing at no additional cost and you could sell for .
    $59,500
    2% more
    +$1,190
    With Zillow Showcase(estimated)
    $60,690