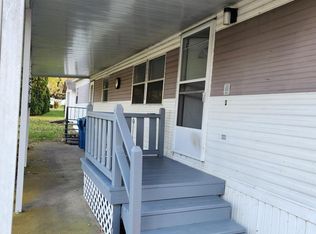
Welcome Home to this charming 2 bedroom 2 full bath home located in Brookhaven Community! Situated on an oversized lot that backs to the woods, this property offers a rare level of privacy! This outdoor space is perfect for relaxing or entertaining where deer are known to wander by- offering a peaceful, nature-filled retreat right outside your door, if you been looking for a home you have found it! Inside, you'll find a spacious open concept living area and a kitchen with ample cabinetry. On one end of the home is the primary suite which features a full private bath (with walk in shower) & a walk-in closet. Off the living room you will find an additional full bath (with tub) & second bedroom with closet. Additional highlights include central air conditioning, off -street parking, all appliances included, laundry room & a large covered front porch. The home also comes with a limited one year home warranty! *gas & sewer included in lot rent* Schedule your private tour today!
For sale
Price cut: $400 (8/24)
$44,500
563 Pine Dr, York, PA 17406
2beds
980sqft
Manufactured Home
Built in 1992
-- sqft lot
$-- Zestimate®
$45/sqft
$730/mo HOA
What's special
Off-street parkingKitchen with ample cabinetryPeaceful nature-filled retreatAll appliances includedLarge covered front porchLaundry roomCentral air conditioning
- 97 days
- 633
- 32
Zillow last checked:
Listing updated:
Listed by:
Denise Newnam 717-318-4498,
Berkshire Hathaway HomeServices Homesale Realty (800) 383-3535
Source: Bright MLS,MLS#: PAYK2108024
Facts & features
Interior
Bedrooms & bathrooms
- Bedrooms: 2
- Bathrooms: 2
- Full bathrooms: 2
- Main level bathrooms: 2
- Main level bedrooms: 2
Rooms
- Room types: Living Room, Bedroom 2, Kitchen, Bedroom 1, Laundry
Bedroom 1
- Level: Main
Bedroom 2
- Level: Main
Kitchen
- Level: Main
Laundry
- Level: Main
Living room
- Level: Main
Heating
- Forced Air, Natural Gas
Cooling
- Central Air, Electric
Appliances
- Included: Dishwasher, Dryer, Microwave, Refrigerator, Cooktop, Washer, Water Heater, Electric Water Heater
- Laundry: Main Level, Dryer In Unit, Washer In Unit, Laundry Room
Features
- Ceiling Fan(s), Bathroom - Tub Shower, Breakfast Area, Dining Area, Family Room Off Kitchen, Eat-in Kitchen, Other
- Has basement: No
- Has fireplace: No
Interior area
- Total structure area: 980
- Total interior livable area: 980 sqft
- Finished area above ground: 980
- Finished area below ground: 0
Property
Parking
- Total spaces: 5
- Parking features: Driveway, Off Street
- Uncovered spaces: 3
Accessibility
- Accessibility features: None
Features
- Levels: One
- Stories: 1
- Patio & porch: Deck
- Exterior features: Barbecue
- Pool features: None
- Park: Brookhaven
Lot
- Features: Backs to Trees, Rented Lot, SideYard(s)
Details
- Additional structures: Above Grade, Below Grade
- Parcel number: 31000LJ0007A0M0142
- Zoning: RESDENTIAL
- Special conditions: Standard,Third Party Approval
Construction
Type & style
- Home type: MobileManufactured
- Property subtype: Manufactured Home
Materials
- Vinyl Siding, Aluminum Siding
Condition
- Average
- New construction: No
- Year built: 1992
Utilities & green energy
- Sewer: Public Sewer
- Water: Public
- Utilities for property: Electricity Available, Sewer Available, Water Available, Other, Natural Gas Available
Community & HOA
Community
- Subdivision: Brookhaven Mhp
HOA
- Has HOA: Yes
- Amenities included: Picnic Area, Tot Lots/Playground
- Services included: Common Area Maintenance, Gas, Management, Road Maintenance, Sewer, Snow Removal
- HOA fee: $730 monthly
- HOA name: YORK COMMUNITY MANAGEMENT
Location
- Region: York
- Municipality: HELLAM TWP
Financial & listing details
- Price per square foot: $45/sqft
- Tax assessed value: $13,240
- Annual tax amount: $517
- Date on market: 7/21/2026
- Listing agreement: Exclusive Right To Sell
- Listing terms: Cash,Conventional
- Inclusions: Refrigerator, Stove, Dishwasher (non-working!) Washer, Dryer, Grill Outside And A One Year Home Warranty
- Exclusions: Personal Items, Mini Fridge, Gun Safe
- Ownership: Ground Rent
- Body type: Single Wide
Estimated market value
Not available
Estimated sales range
Not available
Not available
Price history
| Date | Event | Price |
|---|---|---|
| 9/22/2026 | Listed for sale | $44,500$45/sqft |
Source:  Bright MLS #PAYK2108024 Report a problem Bright MLS #PAYK2108024 Report a problem | ||
| 9/2/2026 | Contingent | $44,500$45/sqft |
Source: Bright MLS #PAYK2108024 Report a problem | ||
| 8/24/2026 | Price change | $44,500-0.9%$45/sqft |
Source: Bright MLS #PAYK2108024 Report a problem | ||
| 8/7/2026 | Price change | $44,900-10%$46/sqft |
Source: Bright MLS #PAYK2108024 Report a problem | ||
| 7/21/2026 | Listed for sale | $49,900+24.8%$51/sqft |
Source: Bright MLS #PAYK2108024 Report a problem | ||
| 6/26/2025 | Sold | $40,000+0.3%$41/sqft |
Source: Bright MLS #PAYK2080438 Report a problem | ||
| 5/6/2025 | Pending sale | $39,900$41/sqft |
Source: Bright MLS #PAYK2080438 Report a problem | ||
| 5/1/2025 | Listed for sale | $39,900+185%$41/sqft |
Source: Bright MLS #PAYK2080438 Report a problem | ||
| 7/1/2015 | Sold | $14,000+28.4%$14/sqft |
Source: Agent Provided Report a problem | ||
| 10/27/2005 | Sold | $10,900$11/sqft |
Source: Agent Provided Report a problem | ||
Public tax history
| Year | Property taxes | Tax assessment |
|---|---|---|
| 2026 | $496 +6.4% | $13,240 +3.5% |
| 2025 | $466 +5% | $12,790 |
| 2024 | $444 | $12,790 |
| 2023 | $444 +5.1% | $12,790 |
| 2022 | $422 +0% | $12,790 |
| 2021 | $422 | $12,790 |
| 2020 | $422 +4.5% | $12,790 |
| 2019 | $404 +2.3% | $12,790 |
| 2018 | $395 +343.4% | $12,790 |
| 2017 | $89 | $12,790 |
| 2016 | -- | $12,790 |
| 2015 | -- | $12,790 |
| 2014 | -- | $12,790 |
| 2013 | -- | $12,790 |
| 2012 | -- | $12,790 |
| 2011 | -- | $12,790 |
| 2010 | -- | $12,790 |
| 2009 | -- | $12,790 |
| 2008 | -- | $12,790 +81.7% |
| 2006 | -- | $7,040 -38.4% |
| 2005 | -- | $11,420 |
| 2004 | -- | $11,420 |
| 2003 | -- | $11,420 |
| 2002 | -- | $11,420 |
| 2000 | -- | $11,420 |
| 1999 | -- | $11,420 |
Find assessor info on the county website
Monthly payment
Climate risks
Neighborhood: 17406
Nearby schools
Schools provided by the listing agent
- District: Eastern York
Source: Bright MLS. This data may not be complete. We recommend contacting the local school district to confirm school assignments for this home.
Similar homes
- $53,5002 bd1 ba840 sqft458 Clover Dr, York, PA 17406For Sale
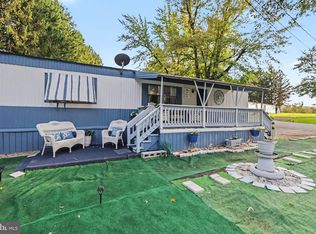
 MLS ID #PAYK2113918, Kara Weber, Keller Williams of Central PA. Bright MLS
 - $58,9002 bd1 ba712 sqft459 Clover Dr, York, PA 17406For Sale
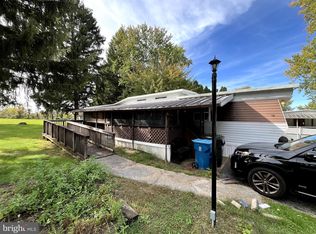 MLS ID #PAYK2113410, Matt Helsel, Iron Valley Real Estate of Lancaster. Bright MLS
 - $39,5002 bd1 ba792 sqft809 Lake Cir, Mount Wolf, PA 17347For Sale
 MLS ID #PAYK2112476, Christina Bailey, Coldwell Banker Realty. Bright MLS
 - $49,9992 bd2 ba980 sqft409 E Main St, Mountville, PA 17554For Sale
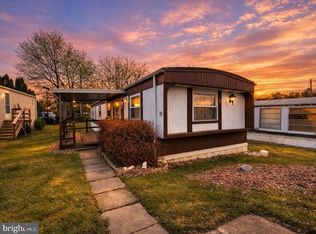 MLS ID #PALA2097684, Nick Haiduk, Lime House. Bright MLS
 - $30,9003 bd2 ba1k sqft207 Waldorf Dr, York, PA 17404For SaleMLS ID #PAYK2113154, Jason Emlet, Iron Valley Real Estate Hanover. Bright MLS
- $48,0002 bd1 ba728 sqft1 Northwood Mnr, York Haven, PA 17370For SaleMLS ID #PAYK2104266, Damon Walton, Keller Williams of Central PA. Bright MLS
- $50,0003 bd2 ba924 sqft21 Chesapeake Est, Thomasville, PA 17364For SaleMLS ID #PAYK2114128, Jason Emlet, Iron Valley Real Estate Hanover. Bright MLS
- $32,0002 bd1 ba624 sqft117 Haven Dr, Seitz, PA 17406For SaleMLS ID #PAYK2106868, Kylie Cornelius, RE/MAX Action Associates. Bright MLS
- $39,9952 bd1 ba552 sqft2868 Terry Ln, Lancaster, PA 17603For SaleMLS ID #PALA2094408, Kendra Claudio, Realty ONE Group Unlimited. Bright MLS
- $49,9003 bd1 ba1.1k sqft77 Wilson Rd, York Haven, PA 17370For SaleMLS ID #PAYK2113172, Krista Ruppert, Iron Valley Real Estate of Central PA. Bright MLS
- $49,9003 bd1 ba896 sqft221 Eby Ln, Middletown, PA 17057For SaleMLS ID #PADA2061626, Rae Wheelan, BHHS Homesale Realty- Reading Berks. Bright MLS
- $56,0003 bd1 ba938 sqft198 Rim Rd, Elizabethtown, PA 17022For SaleMLS ID #PADA2063988, Brogan Eshelman, Keller Williams of Central PA. Bright MLS
- $42,0002 bd1 ba784 sqft69 Caravan Ct, Middletown, PA 17057For SaleMLS ID #PADA2064518, D.J. WINTER, KW Greater West Chester. Bright MLS
- $35,0002 bd1 ba784 sqft18 Park Ave, Middletown, PA 17057For SaleMLS ID #PADA2052330, D.J. WINTER, KW Greater West Chester. Bright MLS
- $35,0002 bd1 ba784 sqft152 Park Dr, Middletown, PA 17057For SaleMLS ID #PADA2060672, TIM GUTSHALL, Howard Hanna Company-Harrisburg. Bright MLS
- $55,0003 bd2 ba980 sqft53 Chesapeake Est, Thomasville, PA 17364For SaleMLS ID #PAYK2112908, Liz Kirkland, Realty ONE Group Unlimited. Bright MLS
- $38,5002 bd1 ba840 sqft132 Park Dr, Middletown, PA 17057For SaleMLS ID #PADA2062928, Jonathan Fernandez, Coldwell Banker Realty. Bright MLS
- $40,0002 bd1 ba840 sqft203 Rife Rd, East Berlin, PA 17316For SaleMLS ID #PAAD2025848, Tom Reustle, Coldwell Banker Realty. Bright MLS
- $55,0002 bd1 ba784 sqftPheasant Ridge,717-291-4986, Lancaster, PA 17603For SaleMLS ID #PALA2091512, Donna Shaw, RE/MAX SmartHub Realty. Bright MLS
- $60,0002 bd2 ba924 sqft137 Carbridge Rd W, Stewartstown, PA 17363For SaleMLS ID #PAYK2112868, Debbie McLaughlin, Cummings & Co. Realtors. Bright MLS
