Pristine, beautifully maintained home in a quiet setting yet conveniently close to everything! Enjoy a nice, open kitchen, a spacious and light-filled living room, 2 bedrooms, 2 full baths, full-size laundry, and generous closet space throughout. Relax on the covered front deck or take advantage of the shed for additional storage. This home offers comfort, convenience, and easy living in a peaceful location, just minutes from Walmart, Giant, Saubel’s, and other everyday amenities. A wonderful place to call home!
For sale
$60,000
137 Carbridge Rd W, Stewartstown, PA 17363
2beds
924sqft
Manufactured Home
Built in 1984
-- sqft lot
$-- Zestimate®
$65/sqft
$500/mo HOA
What's special
Shed for additional storageFull-size laundryCovered front deckOpen kitchenGenerous closet space throughout
- 5 days
- 232
- 14
Zillow last checked:
Listing updated:
Listed by:
Debbie McLaughlin 717-487-7537,
Cummings & Co. Realtors 7179005990
Source: Bright MLS,MLS#: PAYK2112868
Facts & features
Interior
Bedrooms & bathrooms
- Bedrooms: 2
- Bathrooms: 2
- Full bathrooms: 2
- Main level bathrooms: 2
- Main level bedrooms: 2
Rooms
- Room types: Living Room, Bedroom 2, Kitchen, Bedroom 1, Laundry, Bathroom 1, Bathroom 2
Bedroom 1
- Features: Flooring - Carpet
- Level: Main
- Area: 143 Square Feet
- Dimensions: 13 X 11
Bedroom 2
- Features: Flooring - Carpet
- Level: Main
- Area: 130 Square Feet
- Dimensions: 13 X 10
Bathroom 1
- Level: Main
Bathroom 2
- Level: Main
Kitchen
- Features: Breakfast Bar, Flooring - Vinyl, Eat-in Kitchen, Kitchen - Country, Pantry
- Level: Main
- Area: 130 Square Feet
- Dimensions: 13 X 10
Laundry
- Features: Flooring - Vinyl
- Level: Main
- Area: 48 Square Feet
- Dimensions: 6 X 8
Living room
- Features: Flooring - Carpet
- Level: Main
- Area: 208 Square Feet
- Dimensions: 13 X 16
Heating
- Forced Air, Natural Gas
Cooling
- Central Air, Electric
Appliances
- Included: Electric Water Heater
- Laundry: Has Laundry, Main Level, Laundry Room
Features
- Has basement: No
- Has fireplace: No
Interior area
- Total structure area: 924
- Total interior livable area: 924 sqft
- Finished area above ground: 924
Property
Parking
- Total spaces: 2
- Parking features: Driveway
- Uncovered spaces: 2
Accessibility
- Accessibility features: None
Features
- Levels: One
- Stories: 1
- Pool features: None
- Has view: Yes
- View description: Garden
Lot
- Features: Cleared, Level
Details
- Additional structures: Above Grade
- Parcel number: 41000CJ000100M0011
- Zoning: RESIDENTIAL
- Special conditions: Standard
Construction
Type & style
- Home type: MobileManufactured
- Architectural style: Ranch/Rambler
- Property subtype: Manufactured Home
Materials
- Vinyl Siding, Wood Siding
Condition
- New construction: No
- Year built: 1984
Utilities & green energy
- Sewer: Community Septic Tank
- Water: Public
Community & HOA
Community
- Subdivision: Windy Brae Manor
HOA
- Has HOA: Yes
- HOA fee: $500 monthly
Location
- Region: Stewartstown
- Municipality: NORTH HOPEWELL TWP
Financial & listing details
- Price per square foot: $65/sqft
- Tax assessed value: $8,000
- Annual tax amount: $275
- Date on market: 10/2/2026
- Listing agreement: Exclusive Agency
- Listing terms: Cash,Conventional
- Inclusions: Refrigerator, Oven / Range, Micrwave, Washer, Dryer, Kitchen Table Set, Shed And Shingles For Shed
- Ownership: Ground Rent
Estimated market value
Not available
Estimated sales range
Not available
Not available
Price history
| Date | Event | Price |
|---|---|---|
| 10/2/2026 | Listed for sale | $60,000$65/sqft |
Source:  Bright MLS #PAYK2112868 Report a problem Bright MLS #PAYK2112868 Report a problem | ||
Public tax history
| Year | Property taxes | Tax assessment |
|---|---|---|
| 2026 | $260 +3% | $8,000 |
| 2025 | $252 +3.2% | $8,000 |
| 2024 | $244 | $8,000 |
| 2023 | $244 +3.4% | $8,000 |
| 2022 | $236 | $8,000 |
| 2021 | $236 | $8,000 |
| 2020 | $236 +0.3% | $8,000 |
| 2019 | $235 0% | $8,000 |
| 2018 | $235 +352.1% | $8,000 |
| 2017 | $52 | $8,000 |
| 2016 | -- | $8,000 |
| 2015 | -- | $8,000 |
| 2014 | -- | $8,000 |
| 2013 | -- | $8,000 |
| 2012 | -- | $8,000 |
| 2011 | -- | $8,000 |
| 2010 | -- | $8,000 |
| 2009 | -- | $8,000 |
| 2008 | -- | $8,000 |
| 2007 | -- | $8,000 |
| 2006 | -- | $8,000 -41.3% |
| 2005 | -- | $13,630 |
| 2004 | -- | $13,630 |
| 2003 | -- | $13,630 |
| 2002 | -- | $13,630 |
| 2000 | -- | $13,630 |
| 1999 | -- | $13,630 |
Find assessor info on the county website
Monthly payment
Climate risks
Neighborhood: 17363
Nearby schools
Schools provided by the listing agent
- District: Red Lion Area
Source: Bright MLS. This data may not be complete. We recommend contacting the local school district to confirm school assignments for this home.
Similar homes
- $43,5002 bd1 ba980 sqft13 3rd St #13, York, PA 17406For Sale
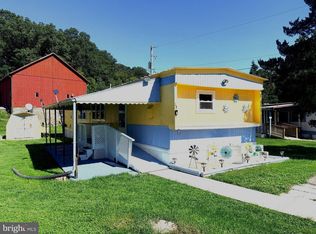
 MLS ID #PAYK2110786, Dawn Loken, RE/MAX SmartHub Realty. Bright MLS
 - $44,5002 bd2 ba980 sqft563 Pine Dr, York, PA 17406For Sale
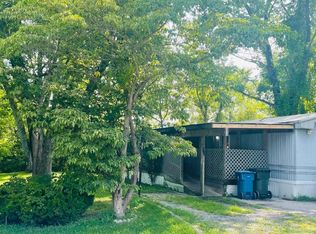 MLS ID #PAYK2108024, Denise Newnam, Berkshire Hathaway HomeServices Homesale Realty. Bright MLS
 - $69,9003 bd2 ba975 sqft177 Omaha Ave, Dover, PA 17315For Sale
 MLS ID #PAYK2103418, Michelle Buckley, Coldwell Banker Realty. Bright MLS
 - $79,9003 bd2 ba1.2k sqft88 Mobile Dr, Thomasville, PA 17364For Sale
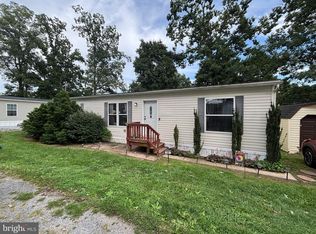 MLS ID #PAYK2110984, Tori Wagner, RE/MAX 1st Class. Bright MLS
 - $34,9002 bd1 ba624 sqft117 Haven Dr, Seitz, PA 17406For SaleMLS ID #PAYK2106868, Kylie Cornelius, RE/MAX Action Associates. Bright MLS
- $85,0003 bd2 ba800 sqft2439 Fairmount Rd #2, Hampstead, MD 21074For SaleMLS ID #MDCR2034152, Elena Hartley, Iron Valley Real Estate of Central MD. Bright MLS
- $75,0003 bd2 ba854 sqft13 Mobile Dr, Thomasville, PA 17364For SaleMLS ID #PAYK2110792, Susan Anderson, Iron Valley Real Estate of Central PA. Bright MLS
- $80,0004 bd2 ba1.1k sqft439 Walnut St, York, PA 17403For SaleMLS ID #PAYK2105684, Jordan Snyder, Century 21 Realty Services. Bright MLS
