Less expensive than paying rent for an apartment. You don't have to pay for a pool membership that is included with the HOA fee, plus a workout room, children's tot play ground and basketball court. Walking paths throughout the community and a community center is offered as you discover the charm of this beautifully renovated manufactured home nestled in the desirable Pheasant Ridge community. Built in 1998 and thoughtfully updated in 2017, this single-wide Fleetwood model offers a perfect blend of modern comfort and classic appeal, making it an ideal retreat for those seeking a cozy yet stylish living space. Step inside to find an inviting open floor plan that seamlessly connects the living, dining, and kitchen areas. The spacious family room, adorned with plush carpet that creates a warm atmosphere for relaxation and gatherings. The eat-in kitchen is a culinary delight, featuring essential appliances including a gas oven/range, refrigerator, and convenient main floor laundry facilities. The bathroom boasts a tub shower combination, providing a perfect spot to unwind after a long day. Natural light pours in through storm windows, enhancing the inviting ambiance throughout. The outdoor deck invites you to enjoy morning coffee or evening sunsets, while the additional shed provides extra storage for your outdoor essentials. The dead-end street give you quiet living. Living in Pheasant Ridge means embracing a vibrant community lifestyle. The association amenities are truly exceptional, featuring a refreshing swimming pool, exercise room, party room, and tot lots/playgrounds for endless fun and recreation. Snow removal and trash/ recycling services are included in the association fee, ensuring a hassle-free living experience. The neighborhood is surrounded by lush parks and green spaces, perfect for leisurely strolls or picnics with friends. This home is not just a place to live; it's a lifestyle choice that offers comfort, community, and convenience. Don't miss the opportunity to make this delightful property your own and experience all that Pheasant Ridge has to offer!
For sale
$62,500
206 Saddleford Ct N, Lancaster, PA 17603
2beds
784sqft
Manufactured Home
Built in 1998
-- sqft lot
$-- Zestimate®
$80/sqft
$893/mo HOA
What's special
Eat-in kitchenBeautifully renovated manufactured homeMain floor laundry facilitiesSpacious family roomInviting open floor planOutdoor deckPlush carpet
- 13 days |
- 570 |
- 21 |
Zillow last checked:
Listing updated:
Listed by:
Donna Shaw 717-333-3995,
RE/MAX SmartHub Realty (717) 208-4444
Source: Bright MLS,MLS#: PALA2091512
Facts & features
Interior
Bedrooms & bathrooms
- Bedrooms: 2
- Bathrooms: 1
- Full bathrooms: 1
- Main level bathrooms: 1
- Main level bedrooms: 2
Basement
- Area: 0
Heating
- Forced Air, Natural Gas
Cooling
- Central Air, Electric
Appliances
- Included: Dryer, Refrigerator, Oven/Range - Gas, Electric Water Heater
- Laundry: Main Level
Features
- Bathroom - Tub Shower, Combination Kitchen/Dining, Entry Level Bedroom, Family Room Off Kitchen, Open Floorplan, Eat-in Kitchen
- Flooring: Carpet, Vinyl, Laminate
- Doors: Storm Door(s)
- Windows: Storm Window(s), Window Treatments
- Has basement: No
- Has fireplace: No
Interior area
- Total structure area: 784
- Total interior livable area: 784 sqft
- Finished area above ground: 784
- Finished area below ground: 0
Property
Parking
- Total spaces: 2
- Parking features: Driveway, Off Street
- Has uncovered spaces: Yes
Accessibility
- Accessibility features: Accessible Entrance
Features
- Levels: One
- Stories: 1
- Patio & porch: Deck
- Pool features: Community
- Park: Sun Homes
Lot
- Features: Rented Lot
Details
- Additional structures: Above Grade, Below Grade
- Parcel number: 4109854230368
- Zoning: MOBILE HOME COMMUNITY
- Zoning description: Residential
- Special conditions: Standard
Construction
Type & style
- Home type: MobileManufactured
- Architectural style: Ranch/Rambler
- Property subtype: Manufactured Home
Materials
- Foundation: Pillar/Post/Pier
- Roof: Shingle
Condition
- Excellent
- New construction: No
- Year built: 1998
- Major remodel year: 2017
Utilities & green energy
- Sewer: Public Sewer
- Water: Public
- Utilities for property: Cable Connected
Community & HOA
Community
- Subdivision: Pheasant Ridge Mhp
HOA
- Has HOA: Yes
- Amenities included: Fitness Center, Other, Party Room, Pool, Tot Lots/Playground
- Services included: Other, Snow Removal, Trash
- HOA fee: $893 monthly
- HOA name: PHEASANT RIDGE
Location
- Region: Lancaster
- Municipality: MANOR TWP
Financial & listing details
- Price per square foot: $80/sqft
- Tax assessed value: $16,900
- Annual tax amount: $399
- Date on market: 7/9/2026
- Listing agreement: Exclusive Right To Sell
- Listing terms: Cash,Other
- Inclusions: Refrigerator, Washer And Dryer
- Exclusions: Curtains In The Bathroom And Primary Bedroom
- Ownership: Ground Rent
- Body type: Single Wide

Donna Shaw
(717) 333-3995
By pressing Contact Agent, you agree that the real estate professional identified above may call/text you about your search, which may involve use of automated means and pre-recorded/artificial voices. You don't need to consent as a condition of buying any property, goods, or services. Message/data rates may apply. You also agree to our Terms of Use. Zillow does not endorse any real estate professionals. We may share information about your recent and future site activity with your agent to help them understand what you're looking for in a home.
Estimated market value
Not available
Estimated sales range
Not available
$1,270/mo
Price history
| Date | Event | Price |
|---|---|---|
| 7/9/2026 | Listed for sale | $62,500+267.6%$80/sqft |
Source:  Bright MLS #PALA2091512 Report a problem Bright MLS #PALA2091512 Report a problem | ||
| 5/12/2017 | Sold | $17,000-1.2%$22/sqft |
Source: Agent Provided Report a problem | ||
| 4/18/2017 | Price change | $17,200-0.1%$22/sqft |
Source: Howard Hanna - Lancaster #259909 Report a problem | ||
| 4/12/2017 | Price change | $17,220-0.2%$22/sqft |
Source: Howard Hanna - Lancaster #259909 Report a problem | ||
| 4/5/2017 | Price change | $17,250-0.6%$22/sqft |
Source: Howard Hanna - Lancaster #259909 Report a problem | ||
| 3/28/2017 | Price change | $17,350-0.3%$22/sqft |
Source: Howard Hanna - Lancaster #259909 Report a problem | ||
| 3/24/2017 | Price change | $17,400-0.2%$22/sqft |
Source: Howard Hanna - Lancaster #259909 Report a problem | ||
| 3/20/2017 | Price change | $17,440-0.1%$22/sqft |
Source: Howard Hanna - Lancaster #259909 Report a problem | ||
| 3/15/2017 | Price change | $17,450-0.3%$22/sqft |
Source: Howard Hanna - Lancaster #259909 Report a problem | ||
| 3/9/2017 | Price change | $17,500-1.7%$22/sqft |
Source: Howard Hanna - Lancaster #259909 Report a problem | ||
| 3/5/2017 | Price change | $17,800-0.4%$23/sqft |
Source: Howard Hanna - Lancaster #259909 Report a problem | ||
| 3/1/2017 | Price change | $17,875-0.1%$23/sqft |
Source: Howard Hanna - Lancaster #259909 Report a problem | ||
| 2/17/2017 | Price change | $17,8950%$23/sqft |
Source: Howard Hanna - Lancaster #259909 Report a problem | ||
| 2/11/2017 | Price change | $17,900-0.6%$23/sqft |
Source: Howard Hanna - Lancaster #259909 Report a problem | ||
| 1/10/2017 | Listed for sale | $18,000$23/sqft |
Source: Howard Hanna - Lancaster #259909 Report a problem | ||
Public tax history
| Year | Property taxes | Tax assessment |
|---|---|---|
| 2025 | $384 +3.9% | $16,900 |
| 2024 | $369 | $16,900 |
| 2023 | $369 +1.9% | $16,900 |
| 2022 | $362 | $16,900 |
| 2021 | $362 +449.2% | $16,900 |
| 2020 | $66 -80.8% | $16,900 |
| 2019 | $343 +420.4% | $16,900 |
| 2018 | $66 -89.6% | $16,900 -35.5% |
| 2017 | $636 | $26,200 |
| 2016 | $636 +85.5% | $26,200 |
| 2015 | $343 | $26,200 |
| 2014 | $343 | $26,200 |
| 2013 | -- | $26,200 |
| 2012 | -- | $26,200 |
| 2011 | -- | $26,200 |
| 2010 | -- | $26,200 |
| 2009 | -- | $26,200 |
| 2007 | -- | $26,200 |
| 2006 | -- | $26,200 |
| 2005 | -- | $26,200 +26.6% |
| 2004 | -- | $20,700 |
| 2003 | -- | $20,700 |
| 2002 | -- | $20,700 |
| 2000 | -- | $20,700 |
Find assessor info on the county website
Monthly payment
Climate risks
Neighborhood: 17603
Nearby schools
GreatSchools rating
- 8/10Hambright El SchoolGrades: K-6Distance: 2.3 mi
- 9/10Manor Middle SchoolGrades: 7-8Distance: 2.2 mi
- 7/10Penn Manor High SchoolGrades: 9-12Distance: 2.2 mi
Schools provided by the listing agent
- High: Penn Manor H.s.
- District: Penn Manor
Source: Bright MLS. This data may not be complete. We recommend contacting the local school district to confirm school assignments for this home.
- $264,4003 bd1 ba1.1k sqft104 Banyan Circle Dr, Lancaster, PA 17603Off Market
- $280,4004 bd2 ba1k sqft106 Banyan Circle Dr, Lancaster, PA 17603Off Market
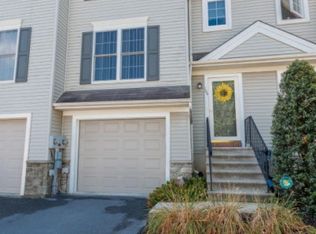
- $275,0003 bd2 ba1.4k sqft102 Banyan Circle Dr, Lancaster, PA 17603Sold

- $288,8003 bd2 ba1.5k sqft108 Banyan Circle Dr, Lancaster, PA 17603Off Market
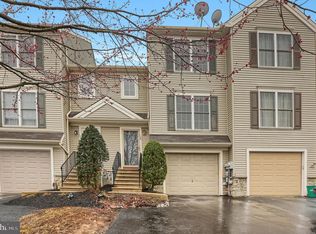
- $281,0003 bd1 ba1.1k sqft100 Banyan Circle Dr, Lancaster, PA 17603Off Market
- $296,9003 bd1 ba1.5k sqft110 Banyan Circle Dr, Lancaster, PA 17603Off Market
- $320,4003 bd2 ba1.3k sqft112 Banyan Circle Dr, Lancaster, PA 17603Off Market
- $79,5002 bd2 ba1k sqft209 Bridlewood Ct N, Lancaster, PA 17603Off Market
Similar homes
- $91,9002 bd1 ba840 sqftPheasant Ridge, Lancaster, PA 17603For Sale
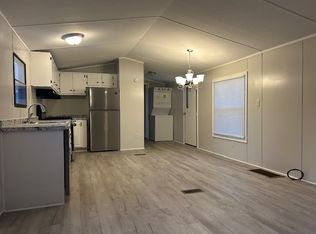 MLS ID #592508, Sales Representative. MHBO
 - $60,0002 bd2 ba980 sqft409 E Main St, Mountville, PA 17554For Sale
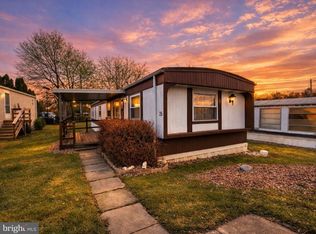
 MLS ID #PALA2089114, Nick Haiduk, Lime House. Bright MLS
 - $58,0002 bd1 ba980 sqft135 Locust Ln, New Providence, PA 17560For Sale
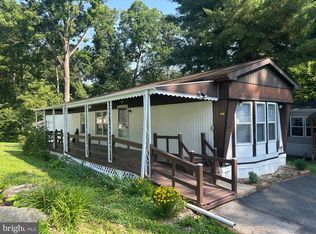 MLS ID #PALA2091316, Scott Rowen, Iron Valley Real Estate of Lancaster. Bright MLS
 - $49,9002 bd2 ba980 sqft563 Pine Dr, York, PA 17406For Sale
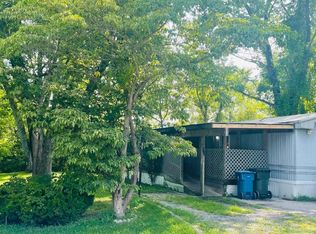 MLS ID #PAYK2108024, Denise Newnam, Berkshire Hathaway HomeServices Homesale Realty. Bright MLS
 - $84,9002 bd2 ba980 sqft309 Poplar Ln, New Providence, PA 17560For SaleMLS ID #PALA2092170, Serena Riedel, Howard Hanna Real Estate Services - Lancaster. Bright MLS
- $51,9992 bd1 ba840 sqft14 Hilltop Ave, Akron, PA 17501For SaleMLS ID #PALA2091402, Scott Rowen, Iron Valley Real Estate of Lancaster. Bright MLS
- $50,0002 bd2 ba924 sqft125 Haven Dr, York, PA 17406For SaleMLS ID #PAYK2106866, Kylie Cornelius, RE/MAX Action Associates. Bright MLS
- $75,0002 bd2 ba924 sqft4 Oak Knoll Est, Elizabethtown, PA 17022For Sale By Owner
- $75,0002 bd2 ba812 sqft119 Meadow Ln, Lititz, PA 17543For SaleMLS ID #PALA2088984, John Stauffer, RE/MAX Evolved. Bright MLS
- $47,5002 bd1 ba624 sqft117 Haven Dr, Seitz, PA 17406For SaleMLS ID #PAYK2106868, Kylie Cornelius, RE/MAX Action Associates. Bright MLS
- $75,9003 bd1 ba827 sqft2187 Lincoln Hwy E Lot 9, Lancaster, PA 17602New ConstructionMLS ID #PALA2083550, Lynn Hartman, Iron Valley Real Estate of Lancaster. Bright MLS
- $70,0002 bd1 ba896 sqft290 S 5th St, Columbia, PA 17512For SaleMLS ID #PALA2078240, Debby Stahl, Keller Williams Elite. Bright MLS
- $90,0002 bd1 ba1.1k sqft513 E Market St, Marietta, PA 17547AuctionMLS ID #PALA2090732, Cindy Barton, RE/MAX SmartHub Realty. Bright MLS
- $79,9002 bd1 ba840 sqft3715 Stony Brook Dr Lot 15, York, PA 17402For SaleMLS ID #PAYK2096778, Tracey Esbenshade, Howard Hanna Real Estate Services - Lancaster. Bright MLS
- $90,0002 bd1 ba936 sqft511 E Market St, Marietta, PA 17547AuctionMLS ID #PALA2090728, Cindy Barton, RE/MAX SmartHub Realty. Bright MLS
- $79,0002 bd1 ba600 sqft1136 Steinmetz Rd Trailer 7, Ephrata, PA 17522New ConstructionMLS ID #PALA2090040, Wendell Huyard, Coldwell Banker Realty. Bright MLS
- $89,9002 bd1 ba693 sqft200 W Burkholder Dr Trailer 22, Lititz, PA 17543New ConstructionMLS ID #PALA2087784, Lynn Hartman, Iron Valley Real Estate of Lancaster. Bright MLS
- $89,9002 bd1 ba693 sqft200 W Burkholder Dr Trailer 12, Lititz, PA 17543New ConstructionMLS ID #PALA2087782, Lynn Hartman, Iron Valley Real Estate of Lancaster. Bright MLS
- $89,9002 bd1 ba693 sqft200 W Burkholder Dr Trailer 10, Lititz, PA 17543New ConstructionMLS ID #PALA2087780, Lynn Hartman, Iron Valley Real Estate of Lancaster. Bright MLS
- $89,9002 bd1 ba693 sqft200 W Burkholder Dr Trailer 8, Lititz, PA 17543New ConstructionMLS ID #PALA2087264, Lynn Hartman, Iron Valley Real Estate of Lancaster. Bright MLS
