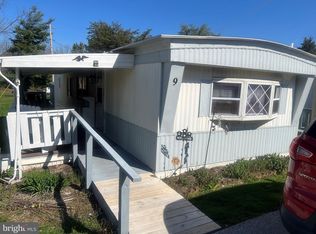
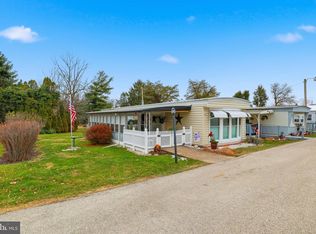
A must see in York County! Priced to Sell!! Shade Rest MHP!! This beautifully renovated two-bedroom, one full bath mobile home located in a desirable 55 and over community and offers both comfort and accessibility. The home features ramp access leading to a spacious deck! Walk into the living room with lots of natural light from the large bay window overlooking the deck! Living room is open to the stunning kitchen with abundant cabinetry, all new appliances complemented by beautiful, luxury vinyl flooring in the kitchen and LR! All new interior doors, updated lighting and a brand-new water heater and roof!!! Nearly all new skirting enhances the exterior, while a shed with new vinyl siding provides additional storage. The full bath features a handicapped accessible bathroom designed for ease and safety! Two on street parking spaces just a few steps from the ramp for easy access to the home. Conveniently located just off Route 462 and minutes from the Route 30 Hellam and Mt Zion Exits. Lot rent is $560 per month, with a discount available for on time payment. Lot rent includes water, trash and sewer!! With so many upgrades, this home is truly a must-see!! **More photos to come soon. Final upgrades being completed!!
For sale
Price cut: $6.5K (6/13)
$79,900
3715 Stony Brook Dr Lot 15, York, PA 17402
2beds
840sqft
Manufactured Home
Built in 1986
-- sqft lot
$-- Zestimate®
$95/sqft
$-- HOA
What's special
Brand-new water heaterAll new interior doorsAll new appliancesUpdated lighting
- 203 days
- 380
- 19
Zillow last checked:
Listing updated:
Listed by:
Tracey Esbenshade 717-612-0401,
Howard Hanna Real Estate Services - Lancaster 7173920200
Source: Bright MLS,MLS#: PAYK2096778
Facts & features
Interior
Bedrooms & bathrooms
- Bedrooms: 2
- Bathrooms: 1
- Full bathrooms: 1
- Main level bathrooms: 1
- Main level bedrooms: 2
Basement
- Area: 0
Heating
- Forced Air, Natural Gas
Cooling
- Central Air, Electric
Appliances
- Included: Electric Water Heater
Features
- Has basement: No
- Has fireplace: No
Interior area
- Total structure area: 840
- Total interior livable area: 840 sqft
- Finished area above ground: 840
- Finished area below ground: 0
Property
Parking
- Parking features: On Street
- Has uncovered spaces: Yes
Accessibility
- Accessibility features: Accessible Approach with Ramp, Other
Features
- Levels: One
- Stories: 1
- Pool features: None
Details
- Additional structures: Above Grade, Below Grade
- Parcel number: 4600020001300M0011
- Zoning: RESIDENTIAL
- Special conditions: Standard
Construction
Type & style
- Home type: MobileManufactured
- Property subtype: Manufactured Home
Materials
- Vinyl Siding, Aluminum Siding
Condition
- New construction: No
- Year built: 1986
Utilities & green energy
- Sewer: Public Sewer
- Water: Public
Community & HOA
Community
- Senior community: Yes
- Subdivision: Shady Rest
HOA
- Has HOA: No
Location
- Region: York
- Municipality: SPRINGETTSBURY TWP
Financial & listing details
- Price per square foot: $95/sqft
- Tax assessed value: $8,980
- Annual tax amount: $285
- Date on market: 2/9/2026
- Listing agreement: Exclusive Right To Sell
- Listing terms: Cash,Conventional,FHA
- Inclusions: Refrigerator, Range / Oven, Microwave, Dishwasher, Shed
- Ownership: Ground Rent
Estimated market value
Not available
Estimated sales range
Not available
Not available
Price history
| Date | Event | Price |
|---|---|---|
| 6/13/2026 | Price change | $79,900-7.5%$95/sqft |
Source:  Bright MLS #PAYK2096778 Report a problem Bright MLS #PAYK2096778 Report a problem | ||
| 4/17/2026 | Price change | $86,400-0.6%$103/sqft |
Source: Bright MLS #PAYK2096778 Report a problem | ||
| 3/18/2026 | Price change | $86,900-3.3%$103/sqft |
Source: Bright MLS #PAYK2096778 Report a problem | ||
| 2/9/2026 | Listed for sale | $89,900$107/sqft |
Source: Bright MLS #PAYK2096778 Report a problem | ||
Public tax history
Tax history is unavailable.
Monthly payment
Climate risks
Neighborhood: Springetts Manor-Yorklyn
Nearby schools
Schools provided by the listing agent
- District: Central York
Source: Bright MLS. This data may not be complete. We recommend contacting the local school district to confirm school assignments for this home.
Similar homes
- $84,9002 bd1 ba896 sqft152 Joan St, Elizabethtown, PA 17022For Sale

 MLS ID #PADA2063462, Steph Gray, Keller Williams Realty. Bright MLS
 - $49,5002 bd1 ba840 sqft238 Waldorf Dr, York, PA 17404For Sale
 MLS ID #PAYK2110544, Mr. Derek Greene, The Greene Realty Group. Bright MLS
 - $44,5002 bd2 ba980 sqft563 Pine Dr, York, PA 17406For Sale
 MLS ID #PAYK2108024, Denise Newnam, Berkshire Hathaway HomeServices Homesale Realty. Bright MLS
 - $80,0004 bd2 ba1.1k sqft439 Walnut St, York, PA 17403For Sale
 MLS ID #PAYK2105684, Jordan Snyder, Century 21 Realty Services. Bright MLS
 - $65,0002 bd2 ba980 sqft700 Salem Rd, Etters, PA 17319For SaleMLS ID #PAYK2110436, Scott Rowen, Iron Valley Real Estate of Lancaster. Bright MLS
- $79,9003 bd2 ba1.2k sqft105 Fieldbridge Ct, Lancaster, PA 17603For SaleMLS ID #PALA2087864, mabel hinson, Coldwell Banker Realty. Bright MLS
- $69,9002 bd1 ba960 sqft701 Cassel Rd Lot 67, Manchester, PA 17345For SaleMLS ID #PAYK2109932, Cindy Folckemer, The Exchange Real Estate Company LLC. Bright MLS
- $84,8132 bd2 ba1.1k sqft3 Oaklyn Dr, York Haven, PA 17370For SaleMLS ID #PAYK2108960, Emma Trout, Howard Hanna Real Estate Services-York. Bright MLS
- $81,5003 bd2 ba1k sqft4 Nelson Manor Ln, Middletown, PA 17057For SaleMLS ID #PADA2050308, Serena Riedel, Howard Hanna Real Estate Services - Lancaster. Bright MLS
- $89,9003 bd2 ba1k sqft52 Walnut Dr, York Haven, PA 17370For SaleMLS ID #PAYK2102692, Michelle Buckley, Coldwell Banker Realty. Bright MLS
- $92,5003 bd2 ba924 sqft72 Oak Knoll Est, Elizabethtown, PA 17022For SaleMLS ID #PADA2062906, Ms. Lethea Myers, Berkshire Hathaway HomeServices Homesale Realty. Bright MLS
- $41,9002 bd1 ba840 sqft427 Waldorf Dr, York, PA 17404For SaleMLS ID #PAYK2109272, Ethan Funderburk, Real of Pennsylvania. Bright MLS
- $89,9003 bd2 ba1k sqft105 Dovefield Dr, Lancaster, PA 17603For SaleMLS ID #PALA2091302, Serena Riedel, Howard Hanna Real Estate Services - Lancaster. Bright MLS
- $74,9002 bd2 ba1.1k sqft140 David Dr, Middletown, PA 17057For SaleMLS ID #PADA2063484, Dani Louer, Berkshire Hathaway HomeServices Homesale Realty. Bright MLS
- $50,0002 bd1 ba552 sqft2868 Terry Ln, Lancaster, PA 17603For SaleMLS ID #PALA2094408, Kendra Claudio, Realty ONE Group Unlimited. Bright MLS
- $70,0003 bd1 ba924 sqft37 George Dr, Middletown, PA 17057For SaleMLS ID #PADA2050310, Serena Riedel, Howard Hanna Real Estate Services - Lancaster. Bright MLS
- $89,9002 bd2 ba840 sqft5 My Way Dr, Palmyra, PA 17078New ConstructionMLS ID #PALN2028306, Scott Graby, Gacono Real Estate LLC. Bright MLS
- $89,9002 bd2 ba840 sqft258 Long Rd, Palmyra, PA 17078New ConstructionMLS ID #PALN2028310, Scott Graby, Gacono Real Estate LLC. Bright MLS
