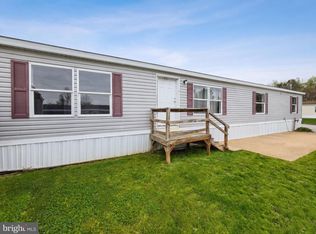
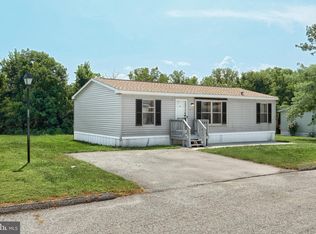
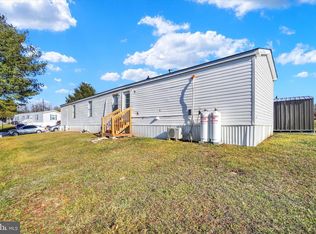
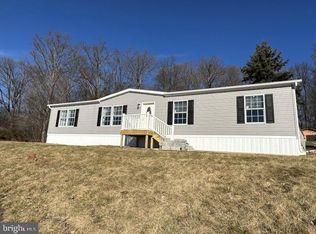
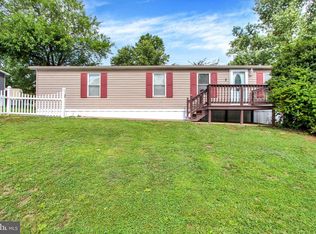
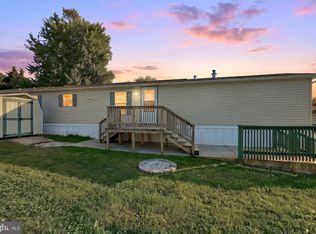
Welcome home to this beautifully maintained **2019 Commodore Blazer** double-wide located in the picturesque **Newberry Farms Mobile Home Park**! Offering the perfect blend of modern comfort and affordable living, this move-in ready home features an open floor plan with soaring vaulted ceilings, central air, and quality finishes throughout. The spacious kitchen is the heart of the home, boasting a custom 9-foot center island with breakfast bar seating, like-new appliances, propane range, pantry, and an upgraded sink that adds both style and function. Outside, you'll appreciate the thoughtful landscaping, highlighted by beautiful crepe myrtle trees, a graceful weeping cherry tree, and a large storage shed—ideal for lawn equipment, or additional storage needs. Built in 2019, everything still feels fresh and well cared for, making this home truly turnkey. If you've been searching for an affordable home that offers modern amenities, low-maintenance living, and a peaceful community setting, this is one you won't want to miss. Schedule your private showing today and discover all that this exceptional home has to offer! ***AN OFFER HAS BEEN RECEIVED. AN OFFER DEADLINE HAS BEEN SET FOR SEPT. 10th AT 2P***
Pending
$69,900
701 Cassel Rd Lot 67, Manchester, PA 17345
2beds
960sqft
Manufactured Home
Built in 2019
-- sqft lot
$-- Zestimate®
$73/sqft
$-- HOA
What's special
Quality finishes throughoutOpen floor planBeautiful crepe myrtle treesGraceful weeping cherry treeThoughtful landscapingSoaring vaulted ceilingsCentral air
- 51 days
- 84
- 0
Likely to sell faster than
Zillow last checked:
Listing updated:
Listed by:
Cindy Folckemer 717-885-6438,
The Exchange Real Estate Company LLC 7179310511
Source: Bright MLS,MLS#: PAYK2109932
Facts & features
Interior
Bedrooms & bathrooms
- Bedrooms: 2
- Bathrooms: 1
- Full bathrooms: 1
- Main level bathrooms: 1
- Main level bedrooms: 2
Basement
- Area: 0
Heating
- Forced Air, Propane
Cooling
- Central Air, Electric
Appliances
- Included: Exhaust Fan, Oven/Range - Gas, Range Hood, Refrigerator, Electric Water Heater
- Laundry: Main Level
Features
- Bathroom - Walk-In Shower, Ceiling Fan(s), Combination Kitchen/Dining, Entry Level Bedroom, Eat-in Kitchen
- Flooring: Carpet, Vinyl
- Doors: Insulated
- Windows: Energy Efficient
- Has basement: No
- Has fireplace: No
Interior area
- Total structure area: 960
- Total interior livable area: 960 sqft
- Finished area above ground: 960
- Finished area below ground: 0
Property
Parking
- Total spaces: 2
- Parking features: Asphalt, Driveway, On Street
- Uncovered spaces: 2
Accessibility
- Accessibility features: 2+ Access Exits
Features
- Levels: One
- Stories: 1
- Pool features: None
- Park: Newberry Farms
Details
- Additional structures: Above Grade, Below Grade
- Parcel number: 39000NI0190D0M0067
- Zoning: RESIDENTIAL
- Special conditions: Standard
Construction
Type & style
- Home type: MobileManufactured
- Architectural style: Ranch/Rambler
- Property subtype: Manufactured Home
Materials
- Foundation: Crawl Space
- Roof: Architectural Shingle
Condition
- Excellent,Very Good
- New construction: No
- Year built: 2019
Utilities & green energy
- Sewer: Public Septic
- Water: Public
Community & HOA
Community
- Subdivision: Newberry Farms
HOA
- Has HOA: No
Location
- Region: Manchester
- Municipality: NEWBERRY TWP
Financial & listing details
- Price per square foot: $73/sqft
- Tax assessed value: $46,010
- Annual tax amount: $1,808
- Date on market: 8/21/2026
- Listing agreement: Exclusive Right To Sell
- Listing terms: Cash
- Inclusions: Refrigerator, Oven / Range, Shed
- Exclusions: Washer & Dryer
- Ownership: Ground Rent
- Body type: Double Wide
Estimated market value
Not available
Estimated sales range
Not available
Not available
Price history
| Date | Event | Price |
|---|---|---|
| 9/11/2026 | Pending sale | $69,900$73/sqft |
Source:  Bright MLS #PAYK2109932 Report a problem Bright MLS #PAYK2109932 Report a problem | ||
| 8/21/2026 | Listed for sale | $69,900$73/sqft |
Source: Bright MLS #PAYK2109932 Report a problem | ||
Public tax history
Tax history is unavailable.
Monthly payment
Climate risks
Neighborhood: 17345
Nearby schools
Schools provided by the listing agent
- District: Northeastern York
Source: Bright MLS. This data may not be complete. We recommend contacting the local school district to confirm school assignments for this home.
Similar homes
- $74,8132 bd2 ba1.1k sqft3 Oaklyn Dr, York Haven, PA 17370For Sale
 MLS ID #PAYK2108960, Emma Trout, Howard Hanna Real Estate Services-York. Bright MLS
 - $75,0003 bd2 ba960 sqft24 Willow St, Highspire, PA 17034For Sale
 MLS ID #PADA2064782, Christina Bailey, Coldwell Banker Realty. Bright MLS
 - $55,0003 bd2 ba980 sqft53 Chesapeake Est, Thomasville, PA 17364For Sale
 MLS ID #PAYK2112908, Liz Kirkland, Realty ONE Group Unlimited. Bright MLS
 - $69,9003 bd2 ba975 sqft177 Omaha Ave, Dover, PA 17315For Sale
 MLS ID #PAYK2103418, Michelle Buckley, Coldwell Banker Realty. Bright MLS
 - $74,9002 bd2 ba1.1k sqft140 David Dr, Middletown, PA 17057For SaleMLS ID #PADA2063484, Dani Louer, Berkshire Hathaway HomeServices Homesale Realty. Bright MLS
- $55,0002 bd2 ba980 sqft327 Caravan Ct, Middletown, PA 17057For SaleMLS ID #PADA2063240, Jacob Hernandez, SERHANT PENNSYLVANIA LLC. Bright MLS
- $85,0003 bd2 ba1k sqft716 Shawna Ave, York, PA 17402For SaleMLS ID #PAYK2112924, Tami Behler, Inch & Co. Real Estate, LLC. Bright MLS
- $71,5003 bd1 ba924 sqft37 George Dr, Middletown, PA 17057For SaleMLS ID #PADA2064364, Serena Riedel, Howard Hanna Real Estate Services - Lancaster. Bright MLS
- $79,9002 bd1 ba1.1k sqft44 Ridgewood Mnr, Manheim, PA 17545For SaleMLS ID #PALA2094994, Tom DeLong, Life Changes Realty Group. Bright MLS
- $74,9002 bd2 ba1k sqft119 Bentley Ln, Middletown, PA 17057New ConstructionMLS ID #PADA2064742, Jeremy Hess, Kingsway Realty - Lancaster. Bright MLS
- $64,9003 bd1 ba980 sqft109 Nancy Blvd, Middletown, PA 17057For SaleMLS ID #PADA2064180, Ysmaine M Domiciano, NextHome Dream Seekers Realty. Bright MLS
- $89,9003 bd2 ba1k sqft52 Walnut Dr, York Haven, PA 17370For SaleMLS ID #PAYK2102692, Michelle Buckley, Coldwell Banker Realty. Bright MLS
- $88,0003 bd2 ba1.4k sqft300 Ridge Rd #11, Etters, PA 17319For SaleMLS ID #PAYK2112960, Serena Riedel, Howard Hanna Real Estate Services - Lancaster. Bright MLS
- $65,5002 bd1 ba924 sqft3533 Rolo Ct, Mechanicsburg, PA 17055For SaleMLS ID #PACB2058580, Loretta Hershey, Keller Williams of Central PA. Bright MLS
- $70,0003 bd2 ba1k sqft314 Nectarine St, Harrisburg, PA 17104For SaleMLS ID #PADA2062892, Josh Heller, JRHeller.com LLC. Bright MLS
- $99,5003 bd2 ba1k sqft100 Market St #16, Bainbridge, PA 17502For SaleMLS ID #PALA2095424, Scott Rowen, Iron Valley Real Estate of Lancaster. Bright MLS
- $63,0002 bd2 ba1.2k sqft718 Palm City Park, Annville, PA 17003For SaleMLS ID #PALN2027198, Amy Zechman, Iron Valley Real Estate. Bright MLS
- $79,9003 bd2 ba1.2k sqft88 Mobile Dr, Thomasville, PA 17364For SaleMLS ID #PAYK2110984, Tori Wagner, RE/MAX 1st Class. Bright MLS
- $87,0003 bd2 ba1.1k sqft56 Charles St, Elizabethtown, PA 17022For SaleMLS ID #PADA2061916, Tammy Sites, Berkshire Hathaway HomeServices Homesale Realty. Bright MLS
- $48,0002 bd1 ba728 sqft1 Northwood Mnr, York Haven, PA 17370For SaleMLS ID #PAYK2104266, Damon Walton, Keller Williams of Central PA. Bright MLS
