Welcome to 53 Chesapeake Estates in Thomasville, PA—an inviting and well-maintained single-wide home offering comfortable, low-maintenance living at an affordable price point. This thoughtfully cared-for residence features approximately 980 square feet of living space with an open-concept layout that seamlessly connects the living room, kitchen, and dining area—ideal for both everyday living and entertaining. The home offers three bedrooms and two full bathrooms, including a private primary suite, providing a functional and flexible floor plan. Pride of ownership is evident throughout, making this a move-in ready opportunity for buyers seeking value, efficiency, and simplicity. Conveniently located within the Spring Grove Area School District, the property is just a short drive to local schools, shopping centers, dining options, and everyday conveniences throughout the Thomasville and York areas. Commuters will appreciate easy access to major routes including Route 30 and I-83, as well as proximity to regional bus service, Amtrak stations, and nearby airports for added connectivity. Enjoy affordable homeownership in a well-situated community close to parks, entertainment, and essential amenities—all while maintaining a peaceful residential setting. Schedule your private showing today—opportunities at this price and condition don’t last long.
Sold for $52,500
$52,500
53 Chesapeake Est, Thomasville, PA 17364
3beds
980sqft
Manufactured Home
Built in 2006
-- sqft lot
$52,900 Zestimate®
$54/sqft
$1,227 Estimated rent
Home value
$52,900
$50,000 - $56,000
$1,227/mo
Zestimate® history
Owner options
List your home for rent
$1,227/mo
Rent Zestimate®
Find your next renter with Zillow Rental Manager. Plus, with online applications, you can quickly screen prospective tenants – for free.
$1,227/mo
Rent Zestimate®
Refinance and save
$1,023/mo
Est. payment
Refinancing to a lower rate could help reduce your monthly payments and save thousands over the life of the loan.
$1,023/mo
Est. payment
Explore your selling options
Work with a Zillow partner agent
Leverage their expertise and Zillow's premium Showcase listings to get your home seen by more buyers.
Get startedList with your own agent
Get your home in front of millions of buyers by listing it on Zillow.
Learn how to do itSell it yourself
Take full control of how buyers see your home on Zillow by listing For Sale by Owner (FSBO).
List your homeWhat's special
Peaceful residential settingThree bedroomsPrivate primary suite
Zillow last checked:
Listing updated:
Listed by:
Ben Fernandez 717-945-7040,
Keller Williams Keystone Realty
Bought with:
Liz Kirkland
Realty One Group Generations
Source: Bright MLS,MLS#: PAYK2101178
Facts & features
Interior
Bedrooms & bathrooms
- Bedrooms: 3
- Bathrooms: 2
- Full bathrooms: 2
- Main level bathrooms: 2
- Main level bedrooms: 3
Rooms
- Room types: Living Room, Primary Bedroom, Bedroom 2, Bedroom 3, Kitchen, Laundry, Primary Bathroom, Full Bath
Primary bedroom
- Features: Attached Bathroom, Ceiling Fan(s), Flooring - Carpet
- Level: Main
- Area: 120 Square Feet
- Dimensions: 10 X 12
Bedroom 2
- Features: Cathedral/Vaulted Ceiling, Flooring - Carpet
- Level: Main
- Area: 72 Square Feet
- Dimensions: 8 X 9
Bedroom 3
- Features: Cathedral/Vaulted Ceiling, Flooring - Carpet
- Level: Main
- Area: 70 Square Feet
- Dimensions: 7 X 10
Primary bathroom
- Features: Soaking Tub, Flooring - Laminate Plank
- Level: Main
- Area: 60 Square Feet
- Dimensions: 5 X 12
Other
- Features: Flooring - Laminate Plank, Bathroom - Tub Shower
- Level: Main
- Area: 35 Square Feet
- Dimensions: 5 X 7
Kitchen
- Features: Dining Area, Double Sink, Flooring - Laminate Plank
- Level: Main
- Area: 143 Square Feet
- Dimensions: 11 X 13
Laundry
- Features: Flooring - Laminate Plank
- Level: Main
- Area: 30 Square Feet
- Dimensions: 5 X 6
Living room
- Features: Cathedral/Vaulted Ceiling, Ceiling Fan(s), Flooring - Carpet
- Level: Main
- Area: 156 Square Feet
- Dimensions: 12 X 13
Heating
- Forced Air, Propane
Cooling
- Central Air, Electric
Appliances
- Included: Dishwasher, Dryer, Oven/Range - Gas, Refrigerator, Water Heater, Electric Water Heater
- Laundry: Main Level, Laundry Room
Features
- Ceiling Fan(s), Combination Dining/Living, Combination Kitchen/Dining, Dining Area, Entry Level Bedroom, Family Room Off Kitchen, Flat, Open Floorplan, Eat-in Kitchen, Kitchen - Table Space, Primary Bath(s), Soaking Tub, Bathroom - Stall Shower, Bathroom - Tub Shower
- Flooring: Carpet, Laminate
- Has basement: No
- Has fireplace: No
Interior area
- Total structure area: 980
- Total interior livable area: 980 sqft
- Finished area above ground: 980
- Finished area below ground: 0
Property
Parking
- Parking features: Driveway
- Has uncovered spaces: Yes
Accessibility
- Accessibility features: None
Features
- Levels: One
- Stories: 1
- Patio & porch: Deck
- Pool features: None
Lot
- Features: Rented Lot
Details
- Additional structures: Above Grade, Below Grade
- Parcel number: 33000IF002300M0157
- Zoning: RS
- Special conditions: Standard
Construction
Type & style
- Home type: MobileManufactured
- Property subtype: Manufactured Home
Materials
- Vinyl Siding, Aluminum Siding
- Foundation: Slab
- Roof: Shingle
Condition
- Very Good
- New construction: No
- Year built: 2006
Utilities & green energy
- Electric: 100 Amp Service
- Sewer: Community Septic Tank
- Water: Public
- Utilities for property: Electricity Available, Propane, Sewer Available, Water Available, Natural Gas Available
Community & HOA
Community
- Subdivision: Chesapeake Estates
HOA
- Has HOA: Yes
- HOA fee: $735 monthly
- HOA name: THOMASVILLE COMMONS
Location
- Region: Thomasville
- Municipality: JACKSON TWP
Financial & listing details
- Price per square foot: $54/sqft
- Tax assessed value: $29,770
- Annual tax amount: $1,034
- Date on market: 4/10/2026
- Listing agreement: Exclusive Right To Sell
- Listing terms: Cash
- Inclusions: See Inclusion / Exclusion Document
- Exclusions: See Inclusion / Exclusion Document
- Ownership: Fee Simple
- Body type: Single Wide
Price history
| Date | Event | Price |
|---|---|---|
| 5/8/2026 | Sold | $52,500-4.5%$54/sqft |
Source:  Bright MLS #PAYK2101178 Report a problem Bright MLS #PAYK2101178 Report a problem | ||
| 4/18/2026 | Pending sale | $55,000$56/sqft |
Source: Bright MLS #PAYK2101178 Report a problem | ||
| 4/10/2026 | Listed for sale | $55,000+19.8%$56/sqft |
Source: Bright MLS #PAYK2101178 Report a problem | ||
| 8/30/2024 | Sold | $45,900$47/sqft |
Source: Bright MLS #PAYK2065418 Report a problem | ||
| 7/30/2024 | Contingent | $45,900$47/sqft |
Source: Bright MLS #PAYK2065418 Report a problem | ||
| 7/22/2024 | Listed for sale | $45,900+13.3%$47/sqft |
Source: Bright MLS #PAYK2065418 Report a problem | ||
| 2/9/2023 | Sold | $40,500-10%$41/sqft |
Source: Bright MLS #PAYK2034578 Report a problem | ||
| 1/30/2023 | Pending sale | $45,000$46/sqft |
Source: Bright MLS #PAYK2034578 Report a problem | ||
| 1/17/2023 | Contingent | $45,000$46/sqft |
Source: Bright MLS #PAYK2034578 Report a problem | ||
| 1/15/2023 | Listed for sale | $45,000$46/sqft |
Source: Bright MLS #PAYK2034578 Report a problem | ||
| 1/14/2023 | Contingent | $45,000$46/sqft |
Source: Bright MLS #PAYK2034578 Report a problem | ||
| 1/3/2023 | Listed for sale | $45,000+96.5%$46/sqft |
Source: Bright MLS #PAYK2034578 Report a problem | ||
| 2/4/2013 | Sold | $22,900-34.6%$23/sqft |
Source: Agent Provided Report a problem | ||
| 11/1/2012 | Sold | $35,000$36/sqft |
Source: Agent Provided Report a problem | ||
| 5/18/2009 | Sold | $35,000$36/sqft |
Source: Agent Provided Report a problem | ||
Public tax history
| Year | Property taxes | Tax assessment |
|---|---|---|
| 2025 | $987 +1.1% | $29,770 |
| 2024 | $976 | $29,770 |
| 2023 | $976 +4.5% | $29,770 |
| 2022 | $934 -1.3% | $29,770 |
| 2021 | $946 +1.4% | $29,770 |
| 2020 | $934 +2.2% | $29,770 |
| 2019 | $914 +1.4% | $29,770 |
| 2018 | $901 +361.5% | $29,770 |
| 2017 | $195 | $29,770 |
| 2016 | -- | $29,770 |
| 2015 | -- | $29,770 |
| 2014 | -- | $29,770 |
| 2013 | -- | $29,770 |
| 2012 | -- | $29,770 |
| 2011 | -- | $29,770 |
| 2010 | -- | $29,770 |
| 2009 | -- | $29,770 |
| 2008 | -- | $29,770 |
| 2006 | -- | -- |
| 2005 | -- | $28,010 |
| 2004 | -- | $28,010 |
| 2003 | -- | $28,010 |
| 2002 | -- | $28,010 |
| 2000 | -- | $28,010 |
| 1999 | -- | $28,010 |
Find assessor info on the county website
Neighborhood: 17364
Nearby homes
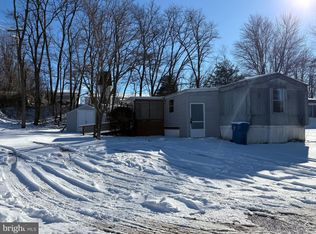
- $21,5002 bd2 ba924 sqft8 Chesapeake Est, Thomasville, PA 17364Sold
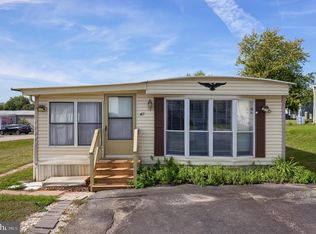
- $45,0004 bd1 ba1.2k sqft42 Chesapeake Est, Thomasville, PA 17364Sold
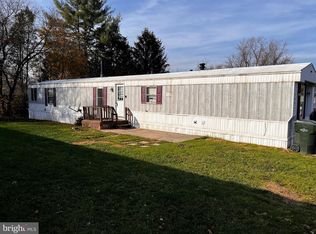
- $13,0002 bd2 ba1k sqft104 Chesapeake Est, Thomasville, PA 17364Sold
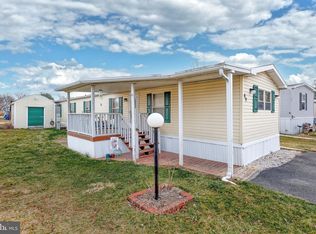
- $40,0003 bd2 ba1k sqft89 Chesapeake Est, Thomasville, PA 17364Sold
- $72,0003 bd2 ba1.1k sqft67 Chesapeake Est, Thomasville, PA 17364Sold
- $84,9003 bd2 ba1.1k sqft182 Chesapeake Est, Thomasville, PA 17364Sold
- $35,0003 bd2 ba924 sqft183 Chesapeake Est, Thomasville, PA 17364Sold
- $80,0003 bd2 ba1.1k sqft284 Chesapeake Est, Thomasville, PA 17364Sold
Nearby schools
GreatSchools rating
- 7/10Paradise El SchoolGrades: K-4Distance: 3.7 mi
- 5/10Spring Grove Area Middle SchoolGrades: 7-8Distance: 4.2 mi
- 6/10Spring Grove Area Senior High SchoolGrades: 9-12Distance: 3.9 mi
Schools provided by the listing agent
- District: Spring Grove Area
Source: Bright MLS. This data may not be complete. We recommend contacting the local school district to confirm school assignments for this home.
Sell for more on Zillow
Get a Zillow Showcase℠ listing at no additional cost and you could sell for .
$52,900
2% more
+$1,058
With Zillow Showcase(estimated)
$53,958
- Pennsylvania
- York County
- Thomasville
- 17364
- 53 Chesapeake Est
Nearby cities
Nearby zip codes
Other Thomasville Topics
