Welcome to 72 Aspen Drive in Dillsburg’s Pin Oak Mobile Home Community! This three-bedroom, one-bath single-wide home welcomes you with a spacious screened-in porch—a comfortable spot to relax and enjoy the outdoors. Step inside to find the kitchen to your right and the living room to your left, both featuring recessed lighting for a clean, modern look. Attractive luxury vinyl plank flooring extends throughout the kitchen, living room, and all three bedrooms. The kitchen offers a new stove and refrigerator, a dishwasher, a double stainless-steel sink, and a decorative backsplash. The full bathroom features ceramic tile flooring and a tub/shower combination with a beautiful tile pattern. An included washer and dryer and a new hot water heater add everyday convenience. Outside, a concrete pad just beyond the porch provides a great spot for grilling, while the storage shed offers space for gardening tools and outdoor essentials. Schedule your showing today and discover all this home has to offer!
For sale
Price cut: $5K (10/23)
$34,700
72 Aspen Rd, Dillsburg, PA 17019
3beds
938sqft
Manufactured Home
Built in 1977
-- sqft lot
$-- Zestimate®
$37/sqft
$598/mo HOA
What's special
Spacious screened-in porchNew hot water heaterStorage shedNew stove and refrigeratorIncluded washer and dryerRecessed lightingDecorative backsplash
- 21 days
- 690
- 71
Likely to sell faster than
Zillow last checked:
Listing updated:
Listed by:
Jim Penny 717-979-4199,
RE/MAX 1st Advantage (717) 591-5555
Source: Bright MLS,MLS#: PAYK2112936
Facts & features
Interior
Bedrooms & bathrooms
- Bedrooms: 3
- Bathrooms: 1
- Full bathrooms: 1
- Main level bathrooms: 1
- Main level bedrooms: 3
Rooms
- Room types: Living Room, Primary Bedroom, Bedroom 2, Bedroom 3, Kitchen, Full Bath
Primary bedroom
- Features: Flooring - Luxury Vinyl Plank, Recessed Lighting
- Level: Main
- Area: 143 Square Feet
- Dimensions: 13 X 11
Bedroom 2
- Features: Flooring - Luxury Vinyl Plank, Recessed Lighting
- Level: Main
- Area: 100 Square Feet
- Dimensions: 10 X 10
Bedroom 3
- Features: Flooring - Luxury Vinyl Plank, Recessed Lighting
- Level: Main
- Area: 100 Square Feet
- Dimensions: 10 X 10
Other
- Features: Flooring - Ceramic Tile, Bathroom - Tub Shower
- Level: Main
- Area: 80 Square Feet
- Dimensions: 10 X 8
Kitchen
- Features: Dining Area, Double Sink, Flooring - Luxury Vinyl Plank, Eat-in Kitchen, Kitchen - Electric Cooking, Recessed Lighting
- Level: Main
- Area: 104 Square Feet
- Dimensions: 13 X 8
Living room
- Features: Flooring - Luxury Vinyl Plank, Recessed Lighting
- Level: Main
- Area: 221 Square Feet
- Dimensions: 13 X 17
Screened porch
- Level: Main
- Area: 319 Square Feet
- Dimensions: 11 X 29
Heating
- Baseboard, Electric
Cooling
- Central Air, Electric
Appliances
- Included: Dishwasher, Dryer, Oven/Range - Electric, Refrigerator, Stainless Steel Appliance(s), Washer, Electric Water Heater
- Laundry: Main Level
Features
- Recessed Lighting, Dry Wall
- Flooring: Luxury Vinyl
- Windows: Window Treatments
- Has basement: No
- Has fireplace: No
Interior area
- Total structure area: 938
- Total interior livable area: 938 sqft
- Finished area above ground: 938
- Finished area below ground: 0
Property
Parking
- Total spaces: 1
- Parking features: Asphalt, Driveway, On Street
- Uncovered spaces: 1
Accessibility
- Accessibility features: None
Features
- Levels: One
- Stories: 1
- Patio & porch: Screened, Screened Porch
- Pool features: None
- Park: Pin Oak Mobile Home Community
Details
- Additional structures: Above Grade, Below Grade
- Parcel number: 58000OC011100M0066
- Zoning: RESIDENTIAL
- Special conditions: Standard
Construction
Type & style
- Home type: MobileManufactured
- Property subtype: Manufactured Home
Materials
- Roof: Metal
Condition
- New construction: No
- Year built: 1977
Utilities & green energy
- Electric: 100 Amp Service
- Sewer: Community Septic Tank
- Water: Community
Community & HOA
Community
- Subdivision: Pin Oak Mobile Home
HOA
- Has HOA: Yes
- Services included: Trash
- HOA fee: $598 monthly
- HOA name: PIN OAK MOBILE HOME COMMUNITY
Location
- Region: Dillsburg
- Municipality: DILLSBURG BORO
Financial & listing details
- Price per square foot: $37/sqft
- Tax assessed value: $3,670
- Annual tax amount: $115
- Date on market: 10/9/2026
- Listing agreement: Exclusive Right To Sell
- Listing terms: Conventional
- Inclusions: Washer, Dryer, Refrigerator, Kitchen Table, Two Chairs, Window Treatments, And Furniture In Primary Bedroom.
- Ownership: Fee Simple
- Body type: Single Wide
Estimated market value
Not available
Estimated sales range
Not available
Not available
Price history
| Date | Event | Price |
|---|---|---|
| 10/23/2026 | Price change | $34,700-12.6%$37/sqft |
Source:  Bright MLS #PAYK2112936 Report a problem | ||
| 10/9/2026 | Listed for sale | $39,700+694%$42/sqft |
Source: Bright MLS #PAYK2112936 Report a problem | ||
| 6/1/2011 | Sold | $5,000$5/sqft |
Source: Agent Provided Report a problem | ||
| 5/15/2008 | Sold | $5,000+163.2%$5/sqft |
Source: Agent Provided Report a problem | ||
| 6/30/2004 | Sold | $1,900$2/sqft |
Source: Agent Provided Report a problem | ||
Public tax history
| Year | Property taxes | Tax assessment |
|---|---|---|
| 2026 | $110 +0.7% | $3,670 |
| 2025 | $110 +1% | $3,670 |
| 2024 | $109 | $3,670 |
| 2023 | $109 +10.4% | $3,670 |
| 2022 | $98 -2.5% | $3,670 |
| 2021 | $101 +4.8% | $3,670 |
| 2020 | $96 +4.3% | $3,670 |
| 2019 | $92 +2% | $3,670 |
| 2018 | $90 +227.4% | $3,670 |
| 2017 | $28 | $3,670 |
| 2016 | -- | $3,670 |
| 2015 | -- | $3,670 |
| 2014 | -- | $3,670 |
| 2013 | -- | $3,670 |
| 2012 | -- | $3,670 |
| 2011 | -- | $3,670 |
| 2010 | -- | $3,670 |
| 2009 | -- | $3,670 |
| 2008 | -- | $3,670 |
| 2007 | -- | $3,670 |
| 2006 | -- | $3,670 -50.5% |
| 2005 | -- | $7,410 |
| 2004 | -- | $7,410 |
| 2003 | -- | $7,410 |
| 2002 | -- | $7,410 |
| 2000 | -- | $7,410 |
| 1999 | -- | $7,410 |
Find assessor info on the county website
Monthly payment
Climate risks
Neighborhood: 17019
Nearby schools
Schools provided by the listing agent
- High: Northern
- District: Northern York County
Source: Bright MLS. This data may not be complete. We recommend contacting the local school district to confirm school assignments for this home.

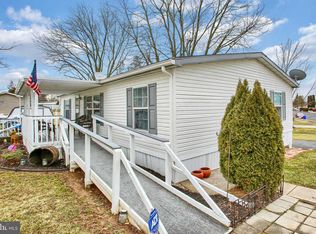
Similar homes
- $35,0002 bd2 ba924 sqft6 Buttonwood Ln, Carlisle, PA 17015For Sale
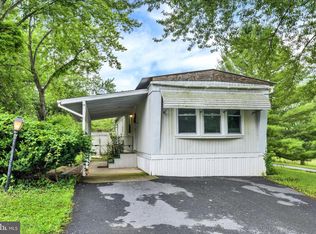
 MLS ID #PACB2056094, JOY DANIELS, Joy Daniels Real Estate Group, Ltd. Bright MLS
- $34,9003 bd1 ba924 sqft405 Meadow Ln, Shermans Dale, PA 17090For Sale
 MLS ID #PAPY2009986, KIMBERLY RICE, Green Acres Realty Company.. Bright MLS
- $35,0002 bd1 ba938 sqft90 Salem Church Rd Lot 503, Mechanicsburg, PA 17050For Sale
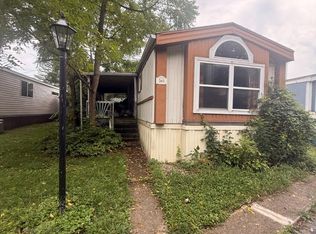 MLS ID #PACB2057400, Dhru Patel, Coldwell Banker Realty. Bright MLS
- $30,0002 bd1 ba732 sqft816 Marlette Cir, Mount Wolf, PA 17347For Sale
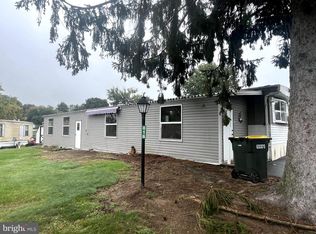 MLS ID #PAYK2113772, Rick Shaffer, Berkshire Hathaway HomeServices Homesale Realty. Bright MLS
- $45,0002 bd1 ba840 sqft967 W Trindle Rd Lot 8, Mechanicsburg, PA 17055For SaleMLS ID #PACB2059698, Nicole Yeingst, Keller Williams Keystone Realty. Bright MLS
- $39,5002 bd1 ba792 sqft809 Lake Cir, Mount Wolf, PA 17347For SaleMLS ID #PAYK2112476, Christina Bailey, Coldwell Banker Realty. Bright MLS
- $30,9003 bd2 ba1k sqft207 Waldorf Dr, York, PA 17404For SaleMLS ID #PAYK2113154, Jason Emlet, Iron Valley Real Estate Hanover. Bright MLS
- $48,0003 bd1 ba938 sqft23 Aspen Ln, Carlisle, PA 17015For SaleMLS ID #PACB2059160, DAVID HOOKE, Keller Williams of Central PA. Bright MLS
- $49,9003 bd1 ba1.1k sqft77 Wilson Rd, York Haven, PA 17370For SaleMLS ID #PAYK2113172, Krista Ruppert, Iron Valley Real Estate of Central PA. Bright MLS
- $38,5002 bd1 ba840 sqft132 Park Dr, Middletown, PA 17057For SaleMLS ID #PADA2062928, Jonathan Fernandez, Coldwell Banker Realty. Bright MLS
- $35,0002 bd1 ba784 sqft152 Park Dr, Middletown, PA 17057For SaleMLS ID #PADA2060672, TIM GUTSHALL, Howard Hanna Company-Harrisburg. Bright MLS
- $48,0002 bd2 ba931 sqft319 Bahama Cir, Carlisle, PA 17015For SaleMLS ID #PACB2058556, Eva Leese, Coldwell Banker Realty. Bright MLS
- $24,9002 bd1 ba924 sqft18 Amara Ln, Carlisle, PA 17015For SaleMLS ID #PACB2058166, Doraezha Scott, Inch & Co. Real Estate, LLC. Bright MLS
- $50,0003 bd2 ba924 sqft21 Chesapeake Est, Thomasville, PA 17364For SaleMLS ID #PAYK2114128, Jason Emlet, Iron Valley Real Estate Hanover. Bright MLS
- $37,5002 bd1 ba720 sqft20 George Dr, Middletown, PA 17057For SaleMLS ID #PADA2060104, D.J. WINTER, KW Greater West Chester. Bright MLS
- $25,0002 bd2 ba1k sqft45 Lawson Ct, York, PA 17408For SaleMLS ID #PAYK2113076, Randell Jackson, Keller Williams Keystone Realty. Bright MLS
- $48,0002 bd1 ba728 sqft1 Northwood Mnr, York Haven, PA 17370For SaleMLS ID #PAYK2104266, Damon Walton, Keller Williams of Central PA. Bright MLS
- $49,9003 bd1 ba896 sqft221 Eby Ln, Middletown, PA 17057For SaleMLS ID #PADA2061626, Rae Wheelan, BHHS Homesale Realty- Reading Berks. Bright MLS
- $42,0002 bd1 ba784 sqft69 Caravan Ct, Middletown, PA 17057For SaleMLS ID #PADA2064518, D.J. WINTER, KW Greater West Chester. Bright MLS
- $43,0002 bd1 ba978 sqft111 Vine St, Harrisburg, PA 17104For SaleMLS ID #PADA2060394, ERNIECE CAMPBELL, Real of Pennsylvania. Bright MLS
