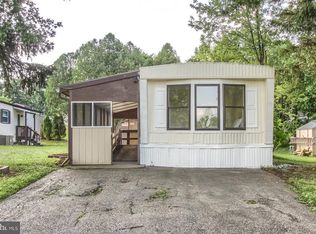
Country Manor West community in Cumberland Valley Schools presents this updated manufactured ranch home. One floor living with a covered deck, which overlooks lush trees and a stream on a corner lot. Open floor plan. Natural gas, new roof, windows and LVP flooring throughout. Value priced and waiting for the next owner.
For sale
$47,500
6 Buttonwood Ln, Carlisle, PA 17015
2beds
924sqft
Manufactured Home
Built in 1981
-- sqft lot
$-- Zestimate®
$51/sqft
$-- HOA
What's special
New roofOpen floor planOne floor livingCorner lotCovered deckLvp flooring throughout
- 86 days
- 412
- 34
Zillow last checked:
Listing updated:
Listed by:
JOY DANIELS 717-724-5736,
Joy Daniels Real Estate Group, Ltd 7176953177
Source: Bright MLS,MLS#: PACB2056094
Facts & features
Interior
Bedrooms & bathrooms
- Bedrooms: 2
- Bathrooms: 2
- Full bathrooms: 2
- Main level bathrooms: 2
- Main level bedrooms: 2
Rooms
- Room types: Living Room, Dining Room, Primary Bedroom, Bedroom 2, Kitchen, Laundry, Primary Bathroom, Full Bath
Primary bedroom
- Features: Flooring - Luxury Vinyl Plank
- Level: Main
- Area: 221 Square Feet
- Dimensions: 13 X 17
Bedroom 2
- Features: Flooring - Luxury Vinyl Plank
- Level: Main
- Area: 130 Square Feet
- Dimensions: 13 X 10
Primary bathroom
- Features: Flooring - Luxury Vinyl Plank
- Level: Main
- Area: 35 Square Feet
- Dimensions: 7 X 5
Dining room
- Features: Flooring - Luxury Vinyl Plank
- Level: Main
- Area: 70 Square Feet
- Dimensions: 5 X 14
Other
- Features: Flooring - Luxury Vinyl Plank
- Level: Main
- Area: 40 Square Feet
- Dimensions: 8 X 5
Kitchen
- Features: Flooring - Luxury Vinyl Plank
- Level: Main
- Area: 156 Square Feet
- Dimensions: 13 X 12
Laundry
- Level: Main
- Area: 54 Square Feet
- Dimensions: 9 X 6
Living room
- Features: Flooring - Luxury Vinyl Plank
- Level: Main
- Area: 112 Square Feet
- Dimensions: 8 X 14
Heating
- Heat Pump, Electric
Cooling
- Window Unit(s), Electric
Appliances
- Included: Disposal, Dryer, Oven/Range - Gas, Refrigerator, Electric Water Heater
- Laundry: Laundry Room
Features
- Has basement: No
- Has fireplace: No
Interior area
- Total structure area: 924
- Total interior livable area: 924 sqft
- Finished area above ground: 924
- Finished area below ground: 0
Property
Parking
- Parking features: Driveway, Off Street, On Street
- Has uncovered spaces: Yes
Accessibility
- Accessibility features: None
Features
- Levels: One
- Stories: 1
- Patio & porch: Deck, Porch
- Exterior features: Lighting
- Pool features: None
- Park: Country Manor West
Lot
- Features: Corner Lot, Stream/Creek
Details
- Additional structures: Above Grade, Below Grade
- Parcel number: 21060015002TR08767
- Lease amount: $704
- Zoning: RESIDENTIAL
- Special conditions: Standard
Construction
Type & style
- Home type: MobileManufactured
- Architectural style: Ranch/Rambler
- Property subtype: Manufactured Home
Materials
- Aluminum Siding
- Foundation: Slab, Crawl Space
- Roof: Metal
Condition
- New construction: No
- Year built: 1981
Utilities & green energy
- Electric: 200+ Amp Service
- Sewer: Public Sewer
- Water: Private/Community Water
Community & HOA
Community
- Subdivision: Country Manor West
HOA
- Has HOA: No
- HOA name: COUNTRY MANOR WEST
Location
- Region: Carlisle
- Municipality: MIDDLESEX TWP
Financial & listing details
- Price per square foot: $51/sqft
- Tax assessed value: $5,900
- Annual tax amount: $106
- Date on market: 7/15/2026
- Listing agreement: Exclusive Right To Sell
- Listing terms: Cash,Conventional
- Ownership: Land Lease
- Body type: Single Wide
Estimated market value
Not available
Estimated sales range
Not available
Not available
Price history
| Date | Event | Price |
|---|---|---|
| 9/9/2026 | Listed for sale | $47,500$51/sqft |
Source:  Bright MLS #PACB2056094 Report a problem Bright MLS #PACB2056094 Report a problem | ||
| 9/2/2026 | Pending sale | $47,500$51/sqft |
Source: Bright MLS #PACB2056094 Report a problem | ||
| 7/15/2026 | Listed for sale | $47,500$51/sqft |
Source: Bright MLS #PACB2056094 Report a problem | ||
Public tax history
| Year | Property taxes | Tax assessment |
|---|---|---|
| 2026 | $106 +3.2% | $5,900 |
| 2025 | $103 +7.3% | $5,900 |
| 2024 | $96 +2.8% | $5,900 |
| 2023 | $93 +5.7% | $5,900 |
| 2022 | $88 | $5,900 |
| 2021 | $88 +3.9% | $5,900 |
| 2020 | $85 +224.5% | $5,900 |
| 2019 | $26 -67.7% | $5,900 |
| 2018 | $81 | $5,900 |
| 2017 | -- | $5,900 |
| 2016 | -- | $5,900 |
| 2015 | -- | $5,900 |
| 2014 | -- | $5,900 |
| 2013 | -- | $5,900 |
| 2012 | -- | $5,900 |
| 2011 | -- | $5,900 -19.1% |
| 2010 | -- | $7,290 |
| 2009 | -- | $7,290 |
| 2008 | -- | $7,290 |
| 2007 | -- | $7,290 |
| 2006 | -- | $7,290 |
| 2005 | -- | $7,290 -17.1% |
| 2004 | -- | $8,790 |
| 2003 | $28 | $8,790 |
| 2000 | -- | $8,790 |
Find assessor info on the county website
Monthly payment
Climate risks
Neighborhood: 17015
Nearby schools
Schools provided by the listing agent
- High: Cumberland Valley
- District: Cumberland Valley
Source: Bright MLS. This data may not be complete. We recommend contacting the local school district to confirm school assignments for this home.
Similar homes
- $48,0003 bd1 ba938 sqft23 Aspen Ln, Carlisle, PA 17015For Sale

 MLS ID #PACB2059160, DAVID HOOKE, Keller Williams of Central PA. Bright MLS
 - $50,0002 bd2 ba1k sqft37 Creekside Ln, Carlisle, PA 17015For Sale
 MLS ID #PACB2044304, Natalie Crawford, Dream Home Realty. Bright MLS
 - $60,0002 bd2 ba924 sqft27 Cypress Ln, Carlisle, PA 17015For Sale
 MLS ID #PACB2058918, Ethan Mills, Keller Williams Keystone Realty. Bright MLS
 - $57,5002 bd2 ba672 sqft2536 Ritner Hwy Lot 112, Carlisle, PA 17015For Sale
 MLS ID #PACB2059184, EDWARD SINKOVITZ, Keller Williams of Central PA. Bright MLS
 - $34,9002 bd1 ba924 sqft18 Amara Ln, Carlisle, PA 17015For SaleMLS ID #PACB2058166, Doraezha Scott, Inch & Co. Real Estate, LLC. Bright MLS
- $49,0003 bd2 ba924 sqft141 Tower Cir, Carlisle, PA 17013For SaleMLS ID #PACB2057000, TAHIR DAWOOD, Coldwell Banker Realty. Bright MLS
- $29,9002 bd1 ba912 sqft34 Cypress Ln, Carlisle, PA 17015For SaleMLS ID #PACB2054100, mabel hinson, Coldwell Banker Realty. Bright MLS
- $34,9003 bd1 ba924 sqft405 Meadow Ln, Shermans Dale, PA 17090For SaleMLS ID #PAPY2009986, KIMBERLY RICE, Green Acres Realty Company.. Bright MLS
- $59,0002 bd2 ba1k sqft21 Marilyn Dr, Carlisle, PA 17013For SaleMLS ID #PACB2058528, Brad Kerstetter, Coldwell Banker Realty. Bright MLS
- $60,0002 bd1 ba940 sqft155 Salem Church Rd Lot 21, Mechanicsburg, PA 17050For SaleMLS ID #PACB2055902, Rich Hammer, JMG Pennsylvania. Bright MLS
- $35,0002 bd1 ba938 sqft90 Salem Church Rd Lot 503, Mechanicsburg, PA 17050For SaleMLS ID #PACB2057400, Dhru Patel, Coldwell Banker Realty. Bright MLS
- $38,5002 bd1 ba840 sqft132 Park Dr, Middletown, PA 17057For SaleMLS ID #PADA2062928, Jonathan Fernandez, Coldwell Banker Realty. Bright MLS
- $70,0003 bd1 ba1k sqft760 Pine Hill Rd, Duncannon, PA 17020For SaleMLS ID #PAPY2009988, Ashley Lindsay, Keller Williams of Central PA. Bright MLS
- $64,9003 bd1 ba980 sqft109 Nancy Blvd, Middletown, PA 17057For SaleMLS ID #PADA2064180, Ysmaine M Domiciano, NextHome Dream Seekers Realty. Bright MLS
- $65,5002 bd1 ba924 sqft3533 Rolo Ct, Mechanicsburg, PA 17055For SaleMLS ID #PACB2058580, Loretta Hershey, Keller Williams of Central PA. Bright MLS
- $43,0002 bd1 ba978 sqft111 Vine St, Harrisburg, PA 17104For SaleMLS ID #PADA2060394, ERNIECE CAMPBELL, Real of Pennsylvania. Bright MLS
- $37,5002 bd1 ba720 sqft20 George Dr, Middletown, PA 17057For SaleMLS ID #PADA2060104, D.J. WINTER, KW Greater West Chester. Bright MLS
- $32,5002 bd1 ba980 sqft92 Mic Nan Dr, Middletown, PA 17057For SaleMLS ID #PADA2062558, Bailey Snyder, Realty ONE Group Unlimited. Bright MLS
- $35,0002 bd1 ba784 sqft152 Park Dr, Middletown, PA 17057For SaleMLS ID #PADA2060672, TIM GUTSHALL, Howard Hanna Company-Harrisburg. Bright MLS
- $34,9002 bd1 ba728 sqft159 B Ln, Harrisburg, PA 17111For SaleMLS ID #PADA2061788, BOB STAMMEL, Iron Valley Real Estate of Central PA. Bright MLS
