Welcome to 23 Aspen Lane! This move-in ready 3-bedroom, 1-bath home makes great use of its 938 square feet with an open floor plan, spacious bedrooms, and plenty of closet space. Fresh flooring and paint throughout create a bright, updated feel, while the contemporary kitchen features stylish hardware and newer appliances. Outside, enjoy a covered concrete patio with plenty of room for outdoor dining, grilling, or relaxing. A detached shed provides additional storage, and off-street parking for two vehicles adds everyday convenience. Offering comfortable one-level living in a convenient Carlisle-area location, this home is a great opportunity for anyone looking for an affordable, low-maintenance place to call their own. Move right in and make 23 Aspen Lane yours!
For sale
$48,000
23 Aspen Ln, Carlisle, PA 17015
3beds
938sqft
Manufactured Home
Built in 1985
-- sqft lot
$-- Zestimate®
$51/sqft
$-- HOA
What's special
Comfortable one-level livingContemporary kitchenStylish hardwareOpen floor planPlenty of closet spaceNewer appliancesSpacious bedrooms
- 15 days
- 340
- 40
Zillow last checked:
Listing updated:
Listed by:
DAVID HOOKE 717-216-0873,
Keller Williams of Central PA 7177614300,
Listing Team: Dave Hooke Team, Co-Listing Agent: Ashley Haas 814-594-2308,
Keller Williams of Central PA
Source: Bright MLS,MLS#: PACB2059160
Facts & features
Interior
Bedrooms & bathrooms
- Bedrooms: 3
- Bathrooms: 1
- Full bathrooms: 1
- Main level bathrooms: 1
- Main level bedrooms: 3
Rooms
- Room types: Living Room, Bedroom 2, Bedroom 3, Kitchen, Bedroom 1, Full Bath
Bedroom 1
- Level: Main
- Area: 56 Square Feet
- Dimensions: 8 X 7
Bedroom 2
- Level: Main
- Area: 72 Square Feet
- Dimensions: 8 X 9
Bedroom 3
- Level: Main
- Area: 132 Square Feet
- Dimensions: 11 X 12
Other
- Level: Main
- Area: 40 Square Feet
- Dimensions: 8 X 5
Kitchen
- Features: Dining Area
- Level: Main
- Area: 132 Square Feet
- Dimensions: 11 X 12
Living room
- Level: Main
- Area: 117 Square Feet
- Dimensions: 9 X 13
Heating
- Forced Air, Natural Gas
Cooling
- None
Appliances
- Included: Electric Water Heater
Features
- Flooring: Carpet, Laminate
- Has basement: No
- Has fireplace: No
Interior area
- Total structure area: 938
- Total interior livable area: 938 sqft
- Finished area above ground: 938
- Finished area below ground: 0
Property
Parking
- Parking features: Driveway, Off Street
- Has uncovered spaces: Yes
Accessibility
- Accessibility features: 2+ Access Exits
Features
- Levels: One
- Stories: 1
- Pool features: Community
- Park: Country Manor West
Details
- Additional structures: Above Grade, Below Grade
- Parcel number: 21060015002TR07901
- Zoning: RESIDENTIAL
- Special conditions: Standard
Construction
Type & style
- Home type: MobileManufactured
- Property subtype: Manufactured Home
Materials
- Aluminum Siding, Glass, Concrete
- Foundation: Slab
Condition
- Very Good
- New construction: No
- Year built: 1985
- Major remodel year: 2026
Utilities & green energy
- Electric: 100 Amp Service
- Sewer: Community Septic Tank
- Water: Community
Community & HOA
Community
- Subdivision: Country Manor West
HOA
- Has HOA: No
Location
- Region: Carlisle
- Municipality: MIDDLESEX TWP
Financial & listing details
- Price per square foot: $51/sqft
- Tax assessed value: $9,400
- Annual tax amount: $169
- Date on market: 10/7/2026
- Listing agreement: Exclusive Right To Sell
- Listing terms: Cash,Conventional,FHA,VA Loan
- Ownership: Ground Rent
- Body type: Single Wide
Estimated market value
Not available
Estimated sales range
Not available
Not available
Price history
| Date | Event | Price |
|---|---|---|
| 10/7/2026 | Listed for sale | $48,000+2.3%$51/sqft |
Source:  Bright MLS #PACB2059160 Report a problem | ||
| 6/25/2026 | Sold | $46,900-6%$50/sqft |
Source: Bright MLS #PACB2051092 Report a problem | ||
| 5/11/2026 | Pending sale | $49,900$53/sqft |
Source: Bright MLS #PACB2051092 Report a problem | ||
| 4/13/2026 | Listed for sale | $49,900+404%$53/sqft |
Source: Bright MLS #PACB2051092 Report a problem | ||
| 2/28/2026 | Listing removed | $9,900$11/sqft |
Source: Bright MLS #PACB2051092 Report a problem | ||
| 2/28/2026 | Listed for sale | $9,900$11/sqft |
Source: Bright MLS #PACB2051092 Report a problem | ||
Public tax history
| Year | Property taxes | Tax assessment |
|---|---|---|
| 2026 | $170 +3.2% | $9,400 |
| 2025 | $164 +7.3% | $9,400 |
| 2024 | $153 +2.8% | $9,400 |
| 2023 | $149 +5.7% | $9,400 |
| 2022 | $141 | $9,400 |
| 2021 | $141 +3.9% | $9,400 |
| 2020 | $135 +224.5% | $9,400 |
| 2019 | $42 -67.7% | $9,400 |
| 2018 | $129 | $9,400 |
| 2017 | -- | $9,400 |
| 2016 | -- | $9,400 |
| 2014 | -- | $9,400 |
Find assessor info on the county website
Monthly payment
Climate risks
Neighborhood: 17015
Nearby schools
Schools provided by the listing agent
- High: Cumberland Valley
- District: Cumberland Valley
Source: Bright MLS. This data may not be complete. We recommend contacting the local school district to confirm school assignments for this home.


Similar homes
- $50,0002 bd1 ba840 sqft967 W Trindle Rd Lot 8, Mechanicsburg, PA 17055For Sale
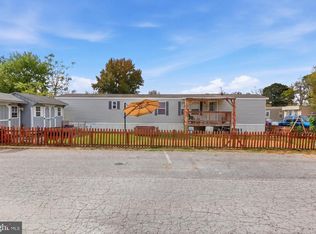
 MLS ID #PACB2059698, Nicole Yeingst, Keller Williams Keystone Realty. Bright MLS
- $34,9002 bd1 ba924 sqft18 Amara Ln, Carlisle, PA 17015For Sale
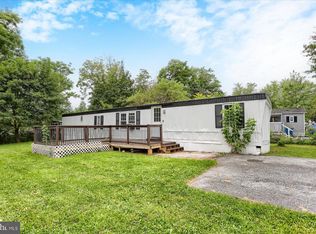 MLS ID #PACB2058166, Doraezha Scott, Inch & Co. Real Estate, LLC. Bright MLS
- $57,5002 bd2 ba672 sqft2536 Ritner Hwy Lot 112, Carlisle, PA 17015For Sale
 MLS ID #PACB2059184, EDWARD SINKOVITZ, Keller Williams of Central PA. Bright MLS
- $29,9002 bd1 ba912 sqft34 Cypress Ln, Carlisle, PA 17015For Sale
 MLS ID #PACB2054100, mabel hinson, Coldwell Banker Realty. Bright MLS
- $59,9002 bd1 ba832 sqft901 S Spring Garden St Lot 69, Carlisle, PA 17015For SaleMLS ID #PACB2059026, Mr. Andrew Fisher, Coldwell Banker Realty. Bright MLS
- $39,7003 bd1 ba938 sqft72 Aspen Rd, Dillsburg, PA 17019For SaleMLS ID #PAYK2112936, Jim Penny, RE/MAX 1st Advantage. Bright MLS
- $34,9003 bd1 ba924 sqft405 Meadow Ln, Shermans Dale, PA 17090For SaleMLS ID #PAPY2009986, KIMBERLY RICE, Green Acres Realty Company.. Bright MLS
- $53,0002 bd1 ba940 sqft155 Salem Church Rd Lot 21, Mechanicsburg, PA 17050For SaleMLS ID #PACB2055902, Rich Hammer, JMG Pennsylvania. Bright MLS
- $59,0002 bd2 ba1k sqft21 Marilyn Dr, Carlisle, PA 17013For SaleMLS ID #PACB2058528, Brad Kerstetter, Coldwell Banker Realty. Bright MLS
- $55,0002 bd1 ba924 sqft3533 Rolo Ct, Mechanicsburg, PA 17055For SaleMLS ID #PACB2058580, Loretta Hershey, Keller Williams of Central PA. Bright MLS
- $35,0002 bd1 ba938 sqft90 Salem Church Rd Lot 503, Mechanicsburg, PA 17050For SaleMLS ID #PACB2057400, Dhru Patel, Coldwell Banker Realty. Bright MLS
- $60,0003 bd2 ba1.1k sqft3584 Mobile Rd, Harrisburg, PA 17109For SaleMLS ID #PADA2063000, Monique Johnson, Iron Valley Real Estate of Central PA. Bright MLS
- $64,9003 bd1 ba980 sqft109 Nancy Blvd, Middletown, PA 17057For SaleMLS ID #PADA2064180, Ysmaine M Domiciano, NextHome Dream Seekers Realty. Bright MLS
- $38,5002 bd1 ba840 sqft132 Park Dr, Middletown, PA 17057For SaleMLS ID #PADA2062928, Jonathan Fernandez, Coldwell Banker Realty. Bright MLS
- $71,5003 bd1 ba924 sqft37 George Dr, Middletown, PA 17057For SaleMLS ID #PADA2064364, Serena Riedel, Howard Hanna Real Estate Services - Lancaster. Bright MLS
- $43,0002 bd1 ba978 sqft111 Vine St, Harrisburg, PA 17104For SaleMLS ID #PADA2060394, ERNIECE CAMPBELL, Real of Pennsylvania. Bright MLS
- $60,0003 bd2 ba1k sqft3586 Mobile Rd, Harrisburg, PA 17109For SaleMLS ID #PADA2057022, MICHAEL CHAN, Iron Valley Real Estate of Central PA. Bright MLS
- $70,0003 bd2 ba1k sqft314 Nectarine St, Harrisburg, PA 17104For SaleMLS ID #PADA2062892, Josh Heller, JRHeller.com LLC. Bright MLS
- $60,0002 bd1 ba672 sqft14 Nelson Mobile Mnr, Middletown, PA 17057For SaleMLS ID #PADA2064362, Serena Riedel, Howard Hanna Real Estate Services - Lancaster. Bright MLS
