Move-in ready 3 bedroom 1 bath home. Easy access ramp and fully renovated bathroom with walk-in shower. A nice deck out back to enjoy the fall months watching the fields and the leaves change.
For sale
$34,900
405 Meadow Ln, Shermans Dale, PA 17090
3beds
924sqft
Mobile Home
Built in 1994
-- sqft lot
$-- Zestimate®
$38/sqft
$-- HOA
What's special
Nice deck out backEasy access ramp
- 14 days
- 411
- 30
Zillow last checked:
Listing updated:
Listed by:
KIMBERLY RICE 717-579-7260,
Green Acres Realty Company. (717) 567-3312
Source: Bright MLS,MLS#: PAPY2009986
Facts & features
Interior
Bedrooms & bathrooms
- Bedrooms: 3
- Bathrooms: 1
- Full bathrooms: 1
- Main level bathrooms: 1
- Main level bedrooms: 3
Basement
- Area: 0
Heating
- Forced Air, Propane
Cooling
- Ceiling Fan(s)
Appliances
- Included: Electric Water Heater
Features
- Bathroom - Walk-In Shower, Ceiling Fan(s)
- Has basement: No
- Number of fireplaces: 1
Interior area
- Total structure area: 924
- Total interior livable area: 924 sqft
- Finished area above ground: 924
- Finished area below ground: 0
Property
Parking
- Parking features: Driveway
- Has uncovered spaces: Yes
Accessibility
- Accessibility features: Grip-Accessible Features, Accessible Approach with Ramp
Features
- Levels: One
- Stories: 1
- Pool features: None
Details
- Additional structures: Above Grade, Below Grade, Outbuilding
- Parcel number: 040147.00018.244T00515
- Zoning: RESIDENTIAL
- Special conditions: Standard
Construction
Type & style
- Home type: MobileManufactured
- Property subtype: Mobile Home
Materials
- Frame
Condition
- New construction: No
- Year built: 1994
Utilities & green energy
- Sewer: Public Sewer
- Water: Community
- Utilities for property: Propane
Community & HOA
Community
- Subdivision: Creekview Farms
HOA
- Has HOA: No
Location
- Region: Shermans Dale
- Municipality: CARROLL TWP
Financial & listing details
- Price per square foot: $38/sqft
- Tax assessed value: $25,100
- Annual tax amount: $267
- Date on market: 10/5/2026
- Listing agreement: Exclusive Right To Sell
- Listing terms: Cash,Conventional
- Ownership: Fee Simple
- Body type: Single Wide
Estimated market value
Not available
Estimated sales range
Not available
Not available
Price history
| Date | Event | Price |
|---|---|---|
| 10/5/2026 | Listed for sale | $34,900$38/sqft |
Source:  Bright MLS #PAPY2009986 Report a problem Bright MLS #PAPY2009986 Report a problem | ||
Public tax history
| Year | Property taxes | Tax assessment |
|---|---|---|
| 2025 | $102 | $5,400 |
| 2024 | $102 | $5,400 |
| 2023 | $102 | $5,400 |
| 2022 | $102 +6.4% | $5,400 |
| 2021 | $96 +7.5% | $5,400 |
| 2020 | $89 +5.1% | $5,400 |
| 2018 | $85 +2.5% | $5,400 |
| 2017 | $83 | $5,400 |
| 2016 | -- | $5,400 |
| 2015 | $55 | $5,400 |
| 2014 | $55 | $5,400 |
| 2013 | -- | -- |
| 2012 | -- | -- |
| 2011 | -- | $5,400 -66.8% |
| 2010 | -- | $16,280 |
| 2009 | -- | $16,280 |
| 2008 | -- | $16,280 |
| 2007 | -- | $16,280 |
| 2006 | -- | $16,280 |
| 2005 | -- | $16,280 |
| 2004 | -- | $16,280 |
| 2003 | -- | $16,280 |
| 2002 | -- | $16,280 |
| 2000 | -- | $16,280 |
Find assessor info on the county website
Monthly payment
Climate risks
Neighborhood: 17090
Nearby schools
Schools provided by the listing agent
- High: West Perry High School
- District: West Perry
Source: Bright MLS. This data may not be complete. We recommend contacting the local school district to confirm school assignments for this home.
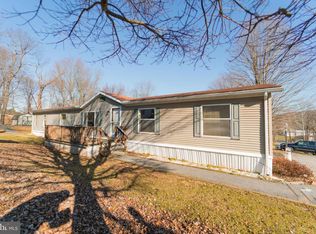
Similar homes
- $34,9002 bd1 ba924 sqft18 Amara Ln, Carlisle, PA 17015For Sale
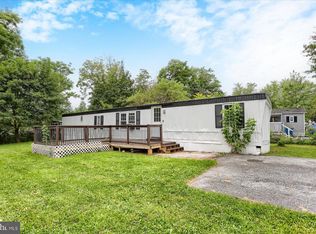
 MLS ID #PACB2058166, Doraezha Scott, Inch & Co. Real Estate, LLC. Bright MLS
 - $35,0002 bd2 ba924 sqft6 Buttonwood Ln, Carlisle, PA 17015For Sale
 MLS ID #PACB2056094, JOY DANIELS, Joy Daniels Real Estate Group, Ltd. Bright MLS
 - $48,0003 bd1 ba938 sqft23 Aspen Ln, Carlisle, PA 17015For Sale
 MLS ID #PACB2059160, DAVID HOOKE, Keller Williams of Central PA. Bright MLS
 - $39,7003 bd1 ba938 sqft72 Aspen Rd, Dillsburg, PA 17019For Sale
 MLS ID #PAYK2112936, Jim Penny, RE/MAX 1st Advantage. Bright MLS
 - $40,0002 bd1 ba768 sqft233 Cabin Ln, Ickesburg, PA 17037For SaleMLS ID #PAPY2009830, Beau Ambrose, LPT Realty, LLC. Bright MLS
- $35,0002 bd1 ba938 sqft90 Salem Church Rd Lot 503, Mechanicsburg, PA 17050For SaleMLS ID #PACB2057400, Dhru Patel, Coldwell Banker Realty. Bright MLS
- $29,9002 bd1 ba912 sqft34 Cypress Ln, Carlisle, PA 17015For SaleMLS ID #PACB2054100, mabel hinson, Coldwell Banker Realty. Bright MLS
- $49,0003 bd2 ba924 sqft141 Tower Cir, Carlisle, PA 17013For SaleMLS ID #PACB2057000, TAHIR DAWOOD, Coldwell Banker Realty. Bright MLS
- $24,9003 bd1 ba924 sqft197 Big Spring Ter, Newville, PA 17241For SaleMLS ID #PACB2058006, Collin Boyer, Real of Pennsylvania. Bright MLS
- $43,0002 bd1 ba978 sqft111 Vine St, Harrisburg, PA 17104For SaleMLS ID #PADA2060394, ERNIECE CAMPBELL, Real of Pennsylvania. Bright MLS
