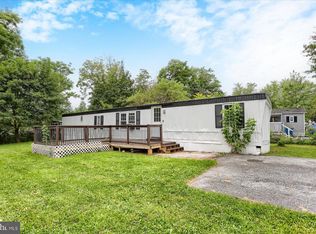
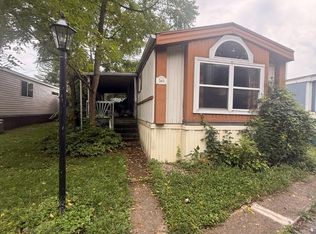
PRICE REDUCED !!! SELLER WILL CONSIDER A RENT OPTION OR A SALES AGREEMENT ON THIS PROPERTY WITH BUYER. THIS IS AN OLDER MOBILE THAT HAS BEEN EXTENSIVELY REMODELED FROM NEW CARPETS, LUXURY VINYL PLANK, BATHROOM, SOME PANELING, SOME DRYWALL. ALSO NEW ROOF SHINGLES, PAINTING MOST OF INSIDE, LOOKS LIKE ALMOST NEW. THERE IS A HUD PLATE 1983 APPEARS WAS RECERTIFIED BY HUD AFTER A REMODEL WHICH SHOULD HELP WITH FINANCING. THERE IS A HUD PLATE INSIDE MOBILE ON CLOSET WALL WITH 1983 DATE.THERE IS A COVERED FRONT PORCH TO RELAX ON AND A VERY NEW SHED AS WELL FOR STORAGE. REAR BEDROOM HAS A BUILT IN DESK AREA AND REAR DOOR OFF HALLWAY TO STEPS. THERE IS SOME FINISHING WORK THAT NEEDS TO BE COMPLETED IN THE NEXT WEEK BUT READY TO MOVE INTO. BUYER MUST BE APPROVED BY PARK AND SIGN LEASE. NEW REAR STEPS TO BE INSTALLED, KEY IS COMING, POSSIBLE SALES AGREEMENT WITH LARGE DOWN PAYMENT... CALL DAVE.
For sale
Price cut: $5K (10/6)
$34,900
6 Alexander Ave, New Bloomfield, PA 17068
2beds
924sqft
Single Family Residence
Built in 1974
-- sqft lot
$-- Zestimate®
$38/sqft
$-- HOA
What's special
New roof shinglesExtensively remodeledLuxury vinyl plankNew carpets
- 50 days
- 585
- 33
Likely to sell faster than
Zillow last checked:
Listing updated:
Listed by:
DAVE Pace 717-512-6300,
Coldwell Banker Realty 7177614800
Source: Bright MLS,MLS#: PAPY2009746
Facts & features
Interior
Bedrooms & bathrooms
- Bedrooms: 2
- Bathrooms: 1
- Full bathrooms: 1
- Main level bathrooms: 1
- Main level bedrooms: 2
Rooms
- Room types: Living Room, Dining Room, Bedroom 2, Kitchen, Bedroom 1, Bathroom 1
Bedroom 1
- Features: Flooring - Carpet
- Level: Main
- Area: 143 Square Feet
- Dimensions: 11 X 13
Bedroom 2
- Features: Flooring - Carpet
- Level: Main
- Area: 99 Square Feet
- Dimensions: 9 X 11
Bathroom 1
- Features: Flooring - Luxury Vinyl Plank
- Level: Main
- Area: 90 Square Feet
- Dimensions: 9 X 10
Dining room
- Features: Ceiling Fan(s), Flooring - Luxury Vinyl Plank, Pantry
- Level: Main
- Area: 78 Square Feet
- Dimensions: 13 X 6
Kitchen
- Features: Dining Area, Flooring - Luxury Vinyl Plank
- Level: Main
- Area: 91 Square Feet
- Dimensions: 13 X 7
Living room
- Features: Ceiling Fan(s), Flooring - Carpet
- Level: Main
- Area: 208 Square Feet
- Dimensions: 13 X 16
Heating
- Forced Air, Oil
Cooling
- Window Unit(s), Electric
Appliances
- Included: Electric Water Heater
- Laundry: Main Level, Hookup
Features
- Dry Wall, Paneled Walls
- Flooring: Carpet, Luxury Vinyl
- Has basement: No
- Has fireplace: No
Interior area
- Total structure area: 924
- Total interior livable area: 924 sqft
- Finished area above ground: 924
- Finished area below ground: 0
Property
Parking
- Total spaces: 2
- Parking features: Driveway
- Uncovered spaces: 2
Accessibility
- Accessibility features: None
Features
- Levels: One
- Stories: 1
- Pool features: None
Details
- Additional structures: Above Grade, Below Grade, Outbuilding
- Parcel number: 290102.00010.006T02898
- Zoning: RESIDENTIAL
- Special conditions: Standard
Construction
Type & style
- Home type: SingleFamily
- Architectural style: Other
- Property subtype: Single Family Residence
Materials
- Vinyl Siding
- Foundation: Other
- Roof: Shingle
Condition
- Very Good
- New construction: No
- Year built: 1974
- Major remodel year: 2026
Utilities & green energy
- Sewer: Public Sewer
- Water: Public
- Utilities for property: Cable Available, Sewer Available, Water Available, Cable
Community & HOA
Community
- Subdivision: Paradise Park
HOA
- Has HOA: No
Location
- Region: New Bloomfield
- Municipality: WHEATFIELD TWP
Financial & listing details
- Price per square foot: $38/sqft
- Tax assessed value: $22,900
- Annual tax amount: $231
- Date on market: 8/19/2026
- Listing agreement: Exclusive Right To Sell
- Listing terms: Cash,Conventional,Seller Financing
- Ownership: Fee Simple
Estimated market value
Not available
Estimated sales range
Not available
$1,349/mo
Price history
| Date | Event | Price |
|---|---|---|
| 10/6/2026 | Price change | $34,900-12.5%$38/sqft |
Source:  Bright MLS #PAPY2009746 Report a problem Bright MLS #PAPY2009746 Report a problem | ||
| 9/29/2026 | Price change | $39,900-11.1%$43/sqft |
Source: Bright MLS #PAPY2009746 Report a problem | ||
| 9/21/2026 | Price change | $44,900-9.3%$49/sqft |
Source: Bright MLS #PAPY2009746 Report a problem | ||
| 8/25/2026 | Price change | $49,500-6.4%$54/sqft |
Source: Bright MLS #PAPY2009746 Report a problem | ||
| 8/19/2026 | Listed for sale | $52,900$57/sqft |
Source: Bright MLS #PAPY2009746 Report a problem | ||
Public tax history
| Year | Property taxes | Tax assessment |
|---|---|---|
| 2025 | $23 | $1,300 |
| 2024 | $23 | $1,300 |
| 2023 | $23 | $1,300 |
| 2022 | $23 -1.7% | $1,300 |
| 2021 | $23 +7.6% | $1,300 |
| 2020 | $21 -0.4% | $1,300 |
| 2018 | $21 | $1,300 |
| 2017 | $21 | $1,300 |
| 2016 | -- | $1,300 |
| 2015 | -- | $1,300 |
| 2014 | -- | $1,300 |
| 2013 | -- | $1,300 |
| 2012 | -- | $1,300 |
| 2011 | -- | $1,300 -84.3% |
| 2010 | -- | $8,280 |
| 2009 | -- | $8,280 |
| 2008 | -- | $8,280 -5.8% |
| 2007 | -- | $8,790 |
| 2006 | -- | $8,790 |
| 2005 | -- | $8,790 |
| 2004 | -- | $8,790 |
Find assessor info on the county website
Monthly payment
Est. payment
Payment breakdown
Explore the cost of this home by adjusting the details. Changes won't be saved.Climate risks
Neighborhood: 17068
Nearby schools
Schools provided by the listing agent
- High: Susquenita
- District: Susquenita
Source: Bright MLS. This data may not be complete. We recommend contacting the local school district to confirm school assignments for this home.
- $59,300-- bd-- ba1.6k sqft170 Alexander Ave, New Bloomfield, PA 17068Off Market
- $58,900-- bd-- ba1.5k sqft178 Alexander Ave, New Bloomfield, PA 17068Off Market
- $16,0002 bd2 ba924 sqft185 Paradise Ln, New Bloomfield, PA 17068Sold

- $31,500-- bd-- ba732 sqft5 Alexander Ave, New Bloomfield, PA 17068Off Market
Similar homes
- $34,9003 bd1 ba924 sqft405 Meadow Ln, Shermans Dale, PA 17090For Sale

 MLS ID #PAPY2009986, KIMBERLY RICE, Green Acres Realty Company.. Bright MLS
 - $34,9002 bd1 ba924 sqft18 Amara Ln, Carlisle, PA 17015For Sale
 MLS ID #PACB2058166, Doraezha Scott, Inch & Co. Real Estate, LLC. Bright MLS
 - $35,0002 bd1 ba938 sqft90 Salem Church Rd Lot 503, Mechanicsburg, PA 17050For Sale
 MLS ID #PACB2057400, Dhru Patel, Coldwell Banker Realty. Bright MLS
 - $48,0003 bd1 ba938 sqft23 Aspen Ln, Carlisle, PA 17015For Sale
 MLS ID #PACB2059160, DAVID HOOKE, Keller Williams of Central PA. Bright MLS
 - $29,9002 bd1 ba912 sqft34 Cypress Ln, Carlisle, PA 17015For SaleMLS ID #PACB2054100, mabel hinson, Coldwell Banker Realty. Bright MLS
- $47,5002 bd1 ba768 sqft233 Cabin Ln, Ickesburg, PA 17037For SaleMLS ID #PAPY2009830, Beau Ambrose, LPT Realty, LLC. Bright MLS
- $43,0002 bd1 ba978 sqft111 Vine St, Harrisburg, PA 17104For SaleMLS ID #PADA2060394, ERNIECE CAMPBELL, Real of Pennsylvania. Bright MLS
- $51,9952 bd2 ba931 sqft319 Bahama Cir, Carlisle, PA 17015For SaleMLS ID #PACB2058556, Eva Leese, Coldwell Banker Realty. Bright MLS
- $47,5002 bd2 ba924 sqft6 Buttonwood Ln, Carlisle, PA 17015For SaleMLS ID #PACB2056094, JOY DANIELS, Joy Daniels Real Estate Group, Ltd. Bright MLS
- $50,0002 bd2 ba1k sqft37 Creekside Ln, Carlisle, PA 17015For SaleMLS ID #PACB2044304, Natalie Crawford, Dream Home Realty. Bright MLS
- $49,0003 bd2 ba924 sqft141 Tower Cir, Carlisle, PA 17013For SaleMLS ID #PACB2057000, TAHIR DAWOOD, Coldwell Banker Realty. Bright MLS
