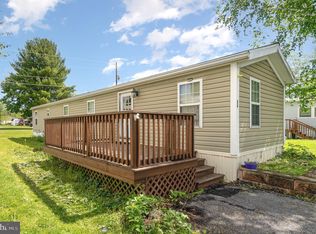
THIS MOBILE HAS BEEN EXTENSIVELY REMODELED IN LAST FEW YEARS, INSIDE FEELS LIKE A NEW HOME IN BEDROOMS AND BOTH BATHROOMS DONE VERY WELL. SOME CARPET AND SOME LUXURY VINYL INSTALLED. KITCKEN AND DINING AREA COMBINED FOR GOOD SPACE, WITH ADDITIONAL CABINETS FOR STORAGE. LAUNDRY ROOM HAS WASHER AND VERY NEW MAYTAG DRYER THAT WILL REMAIN. THERE IS A COVERED FRONT PORCH DECK 12 x 10 AND A LARGE 12 X 16 SHED FOR EXRA STORAGE OR WORKSHOP AREA. OWNER IS ALSO LEAVING A LAWN MOWER AND VERY NICE SNOW BLOWER AS WELL WITH SALE. BUYER MUST BE PARK APPROVED.
Sold for $45,000
$45,000
9 Kyra Blvd, New Bloomfield, PA 17068
2beds
1,280sqft
Manufactured Home
Built in 1995
-- sqft lot
$46,100 Zestimate®
$35/sqft
$-- Estimated rent
Home value
$46,100
Estimated sales range
Not available
Not available
Zestimate® history
Owner options
List your home for rent
Find your next renter with Zillow Rental Manager. Plus, with online applications, you can quickly screen prospective tenants – for free.
Refinance and save
$237/mo
Est. payment
Refinancing to a lower rate could help reduce your monthly payments and save thousands over the life of the loan.
$237/mo
Est. payment
Explore your selling options
Work with a Zillow partner agent
Leverage their expertise and Zillow's premium Showcase listings to get your home seen by more buyers.
Get startedList with your own agent
Get your home in front of millions of buyers by listing it on Zillow.
Learn how to do itSell it yourself
Take full control of how buyers see your home on Zillow by listing For Sale by Owner (FSBO).
List your homeWhat's special
Additional cabinets for storage
Zillow last checked:
Listing updated:
Listed by:
DAVE Pace 717-512-6300,
Coldwell Banker Realty
Bought with:
LISA S MYERS, RS328965
Coldwell Banker Realty
Source: Bright MLS,MLS#: PAPY2008650
Facts & features
Interior
Bedrooms & bathrooms
- Bedrooms: 2
- Bathrooms: 2
- Full bathrooms: 2
- Main level bathrooms: 2
- Main level bedrooms: 2
Rooms
- Room types: Living Room, Bedroom 2, Kitchen, Bedroom 1, Laundry, Bathroom 1, Bathroom 2
Bedroom 1
- Features: Attached Bathroom, Bathroom - Walk-In Shower, Ceiling Fan(s), Flooring - Carpet
- Level: Main
- Area: 196 Square Feet
- Dimensions: 14 X 14
Bedroom 2
- Features: Attached Bathroom, Bathroom - Stall Shower, Soaking Tub, Flooring - Carpet
- Level: Main
- Area: 154 Square Feet
- Dimensions: 11 X 14
Bathroom 1
- Features: Bathroom - Walk-In Shower, Flooring - Luxury Vinyl Plank
- Level: Main
- Area: 88 Square Feet
- Dimensions: 8 X 11
Bathroom 2
- Features: Bathroom - Stall Shower, Flooring - Luxury Vinyl Plank
- Level: Main
- Area: 112 Square Feet
- Dimensions: 8 X 14
Kitchen
- Features: Countertop(s) - Solid Surface, Dining Area, Flooring - Vinyl
- Level: Main
- Area: 196 Square Feet
- Dimensions: 14 X 14
Laundry
- Features: Flooring - Vinyl
- Level: Main
- Area: 30 Square Feet
- Dimensions: 5 X 6
Living room
- Features: Flooring - Laminate Plank
- Level: Main
- Area: 210 Square Feet
- Dimensions: 14 X 15
Heating
- Forced Air, Propane
Cooling
- None, Electric
Appliances
- Included: Dryer, Oven/Range - Gas, Refrigerator, Washer, Electric Water Heater
- Laundry: Main Level, Dryer In Unit, Washer In Unit, Laundry Room
Features
- Soaking Tub, Bathroom - Walk-In Shower, Built-in Features, Ceiling Fan(s), Combination Kitchen/Dining, Open Floorplan, Pantry, Paneled Walls, Wood Walls
- Flooring: Carpet, Luxury Vinyl, Vinyl
- Windows: Skylight(s)
- Has basement: No
- Has fireplace: No
Interior area
- Total structure area: 1,280
- Total interior livable area: 1,280 sqft
- Finished area above ground: 1,280
- Finished area below ground: 0
Property
Parking
- Total spaces: 2
- Parking features: Asphalt, Driveway
- Uncovered spaces: 2
Accessibility
- Accessibility features: None
Features
- Levels: One
- Stories: 1
- Pool features: None
- Park: Paradise Park
Details
- Additional structures: Above Grade, Below Grade, Outbuilding
- Parcel number: 290102.00010.009T02901
- Lease amount: $450
- Zoning: RESIDENTIAL MHP
- Zoning description: MOBILE PARK
- Special conditions: Standard
Construction
Type & style
- Home type: MobileManufactured
- Property subtype: Manufactured Home
Materials
- Mixed, Mixed Plumbing
- Foundation: Crawl Space, Stone
- Roof: Shingle
Condition
- Very Good
- New construction: No
- Year built: 1995
- Major remodel year: 2022
Utilities & green energy
- Sewer: Community Septic Tank, Approved System
- Water: Community
- Utilities for property: Cable Connected, Phone Available, Propane, Cable
Community & HOA
Community
- Subdivision: Paradise Park
HOA
- Has HOA: No
Location
- Region: New Bloomfield
- Municipality: WHEATFIELD TWP
Financial & listing details
- Price per square foot: $35/sqft
- Tax assessed value: $4,400
- Annual tax amount: $78
- Date on market: 11/28/2025
- Listing agreement: Exclusive Right To Sell
- Listing terms: Cash,Conventional
- Ownership: Land Lease
- Body type: Single Wide
Price history
| Date | Event | Price |
|---|---|---|
| 2/20/2026 | Sold | $45,000$35/sqft |
Source:  Bright MLS #PAPY2008650 Report a problem Bright MLS #PAPY2008650 Report a problem | ||
| 1/26/2026 | Pending sale | $45,000$35/sqft |
Source: Bright MLS #PAPY2008650 Report a problem | ||
| 12/8/2025 | Price change | $45,000-9.8%$35/sqft |
Source: Bright MLS #PAPY2008650 Report a problem | ||
| 11/28/2025 | Listed for sale | $49,900$39/sqft |
Source: Bright MLS #PAPY2008650 Report a problem | ||
Public tax history
| Year | Property taxes | Tax assessment |
|---|---|---|
| 2025 | $76 | $4,400 |
| 2024 | $76 | $4,400 |
| 2023 | $76 | $4,400 |
| 2022 | $76 -1.7% | $4,400 |
| 2021 | $78 +7.6% | $4,400 |
| 2020 | $72 -0.4% | $4,400 |
| 2018 | $73 +0% | $4,400 |
| 2017 | $73 | $4,400 |
| 2016 | -- | $4,400 |
| 2015 | -- | $4,400 |
| 2014 | -- | $4,400 |
| 2013 | -- | $4,400 |
| 2012 | -- | $4,400 |
| 2011 | -- | $4,400 -79.9% |
| 2010 | -- | $21,910 |
| 2009 | -- | $21,910 |
| 2008 | -- | $21,910 |
| 2007 | -- | $21,910 |
| 2006 | -- | $21,910 |
| 2005 | -- | $21,910 |
| 2004 | -- | $21,910 |
| 2003 | -- | $21,910 |
| 2002 | -- | $21,910 |
Find assessor info on the county website
Neighborhood: 17068
Nearby homes
- $34,600-- bd-- ba924 sqft10 Kyra Blvd, New Bloomfield, PA 17068Off Market
- $30,0002 bd1 ba840 sqft24 Kyra Blvd, New Bloomfield, PA 17068Sold
- $66,700-- bd-- ba840 sqft24A Kyra Blvd, New Bloomfield, PA 17068Off Market
- $30,200-- bd-- ba792 sqft11 Kyra Blvd, New Bloomfield, PA 17068Off Market
- $46,9004 bd2 ba1k sqft19 Kyra Blvd, New Bloomfield, PA 17068Off Market
- $39,9002 bd1 ba924 sqft6 Alexander Ave, New Bloomfield, PA 17068For Sale
- $33,700-- bd-- ba1k sqft20 Kyra Blvd, New Bloomfield, PA 17068Off Market
- $53,300-- bd-- ba1.6k sqft170 Alexander Ave, New Bloomfield, PA 17068Off Market
Nearby schools
GreatSchools rating
- 5/10Susquenita Middle SchoolGrades: 5-8Distance: 6.9 mi
- 3/10Susquenita High SchoolGrades: 9-12Distance: 6.8 mi
- 4/10Susquenita El SchoolGrades: K-4Distance: 7 mi
Schools provided by the listing agent
- Middle: Susquenita
- High: Susquenita
- District: Susquenita
Source: Bright MLS. This data may not be complete. We recommend contacting the local school district to confirm school assignments for this home.
Sell for more on Zillow
Get a Zillow Showcase℠ listing at no additional cost and you could sell for .
$46,100
2% more
+$922
With Zillow Showcase(estimated)
$47,022
Sell for more on Zillow
Get a Zillow Showcase℠ listing at no additional cost and you could sell for .
$46,100
2% more
+$922
With Zillow Showcase(estimated)
$47,022
- Pennsylvania
- Perry County
- New Bloomfield
- 17068
- 9 Kyra Blvd
