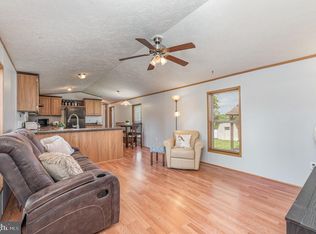
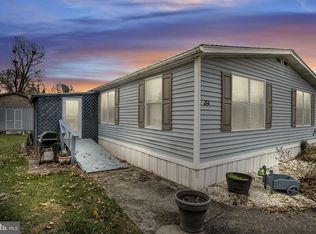
Welcome to the Pin Oak Mobile Home Community in Dillsburg, conveniently located near schools, medical facilities, shopping, restaurants, and major highways. This cozy one-floor home offers 2 bedrooms and 2 full bathrooms, along with a built-in space perfect for a coffee bar. You’ll appreciate the updated windows and doors and luxury vinyl flooring throughout. Enjoy your morning coffee on the covered deck, and take advantage of propane heat and cooking with your own tank. An oversized shed provides great storage. Affordable living with low taxes and monthly lot rent of $598, which includes trash and snow removal on community roads. Value-priced and ready to welcome you home!
For sale
Price cut: $7.2K (7/14)
$32,500
96 Buttonwood Dr, Dillsburg, PA 17019
2beds
720sqft
Manufactured Home
Built in 1976
-- sqft lot
$-- Zestimate®
$45/sqft
$-- HOA
What's special
Cozy one-floor homeUpdated windows and doorsCovered deckLuxury vinyl flooring throughout
- 154 days |
- 641 |
- 38 |
Zillow last checked:
Listing updated:
Listed by:
JOY DANIELS 717-724-5736,
Joy Daniels Real Estate Group, Ltd 7176953177
Source: Bright MLS,MLS#: PAYK2097818
Facts & features
Interior
Bedrooms & bathrooms
- Bedrooms: 2
- Bathrooms: 2
- Full bathrooms: 2
- Main level bathrooms: 2
- Main level bedrooms: 2
Rooms
- Room types: Living Room, Primary Bedroom, Bedroom 2, Kitchen, Primary Bathroom, Full Bath
Primary bedroom
- Features: Flooring - Luxury Vinyl Plank
- Level: Main
- Area: 110 Square Feet
- Dimensions: 11 X 10
Bedroom 2
- Features: Flooring - Luxury Vinyl Plank
- Level: Main
- Area: 121 Square Feet
- Dimensions: 11 X 11
Primary bathroom
- Level: Main
- Area: 20 Square Feet
- Dimensions: 5 X 4
Other
- Level: Main
- Area: 56 Square Feet
- Dimensions: 8 X 7
Kitchen
- Features: Flooring - Vinyl, Dining Area
- Level: Main
- Area: 187 Square Feet
- Dimensions: 11 X 17
Living room
- Features: Flooring - Luxury Vinyl Plank, Built-in Features, Ceiling Fan(s)
- Level: Main
- Area: 165 Square Feet
- Dimensions: 11 X 15
Heating
- Forced Air, Propane
Cooling
- Ceiling Fan(s), Window Unit(s), Electric
Appliances
- Included: Dryer, Oven/Range - Gas, Refrigerator, Washer, Electric Water Heater
- Laundry: Main Level
Features
- Has basement: No
- Has fireplace: No
Interior area
- Total structure area: 720
- Total interior livable area: 720 sqft
- Finished area above ground: 720
- Finished area below ground: 0
Property
Parking
- Total spaces: 2
- Parking features: Driveway
- Uncovered spaces: 2
Accessibility
- Accessibility features: None
Features
- Levels: One
- Stories: 1
- Patio & porch: Deck, Patio, Porch
- Exterior features: Lighting
- Pool features: None
- Park: Pin Oak Mobile Home Park
Details
- Additional structures: Above Grade, Below Grade
- Parcel number: 58000OC011100M0098
- Lease amount: $598
- Zoning: RESIDENTIAL
- Special conditions: Standard
Construction
Type & style
- Home type: MobileManufactured
- Architectural style: Ranch/Rambler
- Property subtype: Manufactured Home
Materials
- Aluminum Siding
- Foundation: None
Condition
- New construction: No
- Year built: 1976
Utilities & green energy
- Electric: 100 Amp Service
- Sewer: Public Sewer
- Water: Public
Community & HOA
Community
- Subdivision: Pin Oak Mobile Home
HOA
- Has HOA: No
Location
- Region: Dillsburg
- Municipality: DILLSBURG BORO
Financial & listing details
- Price per square foot: $45/sqft
- Tax assessed value: $2,990
- Annual tax amount: $90
- Date on market: 2/24/2026
- Listing agreement: Exclusive Right To Sell
- Listing terms: Cash
- Inclusions: Washer / Dryer, Refrigerator, And Shed
- Ownership: Land Lease
- Body type: Single Wide

Joy Daniels
(717) 985-8663
By pressing Contact Agent, you agree that the real estate professional identified above may call/text you about your search, which may involve use of automated means and pre-recorded/artificial voices. You don't need to consent as a condition of buying any property, goods, or services. Message/data rates may apply. You also agree to our Terms of Use. Zillow does not endorse any real estate professionals. We may share information about your recent and future site activity with your agent to help them understand what you're looking for in a home.
Estimated market value
Not available
Estimated sales range
Not available
$1,088/mo
Price history
| Date | Event | Price |
|---|---|---|
| 7/14/2026 | Price change | $32,500-18.1%$45/sqft |
Source:  Bright MLS #PAYK2097818 Report a problem Bright MLS #PAYK2097818 Report a problem | ||
| 3/31/2026 | Price change | $39,700-11.3%$55/sqft |
Source: Bright MLS #PAYK2097818 Report a problem | ||
| 2/24/2026 | Listed for sale | $44,777+123.9%$62/sqft |
Source: Bright MLS #PAYK2097818 Report a problem | ||
| 12/6/2022 | Sold | $20,000-20%$28/sqft |
Source: Bright MLS #PAYK2032860 Report a problem | ||
| 11/25/2022 | Pending sale | $25,000$35/sqft |
Source: Bright MLS #PAYK2032860 Report a problem | ||
| 11/11/2022 | Listed for sale | $25,000$35/sqft |
Source: Bright MLS #PAYK2032860 Report a problem | ||
Public tax history
| Year | Property taxes | Tax assessment |
|---|---|---|
| 2025 | $89 +1% | $2,990 |
| 2024 | $89 | $2,990 |
| 2023 | $89 +10.4% | $2,990 |
| 2022 | $80 -2.5% | $2,990 |
| 2021 | $82 +4.8% | $2,990 |
| 2020 | $78 +4.3% | $2,990 |
| 2019 | $75 +2% | $2,990 |
| 2018 | $74 +227.4% | $2,990 |
| 2017 | $23 | $2,990 |
| 2016 | -- | $2,990 |
| 2015 | -- | $2,990 |
| 2014 | -- | $2,990 |
| 2013 | -- | $2,990 |
| 2012 | -- | $2,990 |
| 2011 | -- | $2,990 |
| 2010 | -- | $2,990 |
| 2009 | -- | $2,990 |
| 2008 | -- | $2,990 |
| 2007 | -- | $2,990 |
| 2006 | -- | $2,990 -52.1% |
| 2005 | -- | $6,240 -6.9% |
| 2004 | -- | $6,700 |
| 2003 | -- | $6,700 +7.4% |
| 2002 | -- | $6,240 |
| 2000 | -- | $6,240 |
| 1999 | -- | $6,240 |
Find assessor info on the county website
Monthly payment
Climate risks
Neighborhood: 17019
Nearby schools
GreatSchools rating
- 5/10Northern El SchoolGrades: K-5Distance: 0.5 mi
- 5/10Northern Middle SchoolGrades: 6-8Distance: 0.5 mi
- 8/10Northern High SchoolGrades: 9-12Distance: 0.4 mi
Schools provided by the listing agent
- High: Northern
- District: Northern York County
Source: Bright MLS. This data may not be complete. We recommend contacting the local school district to confirm school assignments for this home.
- $77,5003 bd2 ba1.1k sqft91 Buttonwood Dr, Dillsburg, PA 17019Sold
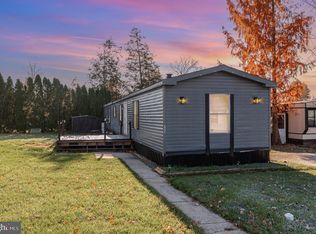
- $70,0003 bd2 ba1k sqft84 Buttonwood Dr, Dillsburg, PA 17019Pending
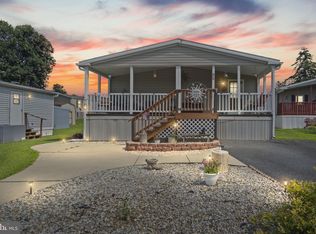
- $58,0003 bd2 ba1k sqft82 Buttonwood Dr, Dillsburg, PA 17019Sold
- $119,3503 bd2 ba1.6k sqft86 Buttonwood Dr, Dillsburg, PA 17019Sold
- $79,4002 bd1 ba1.2k sqft37 Beechwood Dr, Dillsburg, PA 17019Off Market
- $52,2002 bd1 ba924 sqft41 Beechwood Dr, Dillsburg, PA 17019Off Market
- $72,8003 bd2 ba960 sqft93 Buttonwood Dr, Dillsburg, PA 17019Off Market
- $52,6002 bd1 ba924 sqft33 Beechwood Dr, Dillsburg, PA 17019Off Market
Similar homes
- $29,9002 bd1 ba912 sqft34 Cypress Ln, Carlisle, PA 17015For Sale

 MLS ID #PACB2054100, mabel hinson, Coldwell Banker Realty. Bright MLS
 - $34,9002 bd1 ba728 sqft159 B Ln, Harrisburg, PA 17111For Sale
 MLS ID #PADA2061788, BOB STAMMEL, Iron Valley Real Estate of Central PA. Bright MLS
 - $32,9003 bd1 ba980 sqft501 Windy Hill Rd Lot 153, Shermans Dale, PA 17090For Sale
 MLS ID #PAPY2009250, Mary Dreisbach, Hawkstone Real Estate LLC. Bright MLS
 - $39,9002 bd1 ba980 sqft6 Magnolia Ln, Carlisle, PA 17015For Sale
 MLS ID #PACB2055676, Michael Fabie, Elite Property Sales, LLC. Bright MLS
 - $45,0003 bd1 ba938 sqft82 Malibu Blvd, Carlisle, PA 17015For SaleMLS ID #PACB2054902, Krista Ruppert, Iron Valley Real Estate of Central PA. Bright MLS
- $39,0002 bd1 ba720 sqft20 George Dr, Middletown, PA 17057For SaleMLS ID #PADA2060104, D.J. WINTER, KW Greater West Chester. Bright MLS
- $39,9002 bd1 ba784 sqft109 Eby Ln, Middletown, PA 17057For SaleMLS ID #PADA2057826, Parker Wolfe, Prime Home Real Estate, LLC. Bright MLS
- $47,5002 bd2 ba924 sqft6 Buttonwood Ln, Carlisle, PA 17015For SaleMLS ID #PACB2056094, JOY DANIELS, Joy Daniels Real Estate Group, Ltd. Bright MLS
- $43,0002 bd1 ba784 sqft152 Park Dr, Middletown, PA 17057For SaleMLS ID #PADA2060672, TIM GUTSHALL, Howard Hanna Company-Harrisburg. Bright MLS
- $48,0002 bd1 ba728 sqft1 Northwood Mnr, York Haven, PA 17370For SaleMLS ID #PAYK2104266, Damon Walton, Keller Williams of Central PA. Bright MLS
- $19,9952 bd1 ba624 sqft3720 Davidsburg Rd Lot A2, Dover, PA 17315For SaleMLS ID #PAYK2106000, Chris Carr, HomeZu. Bright MLS
- $43,0002 bd1 ba978 sqft111 Vine St, Harrisburg, PA 17104For SaleMLS ID #PADA2060394, ERNIECE CAMPBELL, Real of Pennsylvania. Bright MLS
