Welcome to this well-maintained double-wide home in Pin Oak Park, located in the Northern York County School District. This home offers comfortable one-floor living with three bedrooms, two full baths, and an eat-in kitchen perfect for everyday meals. Enjoy relaxing on the covered front porch and the convenience of being close to local amenities. Schedule your private showing today!
Pending
$70,000
84 Buttonwood Dr, Dillsburg, PA 17019
3beds
1,080sqft
Manufactured Home
Built in 1990
-- sqft lot
$-- Zestimate®
$65/sqft
$598/mo HOA
What's special
Eat-in kitchenCovered front porchThree bedroomsComfortable one-floor living
- 11 days |
- 355 |
- 30 |
Zillow last checked:
Listing updated:
Listed by:
Susan Anderson 717-903-9872,
Iron Valley Real Estate of Central PA (717) 344-5950
Source: Bright MLS,MLS#: PAYK2108012
Facts & features
Interior
Bedrooms & bathrooms
- Bedrooms: 3
- Bathrooms: 2
- Full bathrooms: 2
- Main level bathrooms: 2
- Main level bedrooms: 3
Basement
- Area: 0
Heating
- Forced Air, Propane
Cooling
- Central Air, Electric
Appliances
- Included: Dishwasher, Dryer, Oven/Range - Gas, Refrigerator, Washer, Electric Water Heater
- Laundry: Main Level
Features
- Eat-in Kitchen, Walk-In Closet(s)
- Flooring: Carpet, Vinyl
- Has basement: No
- Has fireplace: No
Interior area
- Total structure area: 1,080
- Total interior livable area: 1,080 sqft
- Finished area above ground: 1,080
- Finished area below ground: 0
Property
Parking
- Parking features: Driveway, On Street
- Has uncovered spaces: Yes
Accessibility
- Accessibility features: Accessible Approach with Ramp
Features
- Levels: One
- Stories: 1
- Pool features: None
- Park: Pin Oak Community Llc
Details
- Additional structures: Above Grade, Below Grade
- Parcel number: 58000OC011100M0045
- Zoning: RESIDENTIAL
- Special conditions: Standard
Construction
Type & style
- Home type: MobileManufactured
- Property subtype: Manufactured Home
Materials
- Foundation: None
- Roof: Shingle
Condition
- New construction: No
- Year built: 1990
Utilities & green energy
- Electric: 100 Amp Service
- Sewer: Public Sewer
- Water: Public
Community & HOA
Community
- Subdivision: Pin Oak Mobile Home
HOA
- Has HOA: Yes
- HOA fee: $598 monthly
- HOA name: PIN OAK COMMUNITY LLC.
Location
- Region: Dillsburg
- Municipality: DILLSBURG BORO
Financial & listing details
- Price per square foot: $65/sqft
- Tax assessed value: $24,710
- Annual tax amount: $759
- Date on market: 7/20/2026
- Listing agreement: Exclusive Right To Sell
- Listing terms: Cash,Conventional
- Inclusions: Refrigerator, Dishwasher, Oven / Range, Deep Freezer, Washer, Dryer, Shed
- Exclusions: Microwave, Gun Safe, Personal Property
- Ownership: Ground Rent
- Body type: Double Wide

Susan Anderson
(717) 903-9872
By pressing Contact Agent, you agree that the real estate professional identified above may call/text you about your search, which may involve use of automated means and pre-recorded/artificial voices. You don't need to consent as a condition of buying any property, goods, or services. Message/data rates may apply. You also agree to our Terms of Use. Zillow does not endorse any real estate professionals. We may share information about your recent and future site activity with your agent to help them understand what you're looking for in a home.
Estimated market value
Not available
Estimated sales range
Not available
$1,393/mo
Price history
| Date | Event | Price |
|---|---|---|
| 7/24/2026 | Pending sale | $70,000$65/sqft |
Source:  Bright MLS #PAYK2108012 Report a problem Bright MLS #PAYK2108012 Report a problem | ||
| 7/20/2026 | Listed for sale | $70,000$65/sqft |
Source: Bright MLS #PAYK2108012 Report a problem | ||
| 12/29/2025 | Listing removed | $70,000$65/sqft |
Source: Bright MLS #PAYK2093508 Report a problem | ||
| 12/10/2025 | Pending sale | $70,000$65/sqft |
Source: Bright MLS #PAYK2093508 Report a problem | ||
| 11/23/2025 | Contingent | $70,000$65/sqft |
Source: Bright MLS #PAYK2093508 Report a problem | ||
| 11/17/2025 | Listed for sale | $70,000+118.8%$65/sqft |
Source: Bright MLS #PAYK2093508 Report a problem | ||
| 1/29/1998 | Sold | $31,999$30/sqft |
Source: Agent Provided Report a problem | ||
Public tax history
| Year | Property taxes | Tax assessment |
|---|---|---|
| 2025 | $739 +1% | $24,710 |
| 2024 | $732 | $24,710 |
| 2023 | $732 +10.4% | $24,710 |
| 2022 | $663 -2.5% | $24,710 |
| 2021 | $680 +4.8% | $24,710 |
| 2020 | $648 +4.3% | $24,710 |
| 2019 | $621 +2% | $24,710 |
| 2018 | $609 +227.4% | $24,710 |
| 2017 | $186 | $24,710 |
| 2016 | -- | $24,710 +9.9% |
| 2015 | -- | $22,490 |
| 2014 | -- | $22,490 |
| 2013 | -- | $22,490 |
| 2012 | -- | $22,490 |
| 2011 | -- | $22,490 |
| 2010 | -- | $22,490 |
| 2009 | -- | $22,490 |
| 2008 | -- | $22,490 |
| 2007 | -- | $22,490 |
| 2006 | -- | $22,490 -18.8% |
| 2005 | -- | $27,700 |
| 2004 | -- | $27,700 |
| 2003 | -- | $27,700 |
| 2002 | -- | $27,700 |
| 2000 | -- | $27,700 |
| 1999 | -- | $27,700 |
Find assessor info on the county website
Monthly payment
Climate risks
Neighborhood: 17019
Nearby schools
GreatSchools rating
- 5/10Northern El SchoolGrades: K-5Distance: 0.5 mi
- 5/10Northern Middle SchoolGrades: 6-8Distance: 0.5 mi
- 8/10Northern High SchoolGrades: 9-12Distance: 0.4 mi
Schools provided by the listing agent
- District: Northern York County
Source: Bright MLS. This data may not be complete. We recommend contacting the local school district to confirm school assignments for this home.
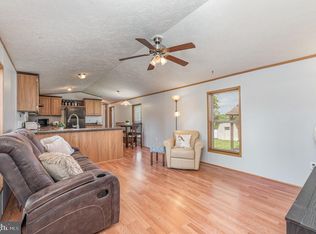
- $77,5003 bd2 ba1.1k sqft91 Buttonwood Dr, Dillsburg, PA 17019Sold
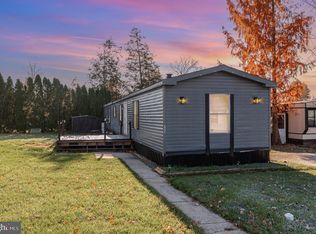
- $58,0003 bd2 ba1k sqft82 Buttonwood Dr, Dillsburg, PA 17019Sold
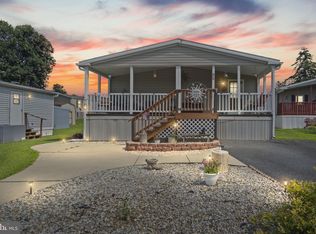
- $119,3503 bd2 ba1.6k sqft86 Buttonwood Dr, Dillsburg, PA 17019Sold
- $76,4002 bd1 ba1.2k sqft37 Beechwood Dr, Dillsburg, PA 17019Off Market
- $51,4002 bd1 ba924 sqft41 Beechwood Dr, Dillsburg, PA 17019Off Market
- $71,5003 bd2 ba960 sqft93 Buttonwood Dr, Dillsburg, PA 17019Off Market
- $51,8002 bd1 ba924 sqft33 Beechwood Dr, Dillsburg, PA 17019Off Market
- $65,5003 bd2 ba1.1k sqft92 Buttonwood Dr, Dillsburg, PA 17019Off Market
Similar homes
- $83,9002 bd2 ba900 sqft108 Beechwood Dr, Dillsburg, PA 17019For Sale

 MLS ID #PAYK2102208, Beth Shoop, Coldwell Banker Realty. Bright MLS
 - $95,0003 bd2 ba1.1k sqft2 Walmar Mnr, Dillsburg, PA 17019For Sale
 MLS ID #PAYK2106414, Mary Llewellyn, The KW Collective. Bright MLS
 - $78,0003 bd2 ba924 sqft141 Tower Cir, Carlisle, PA 17013For Sale
 MLS ID #PACB2057000, TAHIR DAWOOD, Coldwell Banker Realty. Bright MLS
 - $70,0003 bd2 ba924 sqft53 Sherill Dr, New Oxford, PA 17350For Sale
 MLS ID #PAAD2023454, Alberto Mateos, Coldwell Banker Realty. Bright MLS
 - $74,0003 bd2 ba1k sqft97 Sherrill Dr, New Oxford, PA 17350For SaleMLS ID #PAAD2023360, Shannon Ratcliffe, Berkshire Hathaway HomeServices Homesale Realty. Bright MLS
- $75,0003 bd2 ba1.4k sqft4820 Old Harrisburg Rd Lot 147, Gettysburg, PA 17325For SaleMLS ID #PAAD2024274, Heather Bradley, Core Partners Realty LLC. Bright MLS
- $85,0003 bd2 ba1.1k sqft22 Magnolia Ln, Carlisle, PA 17015For SaleMLS ID #PACB2056184, Maria Escalante, Coldwell Banker Realty. Bright MLS
- $60,0002 bd2 ba940 sqft155 Salem Church Rd Lot 21, Mechanicsburg, PA 17050For SaleMLS ID #PACB2055902, Rich Hammer, JMG Pennsylvania. Bright MLS
- $79,9003 bd2 ba1.3k sqft4820 Old Harrisburg Rd Lot 86, Gettysburg, PA 17325For SaleMLS ID #PAAD2024208, Shawn Shaffer, Coldwell Banker Realty. Bright MLS
- $55,9003 bd2 ba1.3k sqft132 Virginia Beach Ave, Carlisle, PA 17015For SaleMLS ID #PACB2053660, Dom Leto, Keller Williams of Central PA. Bright MLS
- $71,0003 bd1 ba924 sqft37 George Dr, Middletown, PA 17057For SaleMLS ID #PADA2050310, Serena Riedel, Howard Hanna Real Estate Services - Lancaster. Bright MLS
- $84,9003 bd2 ba1.5k sqft4820 Old Harrisburg Rd Lot 83, Gettysburg, PA 17325For SaleMLS ID #PAAD2024002, Alycia Hays, RE/MAX of Gettysburg. Bright MLS
- $79,0003 bd2 ba1.1k sqft4820 Old Harrisburg Rd Lot 99, Gettysburg, PA 17325For SaleMLS ID #PAAD2024332, Petula Yingling, Samson Properties. Bright MLS
- $45,0003 bd1 ba938 sqft82 Malibu Blvd, Carlisle, PA 17015For SaleMLS ID #PACB2054902, Krista Ruppert, Iron Valley Real Estate of Central PA. Bright MLS
- $60,0002 bd2 ba1k sqft37 Creekside Ln, Carlisle, PA 17015For SaleMLS ID #PACB2044304, Natalie Crawford, Dream Home Realty. Bright MLS
- $65,0003 bd2 ba1k sqft3586 Mobile Rd, Harrisburg, PA 17109For SaleMLS ID #PADA2057022, MICHAEL CHAN, Iron Valley Real Estate of Central PA. Bright MLS
- $79,0003 bd2 ba960 sqft500 N Pine St, Middletown, PA 17057For SaleMLS ID #PADA2058698, John Smith, Keller Williams Elite. Bright MLS
- $98,9002 bd2 ba1.3k sqft10 Vagabond Rd, Middletown, PA 17057For SaleMLS ID #PADA2062576, Tracey Esbenshade, Howard Hanna Real Estate Services - Lancaster. Bright MLS
- $90,0003 bd2 ba1.4k sqft60 Broadwing Dr, Hanover, PA 17331For SaleMLS ID #PAAD2024654, Kelly King Trench, RE/MAX Quality Service, Inc.. Bright MLS
- $65,0002 bd2 ba1k sqft10 Caravan Ct, Middletown, PA 17057For SaleMLS ID #PADA2055904, Erika Dominguez, Berkshire Hathaway HomeServices Homesale Realty. Bright MLS
