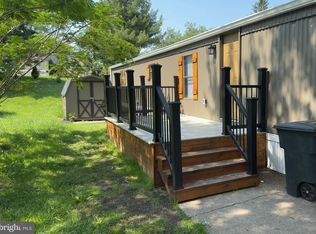
Discover your next home in the welcoming community of Country Manor West! This inviting 3-bedroom, 2-bath mobile home offers 1,120 sq. ft. of well-maintained living space with a comfortable layout you'll love coming home to. Step inside to an open living area that flows directly into the kitchen, creating an easy space for everyday living and entertaining. The kitchen offers plenty of cabinet and counter space, stainless steel appliances, and a large peninsula overlooking the living room. The primary bedroom is privately situated on one end of the home and features its own full bath, while two additional bedrooms and a second full bath are located on the opposite side. A separate laundry area adds extra convenience. Outside, you'll love the large covered front porch, offering plenty of space to relax and enjoy the outdoors. Surrounded by mature trees and green space, this home offers a comfortable setting both inside and out. Residents can enjoy the community's in-ground pool during the warmer months. Whether you're looking for your first home, downsizing, or simply searching for a place to call your own, this charming home offers comfort, convenience, and a welcoming community atmosphere. Come see all it has to offer and imagine yourself at home!
For sale
Price cut: $3K (9/17)
$75,000
22 Magnolia Ln, Carlisle, PA 17015
3beds
1,120sqft
Manufactured Home
Built in 1988
-- sqft lot
$-- Zestimate®
$67/sqft
$-- HOA
What's special
Separate laundry areaStainless steel appliances
- 35 days
- 1,477
- 137
Likely to sell faster than
Zillow last checked:
Listing updated:
Listed by:
Ethan Mills 717-434-0795,
Keller Williams Keystone Realty 7177555599,
Co-Listing Agent: Broc Schmelyun 717-880-0393,
Keller Williams Keystone Realty
Source: Bright MLS,MLS#: PACB2057980
Facts & features
Interior
Bedrooms & bathrooms
- Bedrooms: 3
- Bathrooms: 2
- Full bathrooms: 2
- Main level bathrooms: 2
- Main level bedrooms: 3
Rooms
- Room types: Living Room, Primary Bedroom, Bedroom 2, Bedroom 3, Kitchen, Bathroom 2, Primary Bathroom
Primary bedroom
- Level: Main
Bedroom 2
- Level: Main
Bedroom 3
- Level: Main
Primary bathroom
- Level: Main
Bathroom 2
- Level: Main
Kitchen
- Level: Main
Living room
- Level: Main
Heating
- Forced Air, Natural Gas
Cooling
- Ceiling Fan(s), Window Unit(s), Electric
Appliances
- Included: Gas Water Heater
- Laundry: Main Level
Features
- Dry Wall, Paneled Walls
- Flooring: Carpet, Luxury Vinyl
- Has basement: No
- Has fireplace: No
Interior area
- Total structure area: 1,120
- Total interior livable area: 1,120 sqft
- Finished area above ground: 1,120
- Finished area below ground: 0
Property
Parking
- Total spaces: 2
- Parking features: Asphalt, Detached Carport, Driveway
- Carport spaces: 2
- Has uncovered spaces: Yes
Accessibility
- Accessibility features: None
Features
- Levels: One
- Stories: 1
- Patio & porch: Deck
- Pool features: Community
Details
- Additional structures: Above Grade, Below Grade
- Parcel number: 21060015002TR04163
- Lease amount: $704
- Zoning: R-4
- Zoning description: High Density Resident
- Special conditions: Standard
Construction
Type & style
- Home type: MobileManufactured
- Architectural style: Ranch/Rambler
- Property subtype: Manufactured Home
Materials
- Vinyl Siding
- Roof: Architectural Shingle
Condition
- New construction: No
- Year built: 1988
Utilities & green energy
- Sewer: Public Sewer
- Water: Public
Community & HOA
Community
- Features: Pool
- Subdivision: Country Manor West
HOA
- Has HOA: No
Location
- Region: Carlisle
- Municipality: MIDDLESEX TWP
Financial & listing details
- Price per square foot: $67/sqft
- Tax assessed value: $21,600
- Annual tax amount: $389
- Date on market: 9/4/2026
- Listing agreement: Exclusive Right To Sell
- Listing terms: Cash,Conventional
- Ownership: Land Lease
Estimated market value
Not available
Estimated sales range
Not available
Not available
Price history
| Date | Event | Price |
|---|---|---|
| 9/17/2026 | Price change | $75,000-3.8%$67/sqft |
Source:  Bright MLS #PACB2057980 Report a problem Bright MLS #PACB2057980 Report a problem | ||
| 9/4/2026 | Price change | $78,000-1.3%$70/sqft |
Source: Bright MLS #PACB2057980 Report a problem | ||
| 8/19/2026 | Price change | $79,000-3.7%$71/sqft |
Source: Owner Report a problem | ||
| 8/2/2026 | Price change | $82,000-3.5%$73/sqft |
Source: Bright MLS #PACB2056184 Report a problem | ||
| 7/10/2026 | Price change | $85,000+2.4%$76/sqft |
Source: Bright MLS #PACB2056184 Report a problem | ||
| 6/12/2026 | Listed for sale | $83,000+177.6%$74/sqft |
Source: Owner Report a problem | ||
| 8/6/2013 | Listing removed | $29,900$27/sqft |
Source: RE/MAX 1ST ADVANTAGE #10236095 Report a problem | ||
| 4/26/2013 | Price change | $29,900-14.3%$27/sqft |
Source: RE/MAX 1ST ADVANTAGE #10236095 Report a problem | ||
| 4/12/2013 | Listed for sale | $34,900+22.5%$31/sqft |
Source: RE/MAX 1ST ADVANTAGE #10236095 Report a problem | ||
| 2/9/2011 | Listing removed | $28,500$25/sqft |
Source: Paramount Home Sales Report a problem | ||
| 1/19/2011 | Listed for sale | $28,500$25/sqft |
Source: Paramount Home Sales Report a problem | ||
Public tax history
| Year | Property taxes | Tax assessment |
|---|---|---|
| 2026 | $390 +3.2% | $21,600 |
| 2025 | $377 +7.3% | $21,600 |
| 2024 | $352 +2.8% | $21,600 |
| 2023 | $342 +5.7% | $21,600 |
| 2022 | $323 | $21,600 |
| 2021 | $323 +3.9% | $21,600 |
| 2020 | $311 +224.4% | $21,600 |
| 2019 | $96 -67.6% | $21,600 |
| 2018 | $297 | $21,600 |
| 2017 | -- | $21,600 |
| 2016 | -- | $21,600 |
| 2015 | -- | $21,600 |
| 2014 | -- | $21,600 |
| 2013 | -- | $21,600 |
| 2012 | -- | $21,600 |
| 2011 | -- | $21,600 -17% |
| 2010 | -- | $26,010 |
| 2009 | -- | $26,010 |
| 2008 | -- | $26,010 |
| 2007 | -- | $26,010 |
| 2006 | -- | $26,010 |
| 2005 | -- | $26,010 -1% |
| 2004 | -- | $26,260 |
| 2003 | $82 | $26,260 |
| 2000 | -- | $26,260 |
Find assessor info on the county website
Monthly payment
Climate risks
Neighborhood: 17015
Nearby schools
Schools provided by the listing agent
- High: Cumberland Valley
- District: Cumberland Valley
Source: Bright MLS. This data may not be complete. We recommend contacting the local school district to confirm school assignments for this home.

Similar homes
- $60,0002 bd2 ba924 sqft27 Cypress Ln, Carlisle, PA 17015For Sale

 MLS ID #PACB2058918, Ethan Mills, Keller Williams Keystone Realty. Bright MLS
 - $48,0003 bd1 ba938 sqft23 Aspen Ln, Carlisle, PA 17015For Sale
 MLS ID #PACB2059160, DAVID HOOKE, Keller Williams of Central PA. Bright MLS
 - $47,5002 bd2 ba924 sqft6 Buttonwood Ln, Carlisle, PA 17015For Sale
 MLS ID #PACB2056094, JOY DANIELS, Joy Daniels Real Estate Group, Ltd. Bright MLS
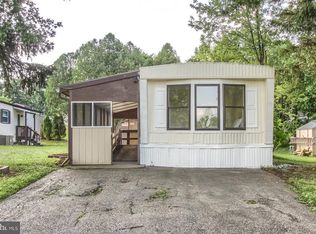
 - $50,0002 bd2 ba1k sqft37 Creekside Ln, Carlisle, PA 17015For Sale
 MLS ID #PACB2044304, Natalie Crawford, Dream Home Realty. Bright MLS
 - $57,5002 bd2 ba672 sqft2536 Ritner Hwy Lot 112, Carlisle, PA 17015For SaleMLS ID #PACB2059184, EDWARD SINKOVITZ, Keller Williams of Central PA. Bright MLS
- $70,0003 bd1 ba1k sqft760 Pine Hill Rd, Duncannon, PA 17020For SaleMLS ID #PAPY2009988, Ashley Lindsay, Keller Williams of Central PA. Bright MLS
- $109,9003 bd2 ba1k sqft901 S Spring Garden St Lot 76, Carlisle, PA 17015For SaleMLS ID #PACB2058626, Mr. Andrew Fisher, Coldwell Banker Realty. Bright MLS
- $59,0002 bd2 ba1k sqft21 Marilyn Dr, Carlisle, PA 17013For SaleMLS ID #PACB2058528, Brad Kerstetter, Coldwell Banker Realty. Bright MLS
- $109,9003 bd2 ba1k sqft333 Bahama Cir, Carlisle, PA 17015New ConstructionMLS ID #PACB2058288, KATLYN FLASHER, Iron Valley Real Estate of Central PA. Bright MLS
- $99,9003 bd2 ba995 sqft3 Saria Ln, Carlisle, PA 17015For SaleMLS ID #PACB2050826, STEPHEN SHEMLER, Iron Valley Real Estate of Central PA. Bright MLS
- $49,0003 bd2 ba924 sqft141 Tower Cir, Carlisle, PA 17013For SaleMLS ID #PACB2057000, TAHIR DAWOOD, Coldwell Banker Realty. Bright MLS
- $64,9003 bd1 ba980 sqft109 Nancy Blvd, Middletown, PA 17057For SaleMLS ID #PADA2064180, Ysmaine M Domiciano, NextHome Dream Seekers Realty. Bright MLS
- $71,5003 bd1 ba924 sqft37 George Dr, Middletown, PA 17057For SaleMLS ID #PADA2064364, Serena Riedel, Howard Hanna Real Estate Services - Lancaster. Bright MLS
- $70,0003 bd2 ba1k sqft314 Nectarine St, Harrisburg, PA 17104For SaleMLS ID #PADA2062892, Josh Heller, JRHeller.com LLC. Bright MLS
- $65,5002 bd1 ba924 sqft3533 Rolo Ct, Mechanicsburg, PA 17055For SaleMLS ID #PACB2058580, Loretta Hershey, Keller Williams of Central PA. Bright MLS
- $88,0003 bd2 ba1.4k sqft300 Ridge Rd #11, Etters, PA 17319For SaleMLS ID #PAYK2112960, Serena Riedel, Howard Hanna Real Estate Services - Lancaster. Bright MLS
- $60,0002 bd1 ba940 sqft155 Salem Church Rd Lot 21, Mechanicsburg, PA 17050For SaleMLS ID #PACB2055902, Rich Hammer, JMG Pennsylvania. Bright MLS
- $90,0003 bd2 ba1.5k sqft49 Meadowview Dr, New Bloomfield, PA 17068For SaleMLS ID #PAPY2009380, KEITH LIPARI, RE/MAX 1st Advantage. Bright MLS
- $99,0002 bd2 ba988 sqft19 Hidden Noll Rd, Carlisle, PA 17013For SaleMLS ID #PACB2056028, JOY DANIELS, Joy Daniels Real Estate Group, Ltd. Bright MLS
- $74,9002 bd2 ba1.1k sqft140 David Dr, Middletown, PA 17057For SaleMLS ID #PADA2063484, Dani Louer, Berkshire Hathaway HomeServices Homesale Realty. Bright MLS
