Step into this practically brand‑new 3 bedroom, 2 full bathroom home built in 2025 and beautifully designed with today’s most sought‑after features. From the moment you enter, you’ll appreciate the modern finishes and open, airy layout enhanced by durable and stylish LVP flooring throughout. The kitchen shines with stainless steel appliances, clean contemporary lines, and a seamless flow ideal for both everyday living and entertaining. Every space feels fresh, updated, and thoughtfully crafted. Wake up each day to gorgeous mountain views that serve as the perfect backdrop for your morning coffee or evening unwind. The setting offers a sense of tranquility while keeping you close to everything you need. Located in the highly sought‑after Cumberland Valley School District, this home offers not only comfort and style but also an exceptional educational environment — a rare combination that makes this property truly stand out. Fresh, modern, and move‑in ready — this is the home you’ve been waiting for.
For sale
$99,900
3 Saria Ln, Carlisle, PA 17015
3beds
995sqft
Manufactured Home
Built in 2025
-- sqft lot
$-- Zestimate®
$100/sqft
$537/mo HOA
What's special
Gorgeous mountain viewsClean contemporary linesModern finishesOpen airy layout
- 244 days
- 188
- 18
Zillow last checked:
Listing updated:
Listed by:
STEPHEN SHEMLER 717-706-2543,
Iron Valley Real Estate of Central PA (717) 996-4600,
Listing Team: The Shemler Group
Source: Bright MLS,MLS#: PACB2050826
Facts & features
Interior
Bedrooms & bathrooms
- Bedrooms: 3
- Bathrooms: 2
- Full bathrooms: 2
- Main level bathrooms: 2
- Main level bedrooms: 3
Basement
- Area: 0
Heating
- Forced Air, Propane
Cooling
- Central Air, Electric
Appliances
- Included: Electric Water Heater
Features
- Has basement: No
- Has fireplace: No
Interior area
- Total structure area: 995
- Total interior livable area: 995 sqft
- Finished area above ground: 995
- Finished area below ground: 0
Property
Parking
- Total spaces: 2
- Parking features: Driveway
- Uncovered spaces: 2
Accessibility
- Accessibility features: None
Features
- Levels: One
- Stories: 1
- Pool features: None
- Park: Regency Woods
Details
- Additional structures: Above Grade, Below Grade
- Parcel number: 21040371046TR11646
- Zoning: RESIDENTIAL
- Special conditions: Standard
Construction
Type & style
- Home type: MobileManufactured
- Property subtype: Manufactured Home
Condition
- New construction: No
- Year built: 2025
Utilities & green energy
- Sewer: Community Septic Tank
- Water: Community, Public
Community & HOA
Community
- Subdivision: Regency Woods
HOA
- Has HOA: Yes
- Services included: Water, Sewer, Trash
- HOA fee: $537 monthly
Location
- Region: Carlisle
- Municipality: MIDDLESEX TWP
Financial & listing details
- Price per square foot: $100/sqft
- Tax assessed value: $45,000
- Annual tax amount: $811
- Date on market: 2/18/2026
- Listing agreement: Exclusive Right To Sell
- Listing terms: Cash,Conventional
- Ownership: Fee Simple
- Body type: Single Wide
Estimated market value
Not available
Estimated sales range
Not available
Not available
Price history
| Date | Event | Price |
|---|---|---|
| 4/11/2026 | Price change | $99,900-4.8%$100/sqft |
Source:  Bright MLS #PACB2050826 Report a problem Bright MLS #PACB2050826 Report a problem | ||
| 3/10/2026 | Price change | $104,900-4.5%$105/sqft |
Source: Bright MLS #PACB2050826 Report a problem | ||
| 2/18/2026 | Listed for sale | $109,900+10%$110/sqft |
Source: Bright MLS #PACB2050826 Report a problem | ||
| 4/26/2025 | Listing removed | $99,900$100/sqft |
Source: Bright MLS #PACB2036214 Report a problem | ||
| 10/28/2024 | Listed for sale | $99,900$100/sqft |
Source: Bright MLS #PACB2036214 Report a problem | ||
Public tax history
| Year | Property taxes | Tax assessment |
|---|---|---|
| 2019 | $13 -67.6% | $3,000 |
| 2018 | $41 | $3,000 |
| 2017 | -- | $3,000 |
| 2016 | -- | $3,000 |
| 2015 | -- | $3,000 |
| 2014 | -- | $3,000 |
| 2013 | -- | $3,000 |
| 2012 | -- | $3,000 |
| 2011 | -- | $3,000 -18.3% |
| 2010 | -- | $3,670 |
| 2009 | -- | $3,670 |
| 2008 | -- | $3,670 |
| 2007 | -- | $3,670 |
| 2006 | -- | $3,670 |
| 2005 | -- | $3,670 -35.3% |
| 2004 | -- | $5,670 |
| 2003 | $18 | $5,670 |
| 2000 | -- | $5,670 |
Find assessor info on the county website
Monthly payment
Climate risks
Neighborhood: 17015
Nearby schools
Schools provided by the listing agent
- High: Cumberland Valley
- District: Cumberland Valley
Source: Bright MLS. This data may not be complete. We recommend contacting the local school district to confirm school assignments for this home.
Similar homes
- $73,0003 bd2 ba1.1k sqft22 Magnolia Ln, Carlisle, PA 17015For Sale
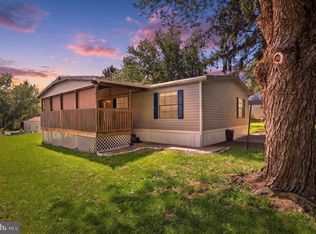
 MLS ID #PACB2057980, Ethan Mills, Keller Williams Keystone Realty. Bright MLS
 - $109,9003 bd2 ba1k sqft333 Bahama Cir, Carlisle, PA 17015New Construction
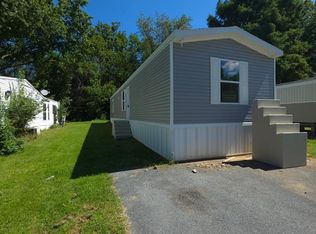 MLS ID #PACB2058288, KATLYN FLASHER, Iron Valley Real Estate of Central PA. Bright MLS
 - $109,9003 bd2 ba1k sqft901 S Spring Garden St Lot 76, Carlisle, PA 17015For Sale
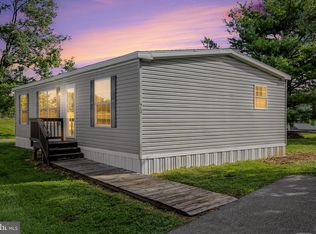 MLS ID #PACB2058626, Mr. Andrew Fisher, Coldwell Banker Realty. Bright MLS
 - $119,9003 bd2 ba1k sqft335 Bahama Cir, Carlisle, PA 17015New Construction
 MLS ID #PACB2058290, KATLYN FLASHER, Iron Valley Real Estate of Central PA. Bright MLS
 - $60,0002 bd2 ba924 sqft27 Cypress Ln, Carlisle, PA 17015For SaleMLS ID #PACB2058918, Ethan Mills, Keller Williams Keystone Realty. Bright MLS
- $115,0004 bd2 ba1.1k sqft2 Heather Dr, Carlisle, PA 17013For SaleMLS ID #PACB2057848, JON COLLINS, Real Estate Excel. Bright MLS
- $57,5002 bd2 ba672 sqft2536 Ritner Hwy Lot 112, Carlisle, PA 17015For SaleMLS ID #PACB2059184, EDWARD SINKOVITZ, Keller Williams of Central PA. Bright MLS
- $94,9003 bd1 ba1.1k sqft2503 Agate St, Harrisburg, PA 17110For SaleMLS ID #PADA2065302, Abbey Norton, Tesla Realty Group, LLC. Bright MLS
- $105,0003 bd1 ba1.3k sqft553 Dunkle St, Harrisburg, PA 17104For SaleMLS ID #PADA2065042, DARIUS RAMSEY, Berkshire Hathaway HomeServices Homesale Realty. Bright MLS
- $59,9002 bd1 ba832 sqft901 S Spring Garden St Lot 69, Carlisle, PA 17015For SaleMLS ID #PACB2059026, Mr. Andrew Fisher, Coldwell Banker Realty. Bright MLS
- $89,9003 bd2 ba1k sqft113 Big Spring Ter, Newville, PA 17241For SaleMLS ID #PACB2058702, Lisa Mack, Coldwell Banker Realty. Bright MLS
- $100,0003 bd2 ba1.3k sqft441 S 15th St, Harrisburg, PA 17104For SaleMLS ID #PADA2064214, Josh Heller, JRHeller.com LLC. Bright MLS
- $60,0003 bd2 ba1.3k sqft122 Cherry Ln, Dillsburg, PA 17019For SaleMLS ID #PAYK2113836, Jen Cornman, Keller Williams Realty. Bright MLS
- $88,0003 bd2 ba1.4k sqft300 Ridge Rd #11, Etters, PA 17319For SaleMLS ID #PAYK2112960, Serena Riedel, Howard Hanna Real Estate Services - Lancaster. Bright MLS
- $108,0003 bd1 ba1.1k sqft525 S 16th St, Harrisburg, PA 17104For SaleMLS ID #PADA2063926, Emillie Albrecht, Real of Pennsylvania. Bright MLS
- $109,0003 bd2 ba1k sqft1623 N 15th St, Harrisburg, PA 17103For SaleMLS ID #PADA2063060, John Lukas, Keller Williams Keystone Realty. Bright MLS
- $99,9952 bd2 ba810 sqft916 May St, Harrisburg, PA 17103For SaleMLS ID #PADA2062072, Liz Hamberger, Keller Williams Keystone Realty. Bright MLS
- $59,0002 bd2 ba1k sqft21 Marilyn Dr, Carlisle, PA 17013For SaleMLS ID #PACB2058528, Brad Kerstetter, Coldwell Banker Realty. Bright MLS
