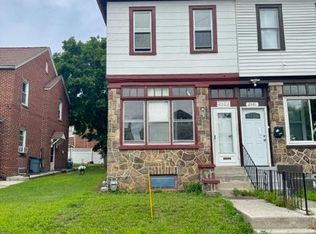
Tenant-occupied 3-bedroom, 1-bath home offering a solid investment opportunity. The property is currently lived in and may require some cosmetic updates, but features several improvements including a roof replaced in 2021. The kitchen has been updated with new flooring, countertops, appliances, drywall, and fresh paint, and the bathroom has been refreshed with new drywall, sink, mirror, and tub/shower. The home also features laminate flooring throughout the main living areas, with updated flooring in the kitchen and bathroom. Additional features include electric baseboard heating, public water and public sewer, and a full basement providing storage space. Property is tenant occupied and being sold as-is, making it a great opportunity for investors looking to add value with light improvements. No garage.
For sale
Price cut: $10.9K (6/15)
$99,000
2503 Agate St, Harrisburg, PA 17110
3beds
1,196sqft
:
Get pre-qualified$692/mo
Single Family Residence
Built in 1920
1,306 Square Feet Lot
$-- Zestimate®
$83/sqft
$-- HOA
What's special
Fresh paintElectric baseboard heating
- 117 days |
- 228 |
- 11 |
Zillow last checked:
Listing updated:
Listed by:
Abbey Norton 610-742-4322,
Tesla Realty Group, LLC 8448375274
Source: Bright MLS,MLS#: PADA2058466
Facts & features
Interior
Bedrooms & bathrooms
- Bedrooms: 3
- Bathrooms: 1
- Full bathrooms: 1
Rooms
- Room types: Dining Room, Primary Bedroom, Bedroom 2, Bedroom 3, Bedroom 4, Bedroom 5, Kitchen, Den, Laundry, Other
Primary bedroom
- Description: X
- Level: Upper
Bedroom 2
- Description: X
- Level: Upper
Bedroom 3
- Description: X
- Level: Upper
Bedroom 4
- Description: X
- Level: Unspecified
Bedroom 5
- Description: X
- Level: Unspecified
Den
- Description: X
- Level: Unspecified
Dining room
- Description: X
- Level: Unspecified
Kitchen
- Description: X
- Level: Unspecified
Laundry
- Description: X
- Level: Unspecified
Other
- Description: X
- Level: Unspecified
Other
- Description: X
- Level: Unspecified
Other
- Description: X
- Level: Unspecified
Heating
- Other, Electric
Cooling
- None
Appliances
- Included: Electric Water Heater
- Laundry: Laundry Room
Features
- Dining Area
- Basement: Full,Unfinished
- Has fireplace: No
Interior area
- Total structure area: 1,196
- Total interior livable area: 1,196 sqft
- Finished area above ground: 1,196
Property
Parking
- Parking features: On Street
- Has uncovered spaces: Yes
Accessibility
- Accessibility features: None
Features
- Levels: Two
- Stories: 2
- Patio & porch: Porch
- Pool features: None
Lot
- Size: 1,306 Square Feet
Details
- Additional structures: Above Grade
- Parcel number: 100150490000000
- Zoning: R03
- Special conditions: Standard
Construction
Type & style
- Home type: SingleFamily
- Architectural style: Traditional
- Property subtype: Single Family Residence
- Attached to another structure: Yes
Materials
- Brick, Frame
- Foundation: Brick/Mortar
- Roof: Asbestos Shingle
Condition
- New construction: No
- Year built: 1920
Utilities & green energy
- Electric: 100 Amp Service
- Sewer: Public Sewer
- Water: Public
Community & HOA
Community
- Subdivision: None Available
HOA
- Has HOA: No
Location
- Region: Harrisburg
- Municipality: CITY OF HARRISBURG
Financial & listing details
- Price per square foot: $83/sqft
- Tax assessed value: $29,800
- Annual tax amount: $1,100
- Date on market: 4/2/2026
- Listing agreement: Exclusive Right To Sell
- Listing terms: Cash
- Ownership: Fee Simple
Estimated market value
Not available
Estimated sales range
Not available
$1,463/mo
Price history
| Date | Event | Price |
|---|---|---|
| 6/15/2026 | Price change | $99,000-9.9%$83/sqft |
Source:  Bright MLS #PADA2058466 Report a problem Bright MLS #PADA2058466 Report a problem | ||
| 4/27/2026 | Price change | $109,900-4.4%$92/sqft |
Source: Bright MLS #PADA2058466 Report a problem | ||
| 4/2/2026 | Listed for sale | $115,000+5650%$96/sqft |
Source: Bright MLS #PADA2058466 Report a problem | ||
| 8/21/2020 | Sold | $2,000-60%$2/sqft |
Source: Public Record Report a problem | ||
| 10/1/2013 | Sold | $5,000$4/sqft |
Source: Agent Provided Report a problem | ||
Public tax history
| Year | Property taxes | Tax assessment |
|---|---|---|
| 2025 | $1,452 | $29,800 |
| 2023 | $1,452 | $29,800 |
| 2022 | $1,452 +2.1% | $29,800 |
| 2021 | $1,422 +560.3% | $29,800 |
| 2020 | $215 | $29,800 |
| 2019 | $215 | $29,800 |
| 2018 | -- | $29,800 |
| 2017 | $1,147 | $29,800 |
| 2016 | -- | $29,800 |
| 2015 | -- | $29,800 |
| 2014 | -- | $29,800 |
| 2013 | -- | $29,800 |
| 2012 | -- | $29,800 |
| 2011 | -- | $29,800 |
| 2010 | -- | $29,800 |
| 2008 | -- | $29,800 |
| 2007 | -- | $29,800 +8% |
| 2006 | -- | $27,600 |
Find assessor info on the county website
Monthly payment
Est. payment
Payment breakdown
Explore the cost of this home by adjusting the details. Changes won't be saved.Climate risks
Neighborhood: Uptown
Nearby schools
GreatSchools rating
- 3/10Steele SchoolGrades: K-5Distance: 0.1 mi
- 4/10Camp Curtin SchoolGrades: 6-8Distance: 0.4 mi
- 1/10Harrisburg High SchoolGrades: 9-12Distance: 2.7 mi
Schools provided by the listing agent
- High: Harrisburg High School
- District: Harrisburg City
Source: Bright MLS. This data may not be complete. We recommend contacting the local school district to confirm school assignments for this home.
- $13,0003 bd1 ba1k sqft2505 Agate St, Harrisburg, PA 17110Off Market
- $25,2003 bd1 ba1k sqft2507 Agate St, Harrisburg, PA 17110Off Market
- $90,0005 bd1 ba1.6k sqft622 Schuylkill St, Harrisburg, PA 17110Off Market
- $73,6005 bd1 ba2k sqft620 Schuylkill St, Harrisburg, PA 17110Off Market

- $89,0005 bd1 ba1.6k sqft618 Schuylkill St, Harrisburg, PA 17110Sold
- $86,6003 bd1 ba1k sqft2513 Agate St, Harrisburg, PA 17110Off Market
- $31,9005 bd1 ba1.8k sqft2510 Jefferson St, Harrisburg, PA 17110Off Market
- $113,7003 bd1 ba1.7k sqft2512 Jefferson St, Harrisburg, PA 17110Off Market
A local agent can set up tours, give advice and negotiate with sellers.
A local lender can help you make sure your offer is ready when you are.
Similar homes
- $89,9003 bd1 ba1.1k sqft2635 Waldo St, Harrisburg, PA 17110For Sale

 MLS ID #PADA2062330, Tyler Murphy, Keller Williams Realty. Bright MLS
 - $112,0003 bd1 ba1.6k sqft2024 Holly St, Harrisburg, PA 17104For Sale
 MLS ID #PADA2062262, Tatianna Brantley, Keller Williams Realty. Bright MLS
 - $100,0004 bd1 ba1.5k sqft1316 N 15th St, Harrisburg, PA 17103For Sale
 MLS ID #PADA2061576, Taj Simmons, EXP Realty, LLC. Bright MLS
 - $140,0003 bd2 ba1.5k sqft2503 N 5th St, Harrisburg, PA 17110For Sale
 MLS ID #PADA2061398, David Johnson, Cavalry Realty LLC. Bright MLS
 - $115,0003 bd1 ba1.2k sqft314 Lincoln St, Steelton, PA 17113For SaleMLS ID #PADA2062432, Liz Hamberger, Keller Williams Keystone Realty. Bright MLS
- $103,0003 bd1 ba1.4k sqft157 Royal Ter, Harrisburg, PA 17103For SaleMLS ID #PADA2061540, Salvatore Santelli, Real of Pennsylvania. Bright MLS
- $90,0003 bd1 ba1.1k sqft51 Balm St, Harrisburg, PA 17103For SaleMLS ID #PADA2056792, MICHAEL CHAN, Iron Valley Real Estate of Central PA. Bright MLS
- $99,0003 bd1 ba986 sqft1813 Susquehanna St, Harrisburg, PA 17102For SaleMLS ID #PADA2056940, MICHAEL CHAN, Iron Valley Real Estate of Central PA. Bright MLS
- $130,0003 bd1 ba1.2k sqft2406 N 4th St, Harrisburg, PA 17110For SaleMLS ID #PADA2056626, MICHAEL CHAN, Iron Valley Real Estate of Central PA. Bright MLS
- $110,0004 bd1 ba1.6k sqft1522 Vernon St, Harrisburg, PA 17104For SaleMLS ID #PADA2056886, MICHAEL CHAN, Iron Valley Real Estate of Central PA. Bright MLS
- $109,9003 bd1 ba1.6k sqft1831 N 3rd St, Harrisburg, PA 17102AuctionMLS ID #PADA2061970, Faruk Sisic, Cavalry Realty, LLC. Bright MLS
- $129,9002 bd2 ba960 sqft2441 Penn St, Harrisburg, PA 17110For SaleMLS ID #PADA2058694, Joette Swartz, RE/MAX Realty Select. Bright MLS
- $90,0003 bd1 ba904 sqft1713 Apricot St, Harrisburg, PA 17103For SaleMLS ID #PADA2056802, MICHAEL CHAN, Iron Valley Real Estate of Central PA. Bright MLS
- $119,9002 bd2 ba1.6k sqft633 S 29th St, Paxtang, PA 17111For SaleMLS ID #PADA2061014, Mr. Derek Greene, The Greene Realty Group. Bright MLS
- $94,5003 bd1 ba860 sqft1468 Zarker St, Harrisburg, PA 17104For SaleMLS ID #PADA2061292, Gary Hoover, Cavalry Realty LLC. Bright MLS
- $139,9953 bd2 ba1.4k sqft532 Ridge St, Steelton, PA 17113For SaleMLS ID #PADA2062426, Liz Hamberger, Keller Williams Keystone Realty. Bright MLS
- $119,9002 bd1 ba1k sqft310 Nectarine St, Harrisburg, PA 17104For SaleMLS ID #PADA2062338, Phillip Stumpf, Kingsway Realty - Ephrata. Bright MLS
- $101,0002 bd2 ba1.1k sqft140 S 2nd St, Steelton, PA 17113For SaleMLS ID #PADA2057320, JOHN H. WALAK, John H. Walak Real Estate. Bright MLS
- $129,9004 bd1 ba1.4k sqft1825 Boas St, Harrisburg, PA 17103For SaleMLS ID #PADA2061776, Doug Smith, New Season Realty. Bright MLS
- $134,9005 bd1 ba1.7k sqft432 S 14th St, Harrisburg, PA 17104For SaleMLS ID #PADA2062136, KARA MANNING, Keller Williams of Central PA. Bright MLS
